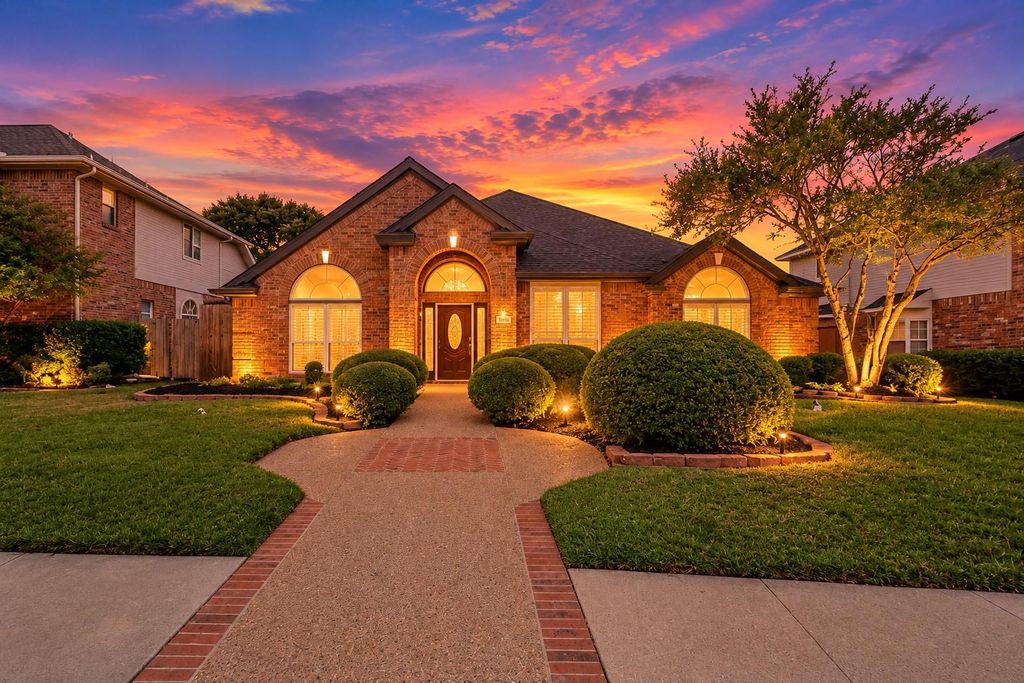
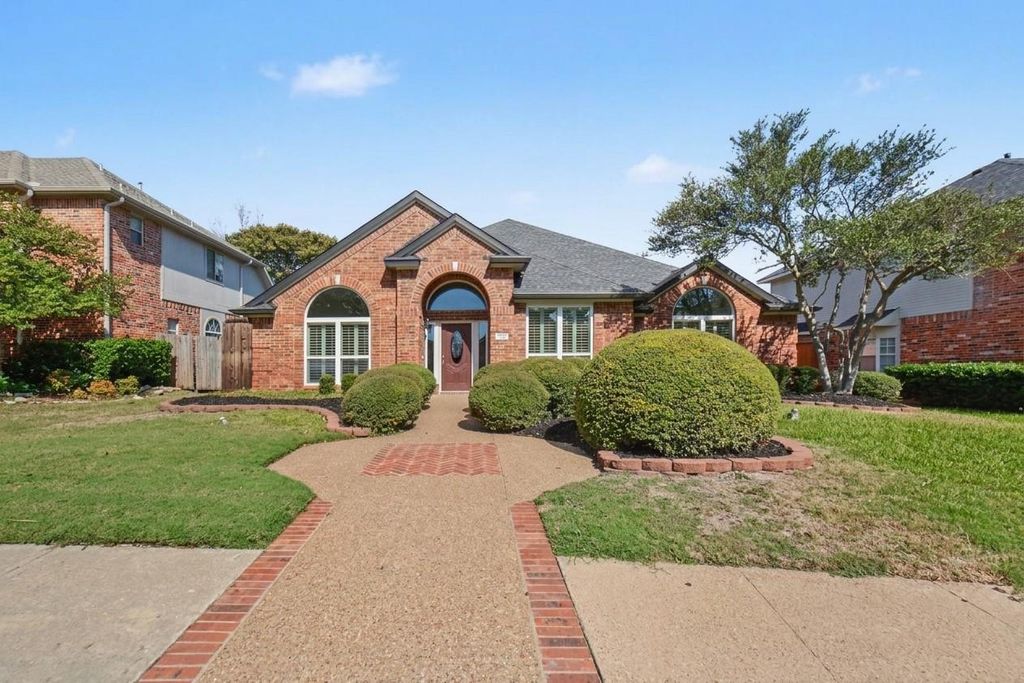
[[800]]1621 Endicott Dr is listed for sale at 525,000. The Residential - Single Family property has 4 bedrooms, 2 Full Bathrooms, 2571 square feet, and was built in 1992. The lot size is 7405.2 Square feet.[[500]]Timeless architectural charm meets effortless modern living, nestled in an established neighborhood in the heart of Plano! From its beautiful brick faade and distinctive arched windows to its light-filled interiors and meticulous attention to detail, this captivating single-story residence offers unique character, comfort, and sophistication. Step inside to discover soaring vaulted ceilings, graceful archways, elegant columns, and expansive living spaces accented by plantation shutters and abundant natural light. Designed for both entertaining and everyday living, the thoughtfully connected living and dining areas offer versatility and an inviting sense of openness. The spacious family room features a cozy fireplace, custom built-ins, and picturesque views of the private backyard, creating the perfect setting to gather and unwind. At the heart of the home, the generously appointed kitchen offers spacious countertops, stainless-steel appliances, a center island with an electric cooktop, abundant cabinetry, and a convenient breakfast area, all beautifully framed by a wall of windows. The primary suite provides a peaceful retreat, complemented by a spacious en suite bathroom featuring dual vanities, a soaking tub, and a separate walk-in shower. Three additional bedrooms offer flexibility for guests, a home office, or personalized living spaces. Outdoors, a private, tree-shaded backyard with an open patio creates an inviting escape for morning coffee, weekend gatherings, or quiet evenings beneath mature trees.
Timeless architectural charm meets effortless modern living, nestled in an established neighborhood in the heart of Plano! From its beautiful brick façade and distinctive arched windows to its light-filled interiors and meticulous attention to detail, this captivating single-story residence offers unique character, comfort, and sophistication. Step inside to discover soaring vaulted ceilings, graceful archways, elegant columns, and expansive living spaces accented by plantation shutters and abundant natural light. Designed for both entertaining and everyday living, the thoughtfully connected living and dining areas offer versatility and an inviting sense of openness. The spacious family room features a cozy fireplace, custom built-ins, and picturesque views of the private backyard, creating the perfect setting to gather and unwind. At the heart of the home, the generously appointed kitchen offers spacious countertops, stainless-steel appliances, a center island with an electric cooktop, abundant cabinetry, and a convenient breakfast area, all beautifully framed by a wall of windows. The primary suite provides a peaceful retreat, complemented by a spacious en suite bathroom featuring dual vanities, a soaking tub, and a separate walk-in shower. Three additional bedrooms offer flexibility for guests, a home office, or personalized living spaces. Outdoors, a private, tree-shaded backyard with an open patio creates an inviting escape for morning coffee, weekend gatherings, or quiet evenings beneath mature trees. Ideally positioned in the highly regarded Plano ISD, with NO HOA, you'll enjoy the freedom and exceptional access to corporate headquarters, luxury shopping, fine dining, elite entertainment, everyday essentials, and major thoroughfares—an outstanding opportunity to own a piece of paradise in one of Plano's most convenient settings. Take advantage before it's gone and schedule your private showing today!
Disclaimer: Lot configuration and dimensions are estimates, not based on personal knowledge and come from a third party (Digital Map Products); therefore, you should not rely on the estimates and perform independent confirmation as to their accuracy
View neighborhood information
Ready to Sell your Home?
Request a complimentary home selling analysis featuring recently sold properties, market trends, home valuations and a personalized market update.
School information is computer generated and may not be accurate or current. Buyer must independently verify and confirm enrollment. Please contact the school district to determine the schools to which this property is zoned.







 Just listed
 Currency converter





 Share


 Erase note
 You currently have no custom folders