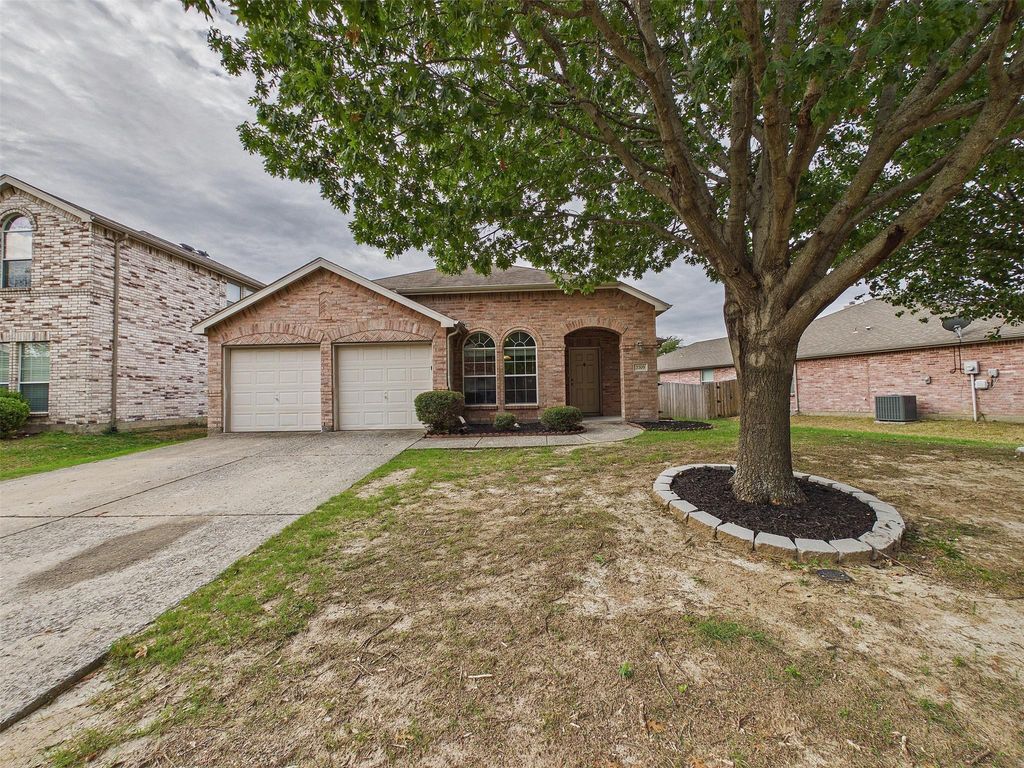
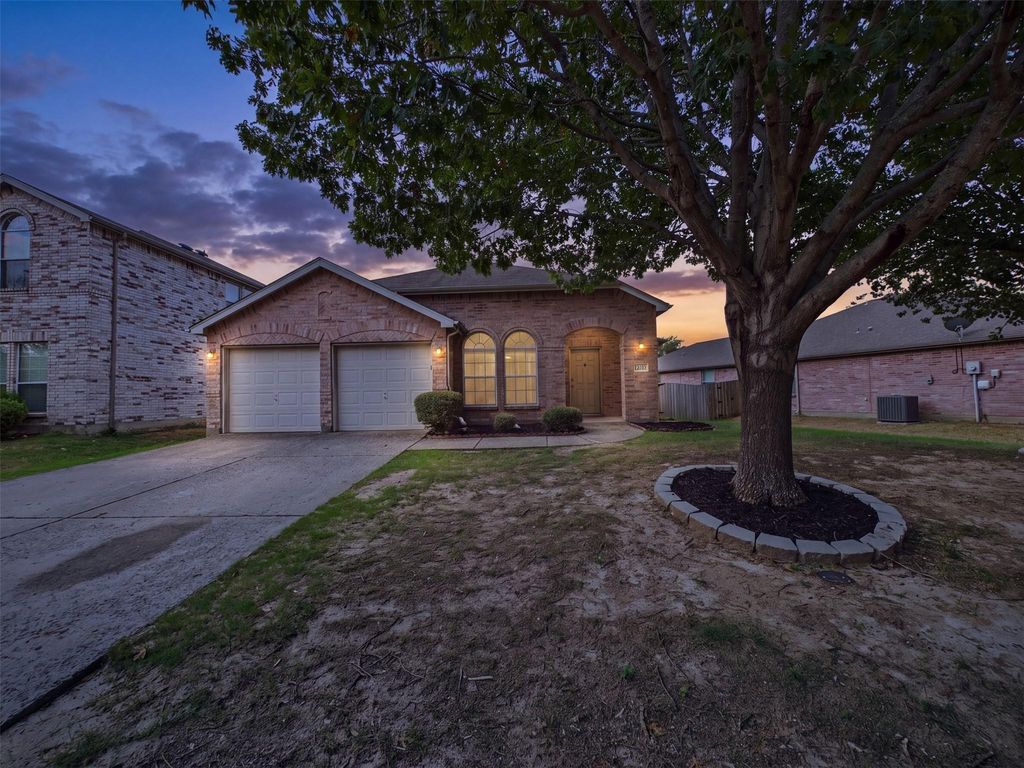
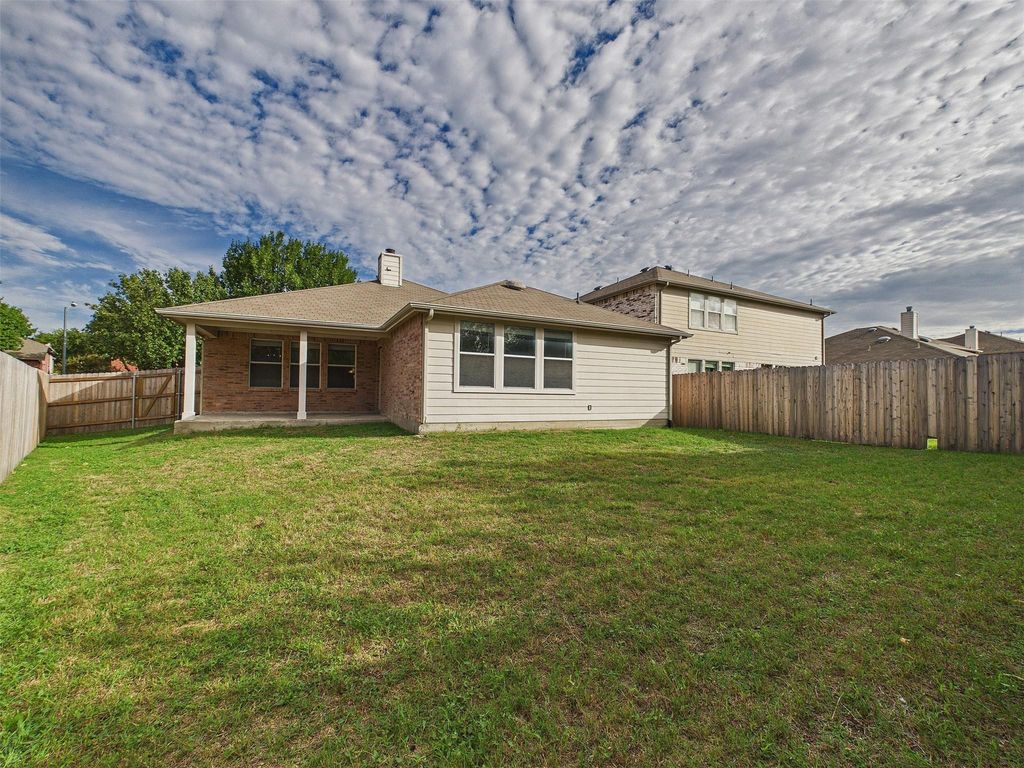
[[800]]3309 Grant St is listed for sale at 310,000. The Residential - Single Family property has 3 bedrooms, 2 Full Bathrooms, 1684 square feet, and was built in 2005. The lot size is 7405.2 Square feet.[[500]]Single-story brick home in the established Presidents Point neighborhood of McKinney. Vaulted ceilings and luxury vinyl plank flooring run throughout this 3 bedroom, 2 bath plan with 1,684 sq ft. The living room centers on a tile-surround fireplace, and a formal dining room with chandelier sits just off the entry. The kitchen offers stainless steel appliances, a breakfast bar, and a breakfast nook framed by arched windows. The primary suite includes a walk-in closet and a bath with dual sinks, a garden tub and a separate shower. A utility room, a 2-car attached garage, and a covered back patio overlooking a large wood-fenced yard complete the home. Home is vacant. Zoned to McKinney ISD: Minshew Elementary, Dowell Middle and McKinney Boyd High. Mandatory HOA, 319 per year. Convenient to US-75, US-380, shopping and dining.Buyer and Buyers agent to verify all information including but not limited to schools, square footage, taxes, HOA, room dimensions, and any other material facts.
Single-story brick home in the established Presidents Point neighborhood of McKinney. Vaulted ceilings and luxury vinyl plank flooring run throughout this 3 bedroom, 2 bath plan with 1,684 sq ft. The living room centers on a tile-surround fireplace, and a formal dining room with chandelier sits just off the entry. The kitchen offers stainless steel appliances, a breakfast bar, and a breakfast nook framed by arched windows. The primary suite includes a walk-in closet and a bath with dual sinks, a garden tub and a separate shower. A utility room, a 2-car attached garage, and a covered back patio overlooking a large wood-fenced yard complete the home. Home is vacant. Zoned to McKinney ISD: Minshew Elementary, Dowell Middle and McKinney Boyd High. Mandatory HOA, $319 per year. Convenient to US-75, US-380, shopping and dining.
Buyer and Buyer's agent to verify all information including but not limited to schools, square footage, taxes, HOA, room dimensions, and any other material facts.
Disclaimer: Lot configuration and dimensions are estimates, not based on personal knowledge and come from a third party (Digital Map Products); therefore, you should not rely on the estimates and perform independent confirmation as to their accuracy
View neighborhood information
Ready to Sell your Home?
Request a complimentary home selling analysis featuring recently sold properties, market trends, home valuations and a personalized market update.
School information is computer generated and may not be accurate or current. Buyer must independently verify and confirm enrollment. Please contact the school district to determine the schools to which this property is zoned.







 Just listed
 Currency converter








 Share
Share


 Erase note
 You currently have no custom folders