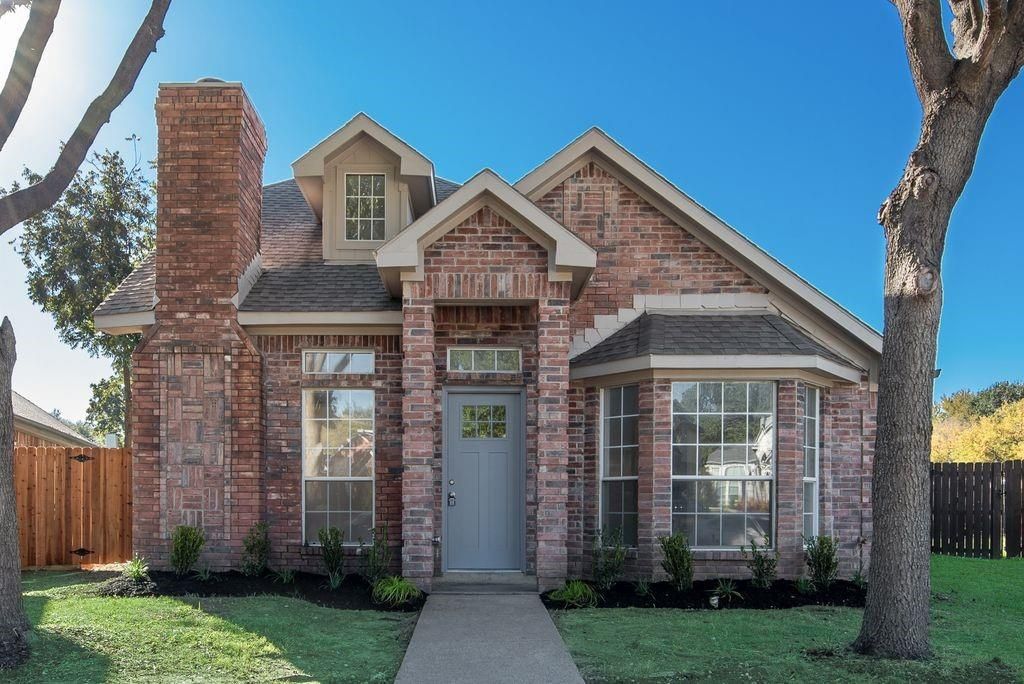
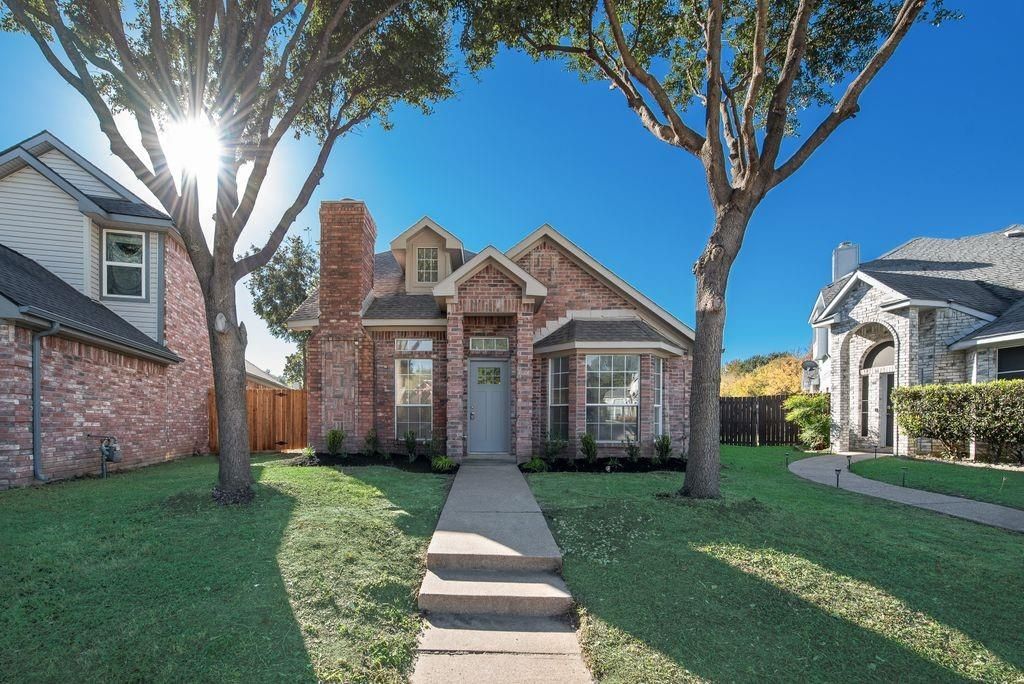
[[800]]809 Laredo Ct is listed for sale at 339,900. The Residential - Single Family property has 4 bedrooms, 2 Full Bathrooms, 1 Half Bathroom, 1889 square feet, and was built in 1990. The lot size is 4225.32 Square feet.[[500]]Check out this charming, private, updated brick home on a quiet cul-de-sac in Grand Prairies established Westchester neighborhood, minutes from I-20, SH-360 and SH-161 for an easy drive to Dallas, Fort Worth and Arlington. Joe Pool Lake, Lynn Creek Park and Loyd Park are close by for boating, trails and time outdoors, and Epic Central, Epic Waters and Grand Prairie Premium Outlets keep dining, shopping and entertainment nearby.Inside, the living room rises to an 18 foot ceiling anchored by a brick gas fireplace and large windows that let in a lot of natural light. The eat-in kitchen has granite counters, a new electric range and dishwasher, and a water line in place for the refrigerator. Fresh paint throughout, with tile, LVP and carpet. The primary suite is on the first floor with a garden tub, separate shower, dual sinks, walk-in closet and skylight. The remaining bedrooms are upstairs, keeping the primary separate from the rest of the home. A rear-entry garage with opener connects to the utility room, and a new wood fence encloses a cozy backyard with beautiful rose bushes. Grand Prairie ISD. Sellers title company is non-negotiable. Buyer to verify use and restrictions. Seller has no survey, buyer to purchase if required.Foundation comes with transferrable warranty.
Check out this charming, private, updated brick home on a quiet cul-de-sac in Grand Prairie’s established Westchester neighborhood, minutes from I-20, SH-360 and SH-161 for an easy drive to Dallas, Fort Worth and Arlington. Joe Pool Lake, Lynn Creek Park and Loyd Park are close by for boating, trails and time outdoors, and Epic Central, Epic Waters and Grand Prairie Premium Outlets keep dining, shopping and entertainment nearby.
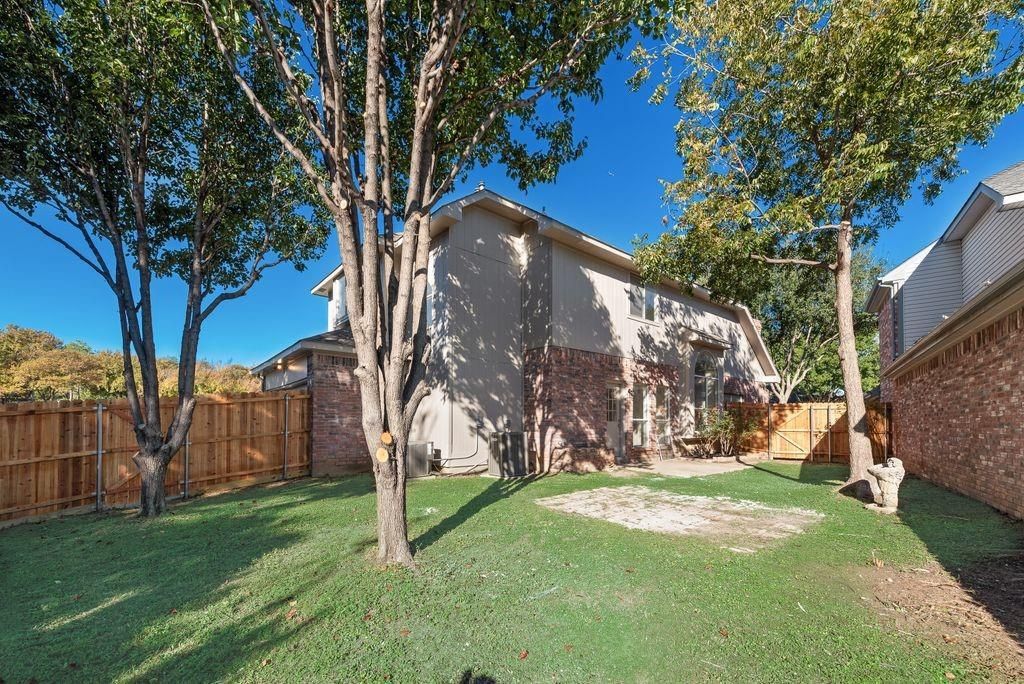
Inside, the living room rises to an 18 foot ceiling anchored by a brick gas fireplace and large windows that let in a lot of natural light. The eat-in kitchen has granite counters, a new electric range and dishwasher, and a water line in place for the refrigerator. Fresh paint throughout, with tile, LVP and carpet. The primary suite is on the first floor with a garden tub, separate shower, dual sinks, walk-in closet and skylight. The remaining bedrooms are upstairs, keeping the primary separate from the rest of the home. A rear-entry garage with opener connects to the utility room, and a new wood fence encloses a cozy backyard with beautiful rose bushes.
Grand Prairie ISD. Seller’s title company is non-negotiable. Buyer to verify use and restrictions. Seller has no survey, buyer to purchase if required.
Foundation comes with transferrable warranty.
Disclaimer: Lot configuration and dimensions are estimates, not based on personal knowledge and come from a third party (Digital Map Products); therefore, you should not rely on the estimates and perform independent confirmation as to their accuracy
View neighborhood information
Ready to Sell your Home?
Request a complimentary home selling analysis featuring recently sold properties, market trends, home valuations and a personalized market update.
School information is computer generated and may not be accurate or current. Buyer must independently verify and confirm enrollment. Please contact the school district to determine the schools to which this property is zoned.







 Just listed
 Currency converter





 Share


 Erase note
 You currently have no custom folders