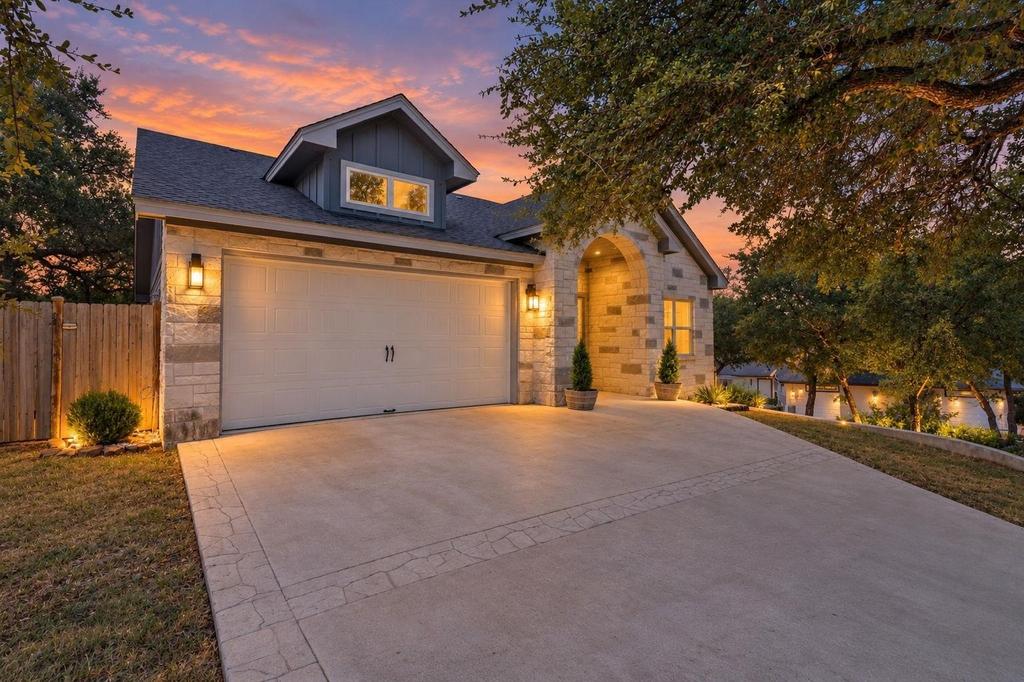
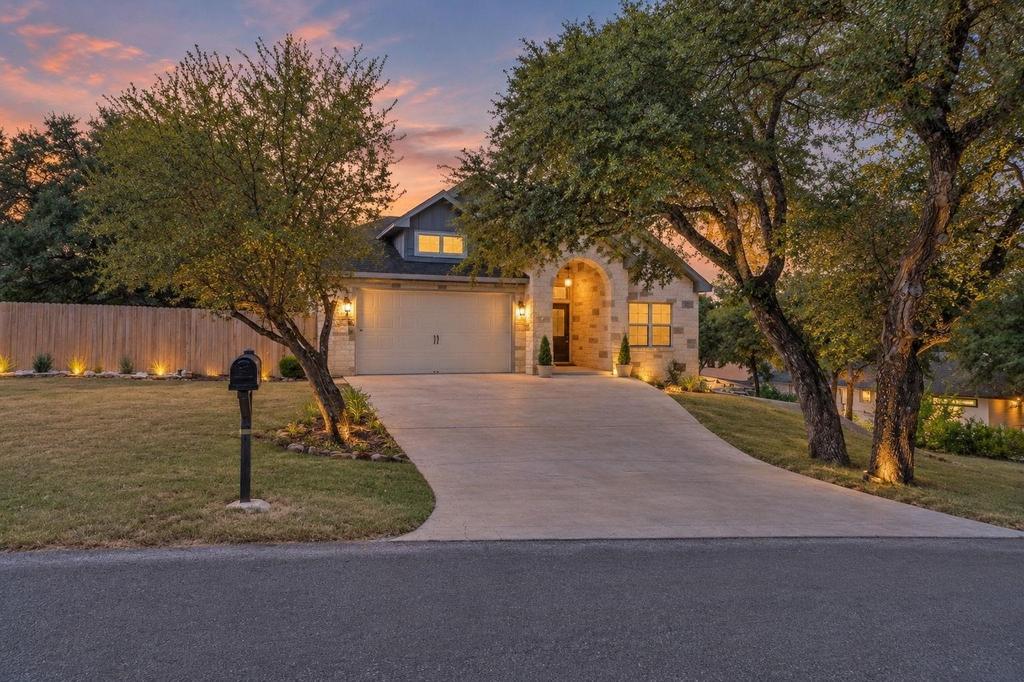
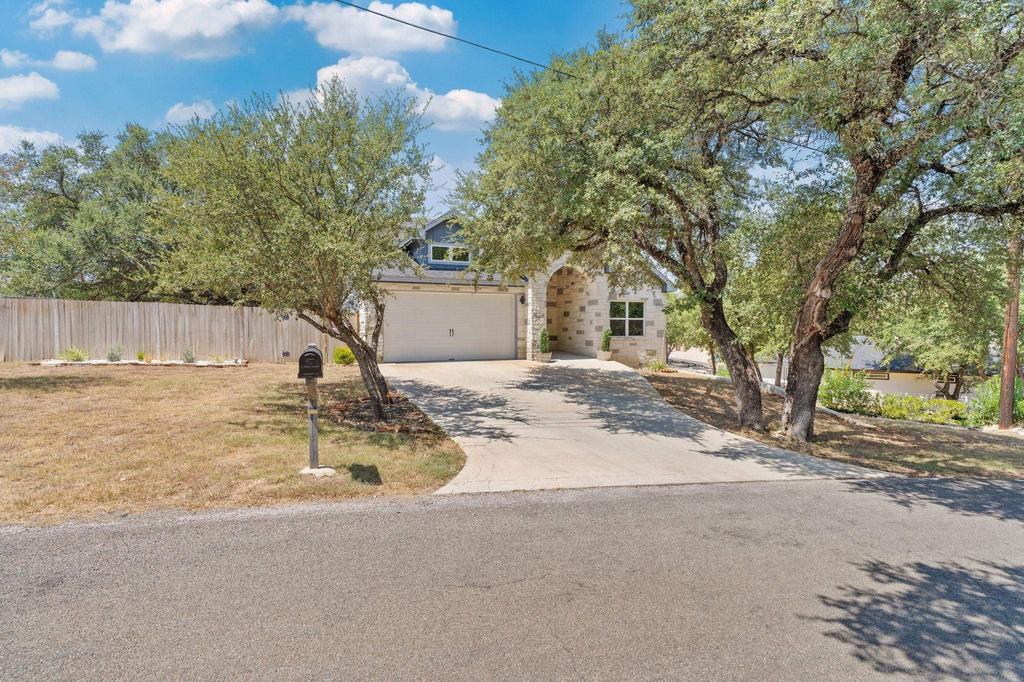
[[800]]504 Queens Way is listed for sale at 349,000. The Single Family property has 3 bedrooms, 2 Full Bathrooms, 1522 square feet, and was built in 2019. The lot size is 10018.8 Square feet.[[500]]Perfectly positioned on a quiet street in sought after Castle Terrace, this pristine 3-bedroom, 2-bathroom residence is truly a standout within the community. This immaculate home offers 1,522 square feet of polished, single-level living space. The bright, open-concept interior features impressive 9-foot ceilings, premium granite countertops, recessed lighting, and a central stone fireplace. Designed for a fluid lifestyle, a massive 10-foot kitchen island serves as the ultimate centerpiece, flowing effortlessly into the main dining and living areas. Flooded with natural light, large sliding glass doors lead directly out to the open patio and the fully fenced 5,000-square-foot backyard. The primary bedroom features a walk-in closet and private backyard access. Complete with an integrated sprinkler system and a 2-car attached garage-all situated on a quiet, low-traffic street.
Perfectly positioned on a quiet street in sought after Castle Terrace, this pristine 3-bedroom, 2-bathroom residence is truly a standout within the community. This immaculate home offers 1,522 square feet of polished, single-level living space. The bright, open-concept interior features impressive 9-foot ceilings, premium granite countertops, recessed lighting, and a central stone fireplace. Designed for a fluid lifestyle, a massive 10-foot kitchen island serves as the ultimate centerpiece, flowing effortlessly into the main dining and living areas. Flooded with natural light, large sliding glass doors lead directly out to the open patio and the fully fenced 5,000-square-foot backyard. The primary bedroom features a walk-in closet and private backyard access. Complete with an integrated sprinkler system and a 2-car attached garage-all situated on a quiet, low-traffic street.
Disclaimer: Lot configuration and dimensions are estimates, not based on personal knowledge and come from a third party (Digital Map Products); therefore, you should not rely on the estimates and perform independent confirmation as to their accuracy
View neighborhood information
Ready to Sell your Home?
Request a complimentary home selling analysis featuring recently sold properties, market trends, home valuations and a personalized market update.
School information is computer generated and may not be accurate or current. Buyer must independently verify and confirm enrollment. Please contact the school district to determine the schools to which this property is zoned.







 Just listed
 Currency converter





 Share


 Erase note
 You currently have no custom folders