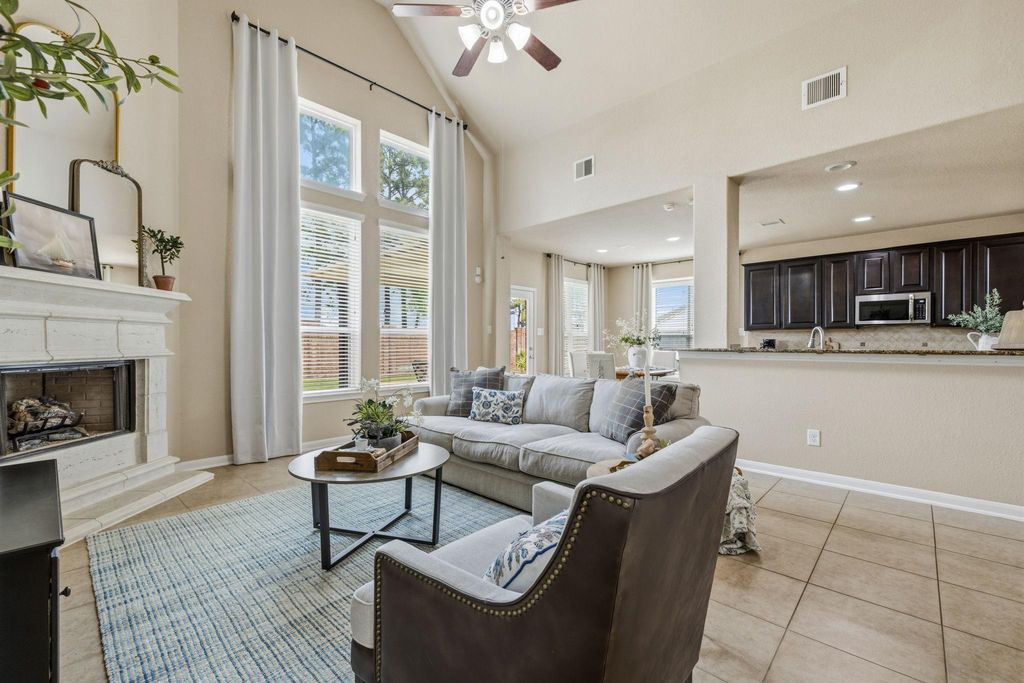
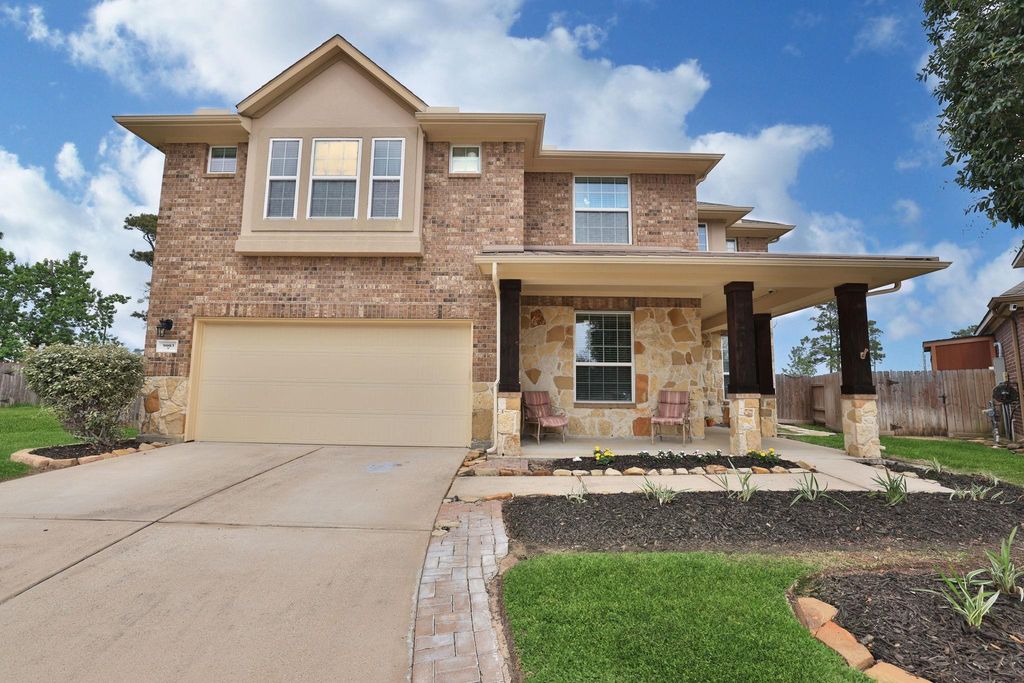
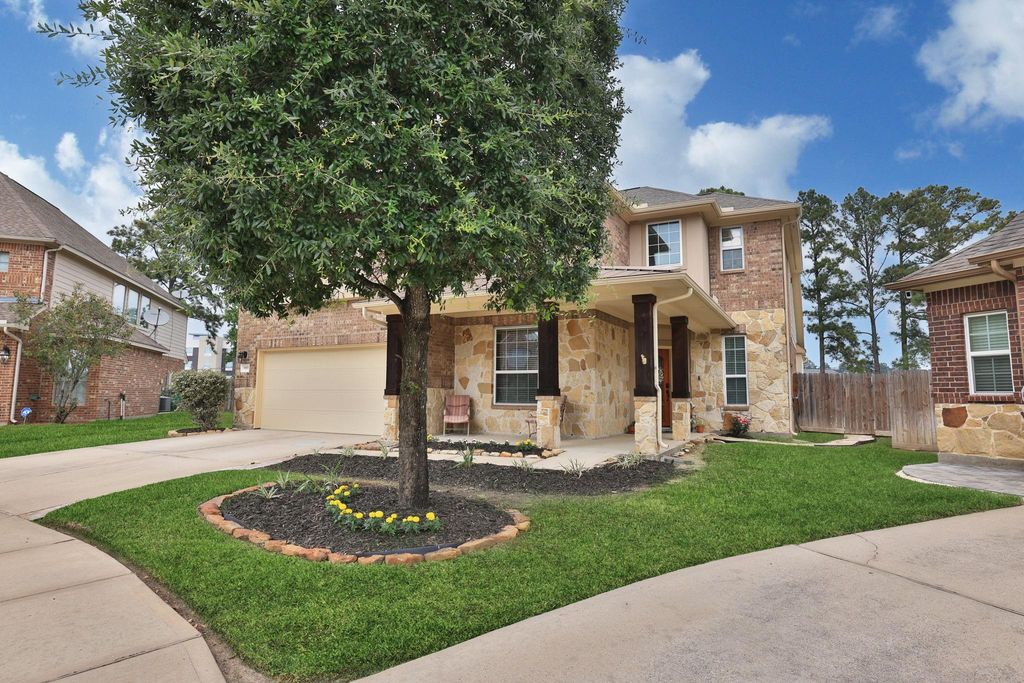
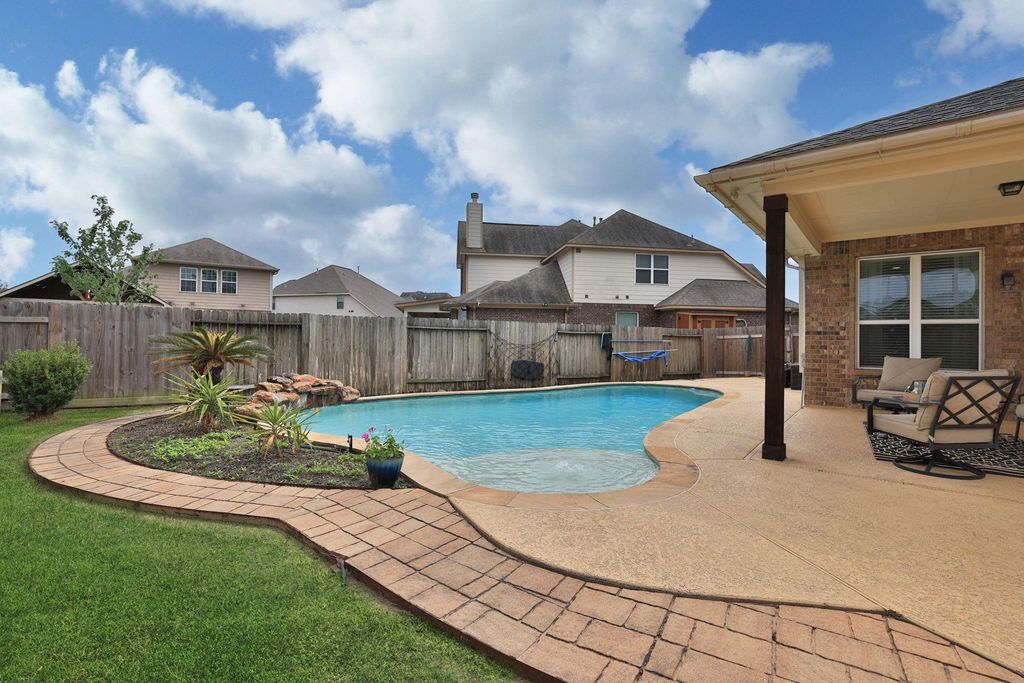
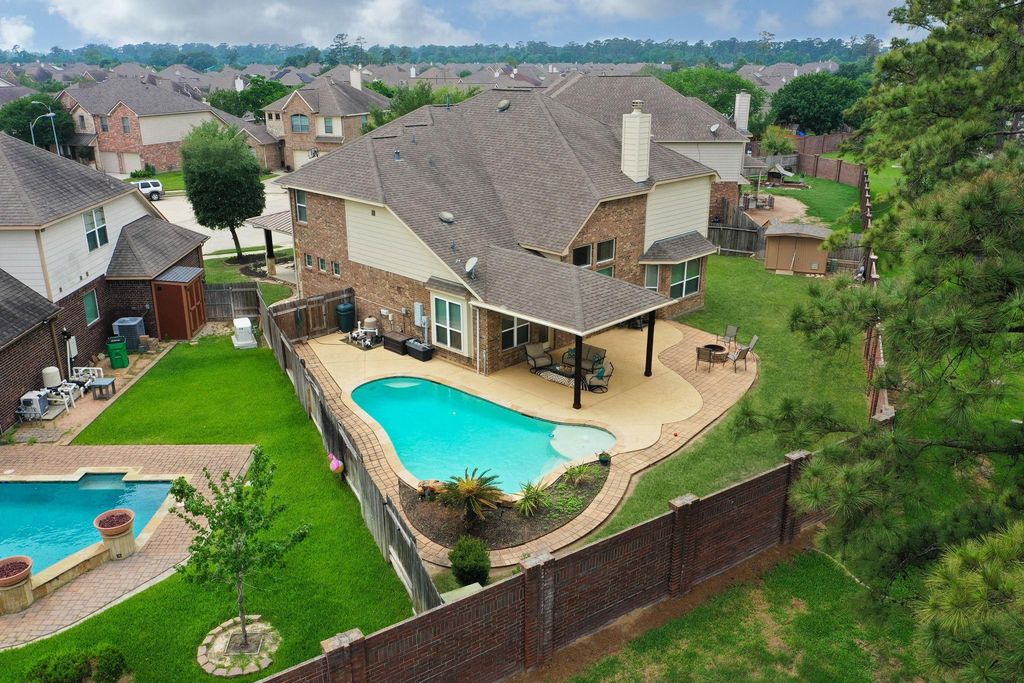
9003 Newcroft Ct is listed for sale at $ 538,800. The Single-Family property has 4 bedrooms, 3 Full Bathrooms, 1 Half Bathroom, 3662 square feet and was built in 2010. The lot size is 8974 Square feet. BRCentrally located to Tomball and less than 5 minutes from SH99! Home is on a cul-de-sac lot which is generally the source of reduced vehicular traffic and increased privacy. A few outdoor features include pool w/waterfall, extended patio with cool deck, covered patio, fire-pit, storage shed, extension grass area, epoxy flooring in garage, interlock on electrical service panel which has a 50 amp breaker for portable generator etc... The interior brings forth a soothing calming atmosphere, it has open floor plan with great sight lines, arch openings, niches, neutral wall colors and surface selections, numerous dining spaces, home office, media room w/equipment, game room, 4 bedrooms with possibility of 5, 3.5 bathrooms and much more. The kitchen has granite countertops, generous counter space, corner pantry and view to back yard. The family room has cast stone/gaslog fireplace and like the kitchen and breakfast room view of outdoor oasis. location location, location! See pics for more info.
This reflects a seller’s willingness to consider a concession/contribution toward a buyer’s expenses but is not a guarantee. Buyer and seller may negotiate a contribution, if any, in relation to the purchase contract. Any contribution from the seller may be used by the buyer at their discretion for items like closing costs, repair expenses, interest rate buy-down, etc.
Seller May Contribute to Buyer Expenses Up To $15,000.Explanation ↓
This reflects a seller’s willingness to consider a concession/contribution toward a buyer’s expenses but is not a guarantee. Buyer and seller may negotiate a contribution, if any, in relation to the purchase contract. Any contribution from the seller may be used by the buyer at their discretion for items like closing costs, repair expenses, interest rate buy-down, etc.
Centrally located to Tomball and less than 5 minutes from SH99! Home is on a cul-de-sac lot which is generally the source of reduced vehicular traffic & increased privacy. A few outdoor features include pool w/waterfall, extended patio with cool deck, covered patio, fire-pit, storage shed, extension grass area, epoxy flooring in garage, interlock on electrical service panel which has a 50 amp breaker for portable generator etc... The interior brings forth a soothing calming atmosphere, it has open floor plan with great sight lines, arch openings, niches, neutral wall colors & surface selections, numerous dining spaces, home office, media room w/equipment, game room, 4 bedrooms with possibility of 5, 3.5 bathrooms & much more. The kitchen has granite countertops, generous counter space, corner pantry & view to back yard. The family room has cast stone/gaslog fireplace & like the kitchen & breakfast room view of outdoor oasis. location location, location! See pics for more info.
Disclaimer: Lot configuration and dimensions are estimates, not based on personal knowledge and come from a third party (Digital Map Products); therefore, you should not rely on the estimates and perform independent confirmation as to their accuracy
Ready to Sell your Home?
If you like this property and are also considering selling your current home now, you may find out how. Request your home selling analysis report featuring Recently Sold, Market Analysis, Home Valuations, and Market Update.
School information is computer generated and may not be accurate or current. Buyer must independently verify and confirm enrollment. Please contact the school district to determine the schools to which this property is zoned.














 Just listed
 Currency converter








 Share
Share


 Erase note
 You currently have no custom folders