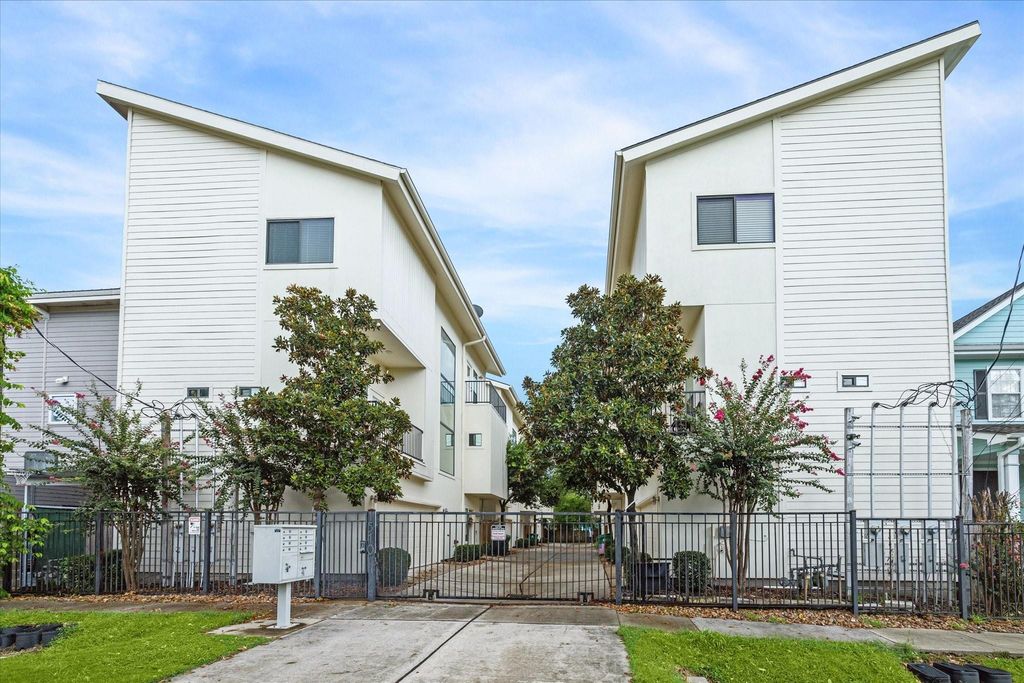
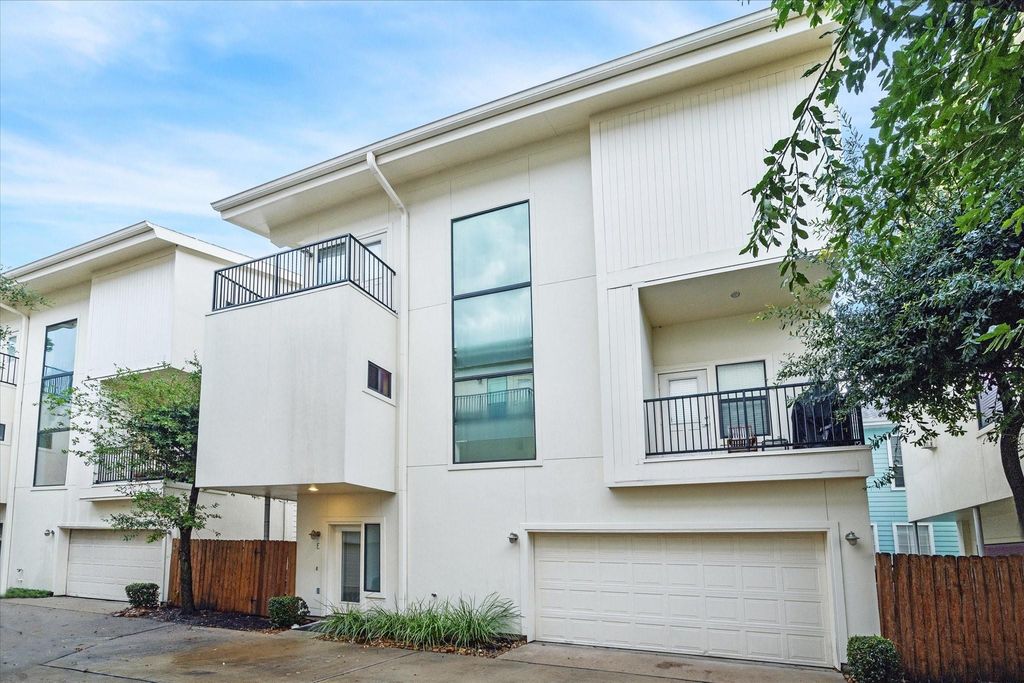
[[800]]1510 W 26th St E is listed for sale at 429,900. The Single-Family property has 3 bedrooms, 3 Full Bathrooms, 1 Half Bathroom, 2116 square feet, and was built in 2008. The lot size is 1785 Square feet.[[500]]Discover a gem in the Heights area this stunning freestanding home offers luxury, privacy convenience. Nestled in a secure gated community, it features a secluded fenced side yard perfect for serene outdoor living. Natural light pours through expansive windows, illuminating the spacious open-concept living area on the 2nd floor. The heart of the home is a gourmet island kitchen with elegant granite countertops, a breakfast bar, top-of-the-line stainless steel appliances. Enjoy your morning coffee on the balcony off the kitchen, or cozy up by the gas fireplace in the inviting living room. The luxurious primary suite is a true retreat with a sitting room, a wrap-around balcony, a massive walk-in closet. Near popular restaurants, hiking biking trails, easy access to the 610 Loop, this home offers an effortless commute a vibrant lifestyle. Dont miss the chance to make this exceptional property your sanctuary. Washer, dryer, microwave, refrigerator, grill included.
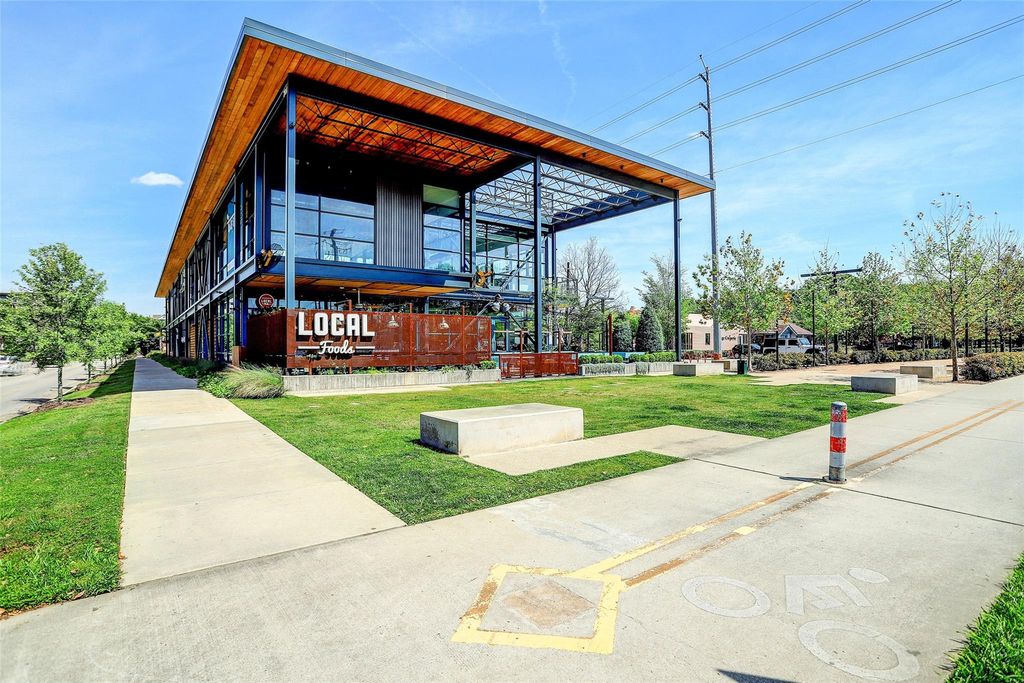
Discover a gem in the Heights area – this stunning freestanding home offers luxury, privacy & convenience. Nestled in a secure gated community, it features a secluded fenced side yard perfect for serene outdoor living. Natural light pours through expansive windows, illuminating the spacious open-concept living area on the 2nd floor. The heart of the home is a gourmet island kitchen with elegant granite countertops, a breakfast bar, & top-of-the-line stainless steel appliances. Enjoy your morning coffee on the balcony off the kitchen, or cozy up by the gas fireplace in the inviting living room. The luxurious primary suite is a true retreat with a sitting room, a wrap-around balcony, & a massive walk-in closet. Near popular restaurants, hiking & biking trails, & easy access to the 610 Loop, this home offers an effortless commute & a vibrant lifestyle. Don't miss the chance to make this exceptional property your sanctuary. Washer, dryer, microwave, refrigerator, & grill included.
Disclaimer: Lot configuration and dimensions are estimates, not based on personal knowledge and come from a third party (Digital Map Products); therefore, you should not rely on the estimates and perform independent confirmation as to their accuracy
View neighborhood information
Ready to Sell your Home?
Request a complimentary home selling analysis featuring recently sold properties, market trends, home valuations and a personalized market update.
School information is computer generated and may not be accurate or current. Buyer must independently verify and confirm enrollment. Please contact the school district to determine the schools to which this property is zoned.

 Just listed






 Currency converter








 Share


 Erase note
 You currently have no custom folders