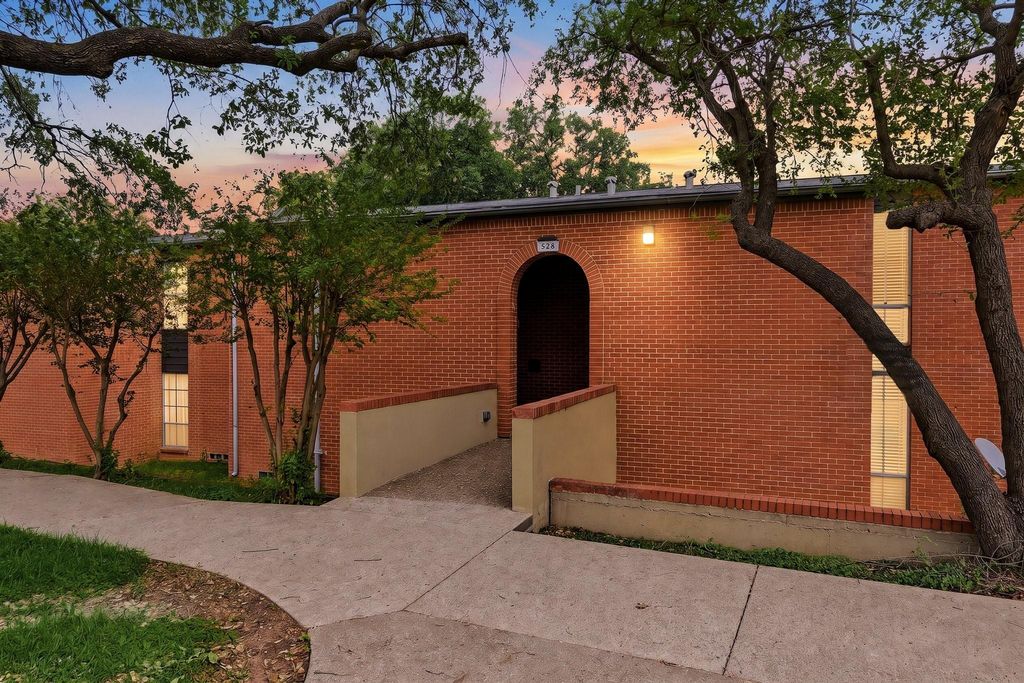
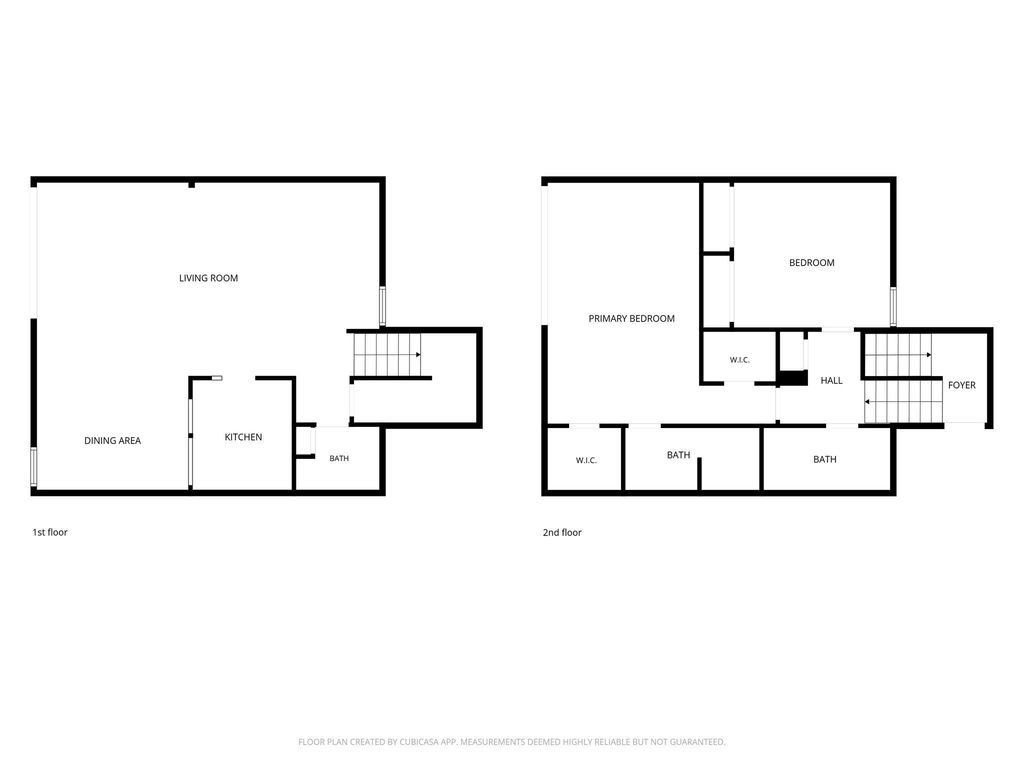
[[800]]528 E Avenue J B is listed for sale at 179,000. The Residential - Condo property has 2 bedrooms, 2 Full Bathrooms, 1 Half Bathroom, 1568 square feet, and was built in 1968. The lot size is 1960.2 Square feet.[[500]]Welcome to this spacious, updated two-story condo in Grand Prairies Castillian Condominiums. The open living area features luxury vinyl plank flooring and flows into a light-filled dining area with room for a large dining table, perfect for entertaining. The adjoining kitchen features granite countertops, a tile backsplash, and stainless steel Whirlpool appliances. The open floorplan offers flexible space for a home office setup or reading nook. A downstairs powder bath is convenient for guests, and theres ample storage throughout. Upstairs, the generous primary suite has room for a sitting area and features an ensuite bath and walk-in closet. The updated secondary bath includes a walk-in shower and stackable laundry area. The covered balcony offers a spot to enjoy your morning coffee. Recent upgrades include smart thermostats on both levels and a downstairs AC unit replaced in 2025. Spend an afternoon at the community pool, get in a workout at the fitness center, or head to nearby Great Southwest Nature Park for a walk on the paved trails or an afternoon of fishing. SH 360 provides easy access to DFW International Airport and Arlingtons Entertainment District, including ATT Stadium, Globe Life Field, Six Flags Over Texas, and Hurricane Harbor.
Welcome to this spacious, updated two-story condo in Grand Prairie’s Castillian Condominiums. The open living area features luxury vinyl plank flooring and flows into a light-filled dining area with room for a large dining table, perfect for entertaining. The adjoining kitchen features granite countertops, a tile backsplash, and stainless steel Whirlpool appliances. The open floorplan offers flexible space for a home office setup or reading nook. A downstairs powder bath is convenient for guests, and there’s ample storage throughout. Upstairs, the generous primary suite has room for a sitting area and features an ensuite bath and walk-in closet. The updated secondary bath includes a walk-in shower and stackable laundry area. The covered balcony offers a spot to enjoy your morning coffee. Recent upgrades include smart thermostats on both levels and a downstairs AC unit replaced in 2025. Spend an afternoon at the community pool, get in a workout at the fitness center, or head to nearby Great Southwest Nature Park for a walk on the paved trails or an afternoon of fishing. SH 360 provides easy access to DFW International Airport and Arlington’s Entertainment District, including AT&T Stadium, Globe Life Field, Six Flags Over Texas, and Hurricane Harbor.
Disclaimer: Lot configuration and dimensions are estimates, not based on personal knowledge and come from a third party (Digital Map Products); therefore, you should not rely on the estimates and perform independent confirmation as to their accuracy
View neighborhood information
Ready to Sell your Home?
Request a complimentary home selling analysis featuring recently sold properties, market trends, home valuations and a personalized market update.
School information is computer generated and may not be accurate or current. Buyer must independently verify and confirm enrollment. Please contact the school district to determine the schools to which this property is zoned.







 Just listed
 Currency converter





 Share


 Erase note
 You currently have no custom folders