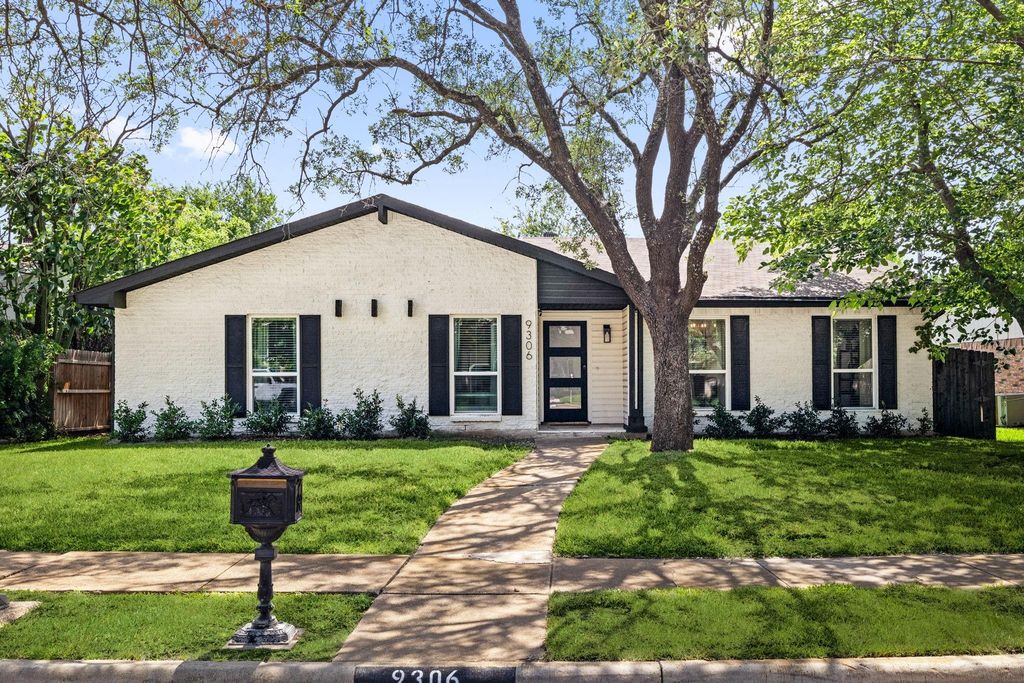
9306 Rolling Rock Ln is listed for sale at $ 665,000. The Residential - Single Family property has 3 bedrooms, 2 Full Bathrooms, 2096 square feet and was built in 1974. The lot size is 0.17 Acres. BRWelcome to this beautifully renovated Lake Highlands home, ideally located just minutes from shopping, dining, White Rock Lake, and major highways. Thoughtfully updated from top to bottom, this move-in-ready home features quartz countertops throughout, custom cabinetry, designer tile with elegant marble accents, and high-end finishes at every turn.
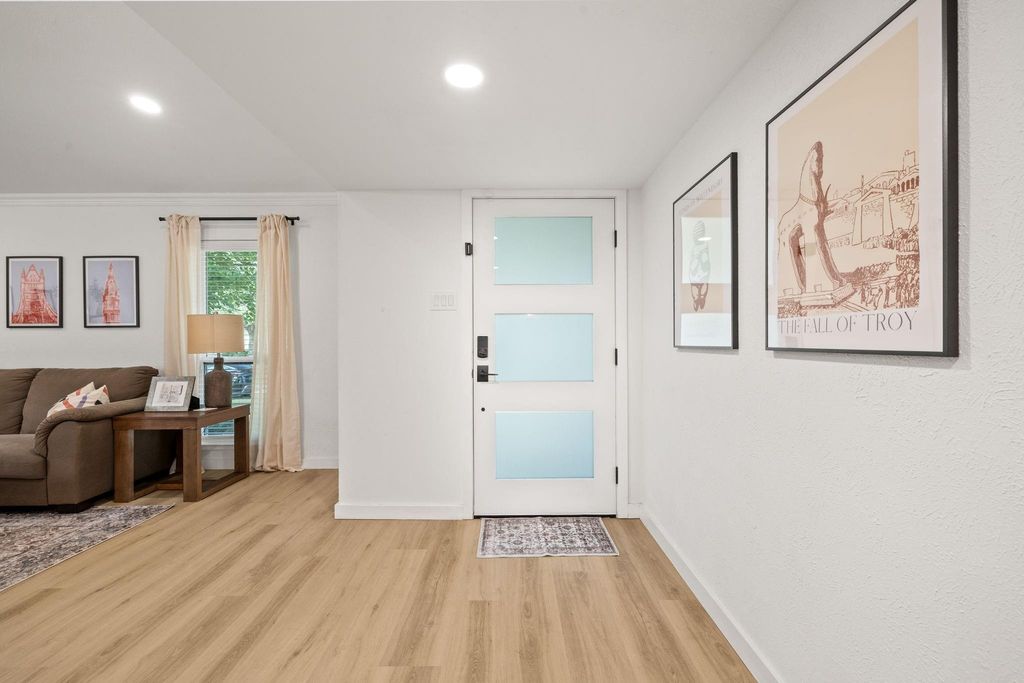
The spacious open floor plan lives much larger than its square footage and offers two inviting living areas with a cozy fireplace, a formal dining room, and a bright, open kitchen complete with peninsula seating and a charming breakfast nook. The kitchen also features all-new stainless steel appliances, a custom dry bar with a built-in wine cooler, and under-cabinet LED lighting—perfect for entertaining.
The private primary suite is generously sized and includes a large walk-in closet, dual vanities, and a beautifully updated walk-in shower. Two additional bedrooms provide flexibility for family, guests, or a home office.
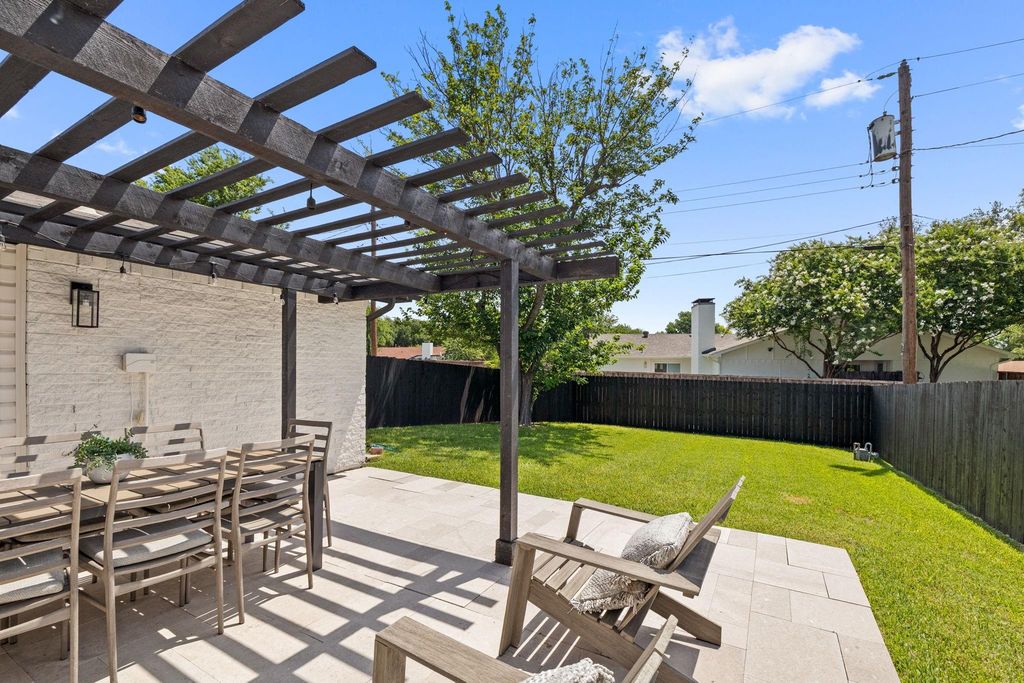
Step outside to an expansive backyard designed for year-round enjoyment, featuring a refinished patio, pergola, and privacy fence—an ideal setting for entertaining, relaxing, or letting pets play.
All windows and doors were updated within the last 3 years along with the roof being replaced within the last 5 years for added peace of mind.
This exceptional home combines modern style, thoughtful upgrades, and an unbeatable location. Don’t miss the opportunity to make it yours—welcome home to Lake Highlands!
Refrigerator is negotiable
Welcome to this beautifully renovated Lake Highlands home, ideally located just minutes from shopping, dining, White Rock Lake, and major highways. Thoughtfully updated from top to bottom, this move-in-ready home features quartz countertops throughout, custom cabinetry, designer tile with elegant marble accents, and high-end finishes at every turn.
The spacious open floor plan lives much larger than its square footage and offers two inviting living areas with a cozy fireplace, a formal dining room, and a bright, open kitchen complete with peninsula seating and a charming breakfast nook. The kitchen also features all-new stainless steel appliances, a custom dry bar with a built-in wine cooler, and under-cabinet LED lighting—perfect for entertaining.
The private primary suite is generously sized and includes a large walk-in closet, dual vanities, and a beautifully updated walk-in shower. Two additional bedrooms provide flexibility for family, guests, or a home office.
Step outside to an expansive backyard designed for year-round enjoyment, featuring a refinished patio, pergola, and privacy fence—an ideal setting for entertaining, relaxing, or letting pets play.
All windows and doors were updated within the last 3 years along with the roof being replaced within the last 5 years for added peace of mind.
This exceptional home combines modern style, thoughtful upgrades, and an unbeatable location. Don't miss the opportunity to make it yours—welcome home to Lake Highlands!
Refrigerator is negotiable
Disclaimer: Lot configuration and dimensions are estimates, not based on personal knowledge and come from a third party (Digital Map Products); therefore, you should not rely on the estimates and perform independent confirmation as to their accuracy
Ready to Sell your Home?
If you like this property and are also considering selling your current home now, you may find out how. Request your home selling analysis report featuring Recently Sold, Market Analysis, Home Valuations, and Market Update.
School information is computer generated and may not be accurate or current. Buyer must independently verify and confirm enrollment. Please contact the school district to determine the schools to which this property is zoned.











 Just listed
 Currency converter








 Share
Share


 Erase note
 You currently have no custom folders