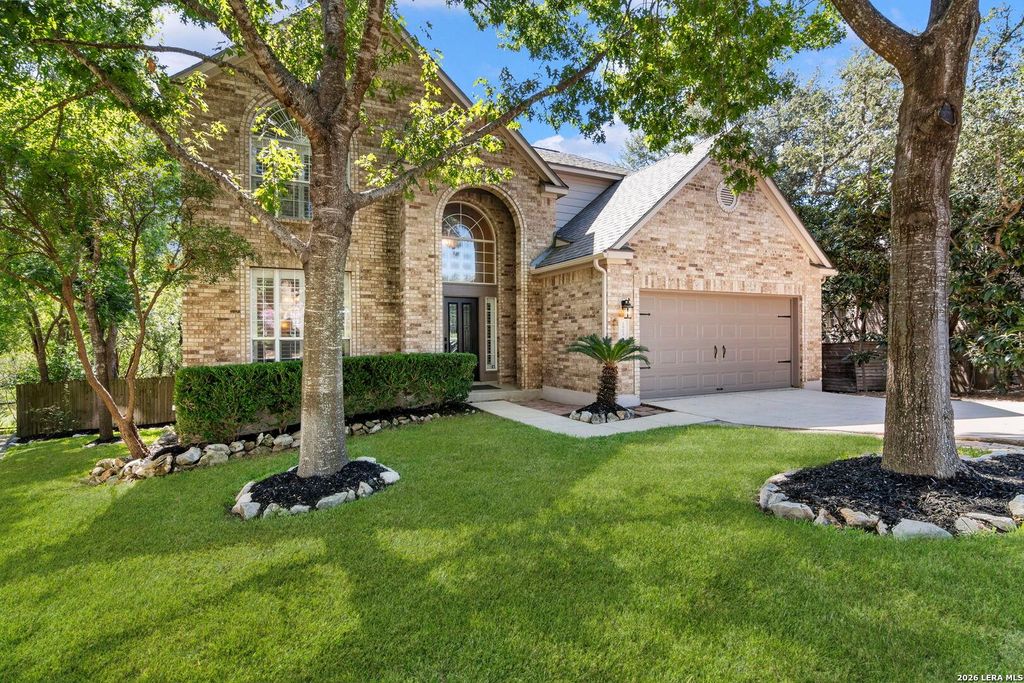
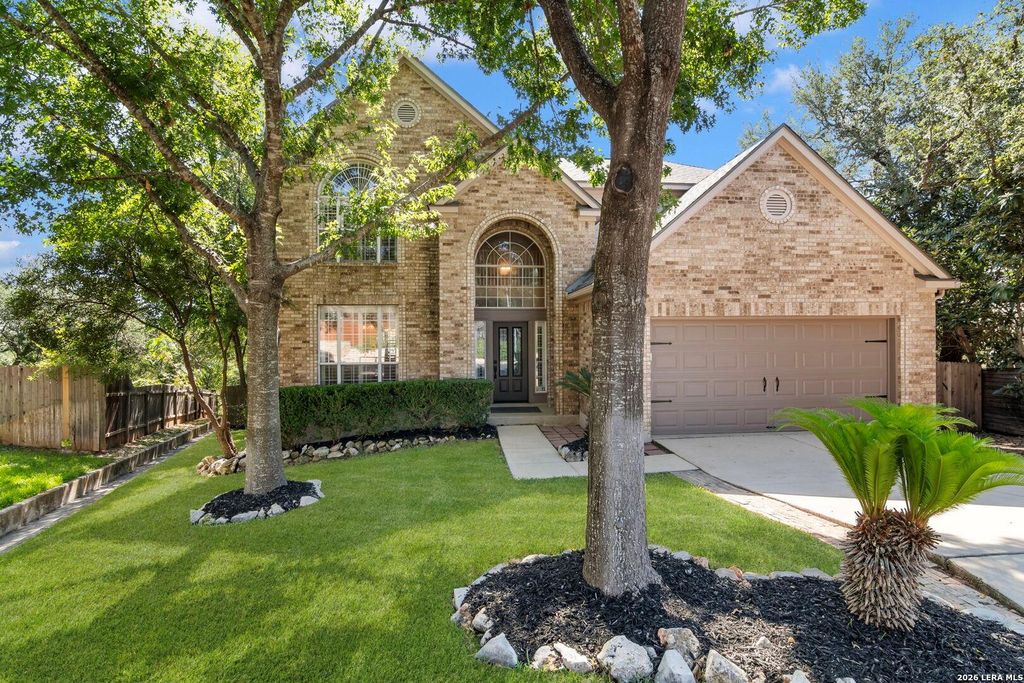
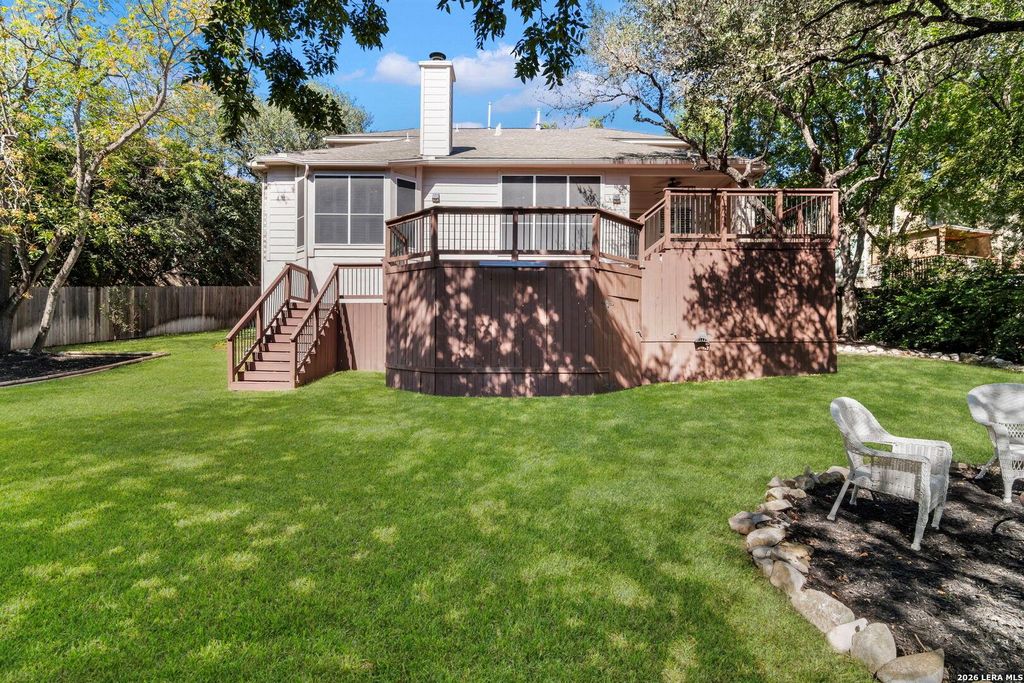
[[800]]2902 SONORA CRK is listed for sale at 425,000. The Single-Family property has 4 bedrooms, 2 Full Bathrooms, 1 Half Bathroom, 2472 square feet, and was built in 1998.[[500]]An exceptional greenbelt setting, expansive outdoor living, and beautifully updated interiors define this Redland Estates retreat. Set on a cul-de-sac lot spanning more than a quarter acre-one of the largest in the neighborhood-the home backs to a heavily wooded greenbelt, creating a picturesque backdrop for everyday living. Beautiful landscaping surrounds the property, while a large, multilevel deck offers distinct spaces for dining, lounging, and entertaining beneath the trees. Inside, a dramatic two-story entry opens to a flowing kitchen, dining, and living area, where high ceilings, a corner fireplace, and an open staircase create an inviting sense of scale. Wood floors throughout the living areas and bedrooms, fresh interior and exterior paint, and plantation shutters throughout add warmth and a polished finish. The spacious primary suite features bay windows overlooking the wooded greenbelt. Its adjoining bath offers a separate shower, garden tub, and oversized closet. Upst
An exceptional greenbelt setting, expansive outdoor living, and beautifully updated interiors define this Redland Estates retreat. Set on a cul-de-sac lot spanning more than a quarter acre-one of the largest in the neighborhood-the home backs to a heavily wooded greenbelt, creating a picturesque backdrop for everyday living. Beautiful landscaping surrounds the property, while a large, multilevel deck offers distinct spaces for dining, lounging, and entertaining beneath the trees. Inside, a dramatic two-story entry opens to a flowing kitchen, dining, and living area, where high ceilings, a corner fireplace, and an open staircase create an inviting sense of scale. Wood floors throughout the living areas and bedrooms, fresh interior and exterior paint, and plantation shutters throughout add warmth and a polished finish. The spacious primary suite features bay windows overlooking the wooded greenbelt. Its adjoining bath offers a separate shower, garden tub, and oversized closet. Upst
Disclaimer: Lot configuration and dimensions are estimates, not based on personal knowledge and come from a third party (Digital Map Products); therefore, you should not rely on the estimates and perform independent confirmation as to their accuracy
View neighborhood information
Ready to Sell your Home?
Request a complimentary home selling analysis featuring recently sold properties, market trends, home valuations and a personalized market update.
School information is computer generated and may not be accurate or current. Buyer must independently verify and confirm enrollment. Please contact the school district to determine the schools to which this property is zoned.







 Just listed
 Currency converter





 Share


 Erase note
 You currently have no custom folders