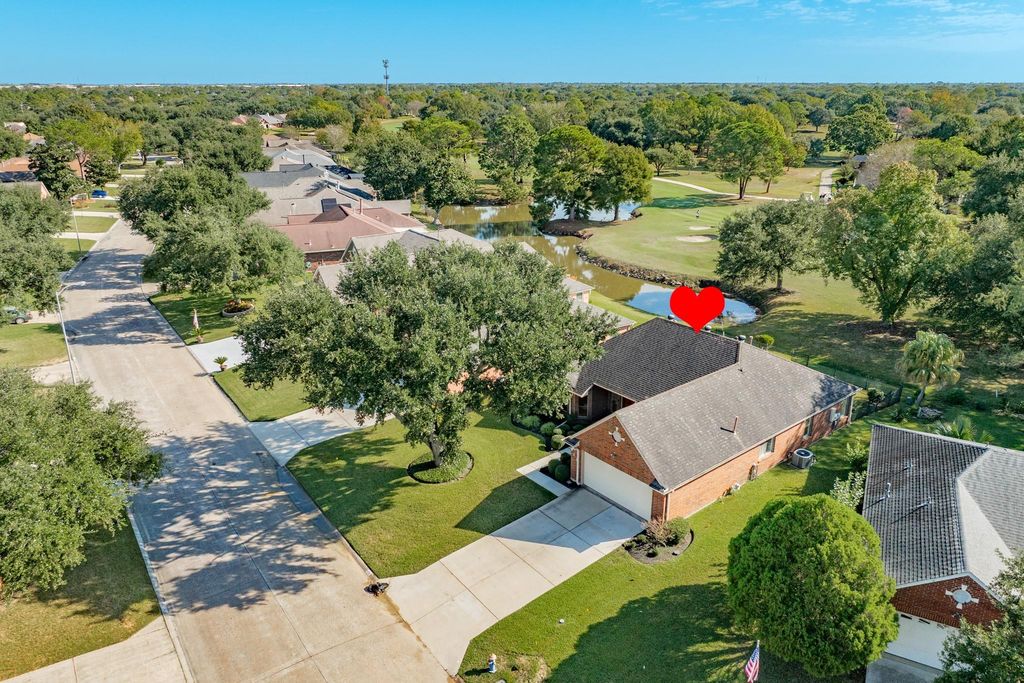
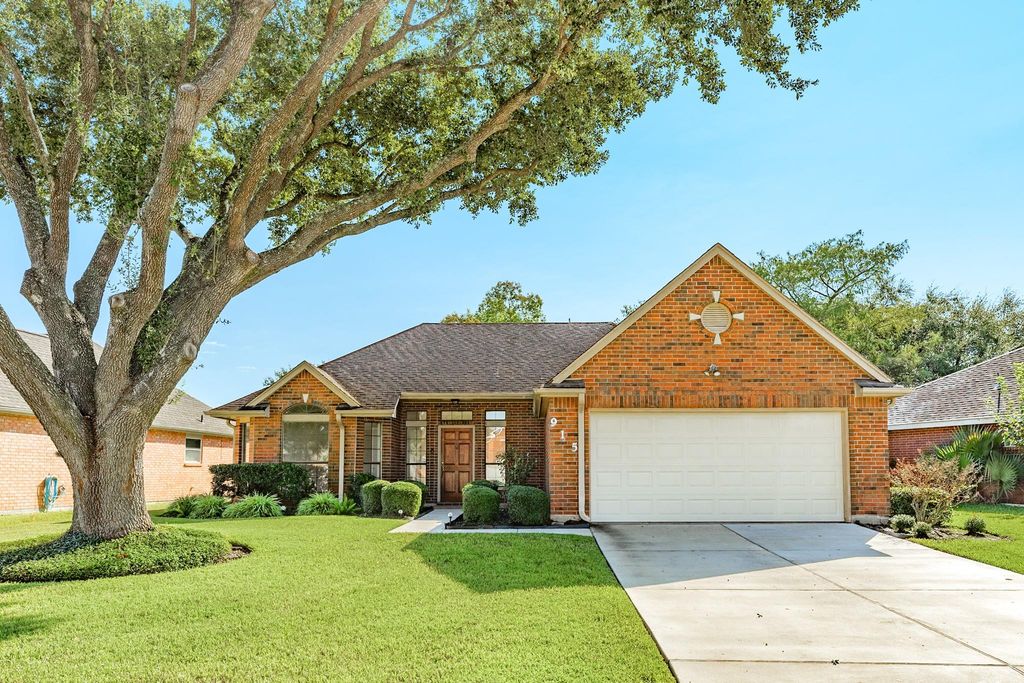
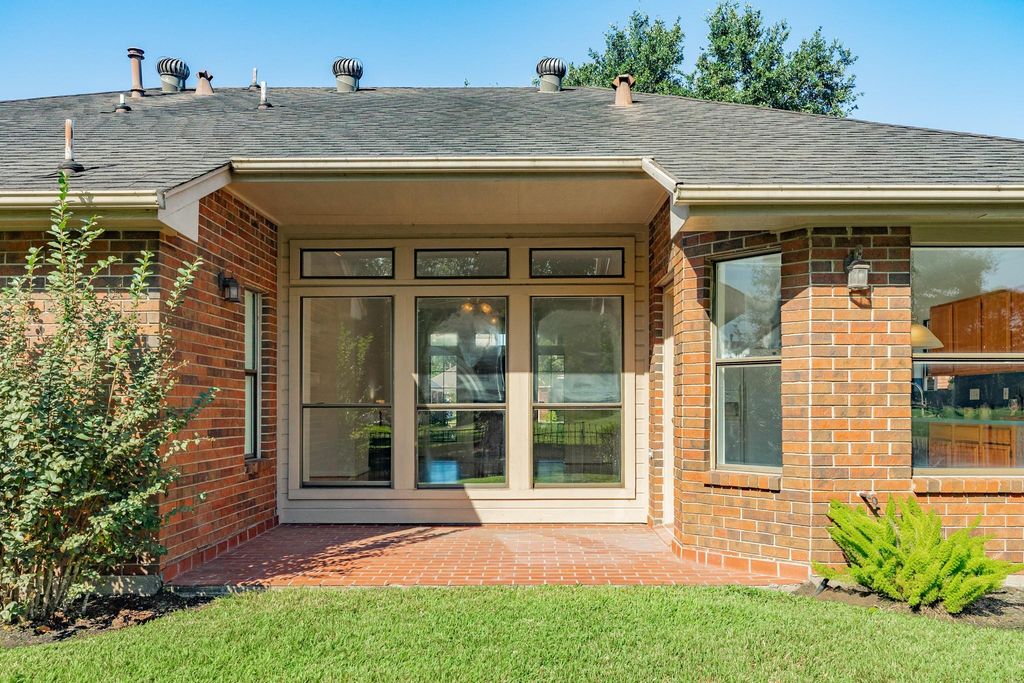
[[800]]915 W Peach Hollow Cir is listed for sale at 274,500. The Single-Family property has 2 bedrooms, 2 Full Bathrooms, 1735 square feet, and was built in 1993. The lot size is 6299 Square feet.[[500]]This is a 55+ community (ONE RESIDENT LIVING IN THE PROPERTY MUST BE 55 OR OVER). No residents under age 18 may reside in the property longer than 30 days per year. Beautifully maintained single-story, all-brick home situated on a picturesque golf course w/ tranquil water views no rear neighbors! Mature oak trees, manicured landscaping, inviting curb appeal welcome you home. Inside, enjoy beautiful wood-look flooring, crown molding, abundant natural light. Spacious family room features a wall of windows overlooking the scenic backyard and built-in display shelves. Formal dining room offers an elegant setting for entertaining. Versatile office/flex space with arched windows. Kitchen features oak cabinetry, generous counter space, and stainless steel appliances. Primary suite features walk-in closet, soaking tub, and separate shower. Jack-and-Jill bath. Indoor utility room, two-car garage, and brick patio overlooking lush fairways and peaceful waterways complete this inviting home!
This is a 55+ community (ONE RESIDENT LIVING IN THE PROPERTY MUST BE 55 OR OVER). No residents under age 18 may reside in the property longer than 30 days per year. Beautifully maintained single-story, all-brick home situated on a picturesque golf course w/ tranquil water views & no rear neighbors! Mature oak trees, manicured landscaping, & inviting curb appeal welcome you home. Inside, enjoy beautiful wood-look flooring, crown molding, & abundant natural light. Spacious family room features a wall of windows overlooking the scenic backyard and built-in display shelves. Formal dining room offers an elegant setting for entertaining. Versatile office/flex space with arched windows. Kitchen features oak cabinetry, generous counter space, and stainless steel appliances. Primary suite features walk-in closet, soaking tub, and separate shower. Jack-and-Jill bath. Indoor utility room, two-car garage, and brick patio overlooking lush fairways and peaceful waterways complete this inviting home!
Disclaimer: Lot configuration and dimensions are estimates, not based on personal knowledge and come from a third party (Digital Map Products); therefore, you should not rely on the estimates and perform independent confirmation as to their accuracy
View neighborhood information
Ready to Sell your Home?
Request a complimentary home selling analysis featuring recently sold properties, market trends, home valuations and a personalized market update.
School information is computer generated and may not be accurate or current. Buyer must independently verify and confirm enrollment. Please contact the school district to determine the schools to which this property is zoned.







 Just listed
 Currency converter








 Share


 Erase note
 You currently have no custom folders