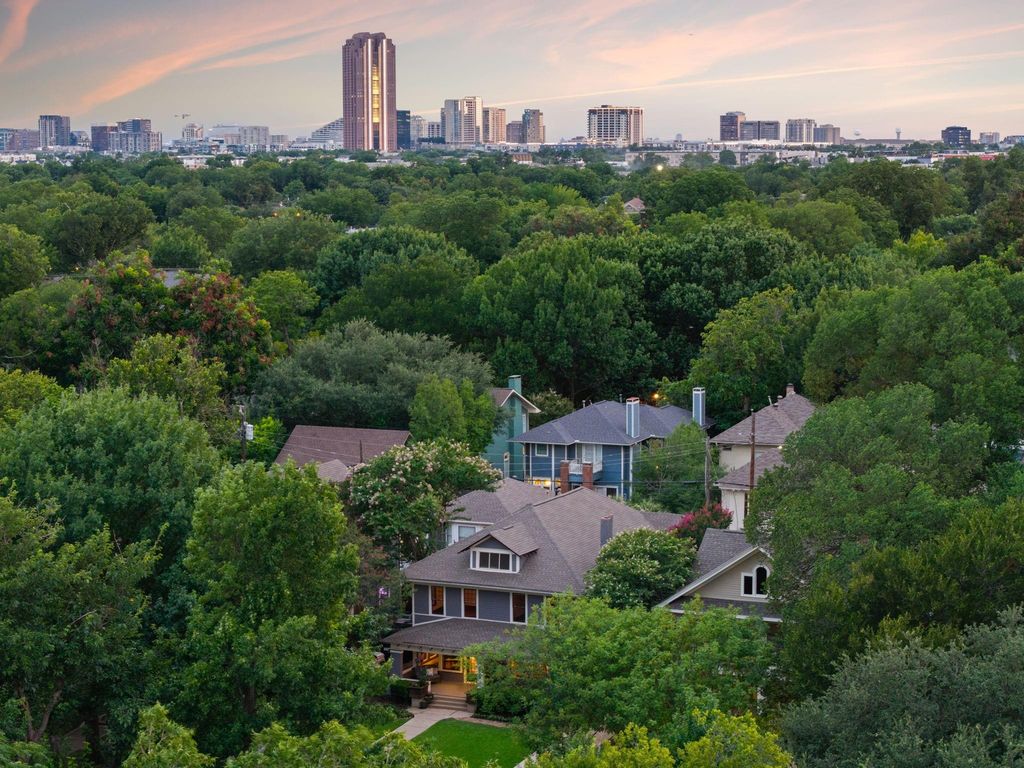
4933 Victor St is listed for sale at $ 1,080,000. The Residential - Single Family property has 4 bedrooms, 4 Full Bathrooms, 1 Half Bathroom, 3549 square feet and was built in 1913. The lot size is 0.176 Acres. BRNestled beneath a canopy of mature trees in the heart of historic Munger Place, this beautifully preserved 1913 American Craftsman seamlessly blends timeless architectural character with modern living. With 4 bedrooms and 4.5 baths, it sits in one of East Dallas’ most cherished neighborhoods, known for its tree-lined streets, welcoming porch parties, and unforgettable Halloween celebrations.
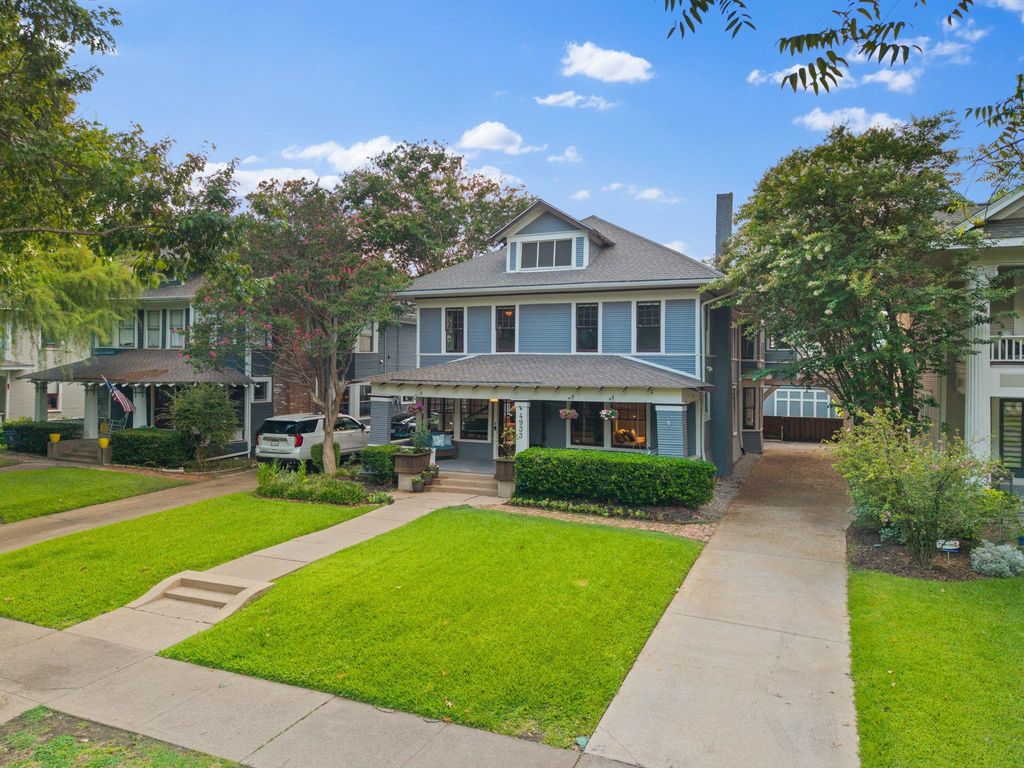
A gracious front porch invites you to slow down and enjoy the neighborhood, while handsome original millwork, stained glass accents, and more than a century of hardwood floors showcase the home’s rich history. Thoughtful updates honor its architectural heritage while creating spaces that feel elegant and livable. Three generous living areas on the main floor offer room to gather, relax, and entertain. The kitchen opens to a light-filled breakfast room overlooking the backyard, while the dual primary suite layout provides flexibility for multigenerational living or guests.
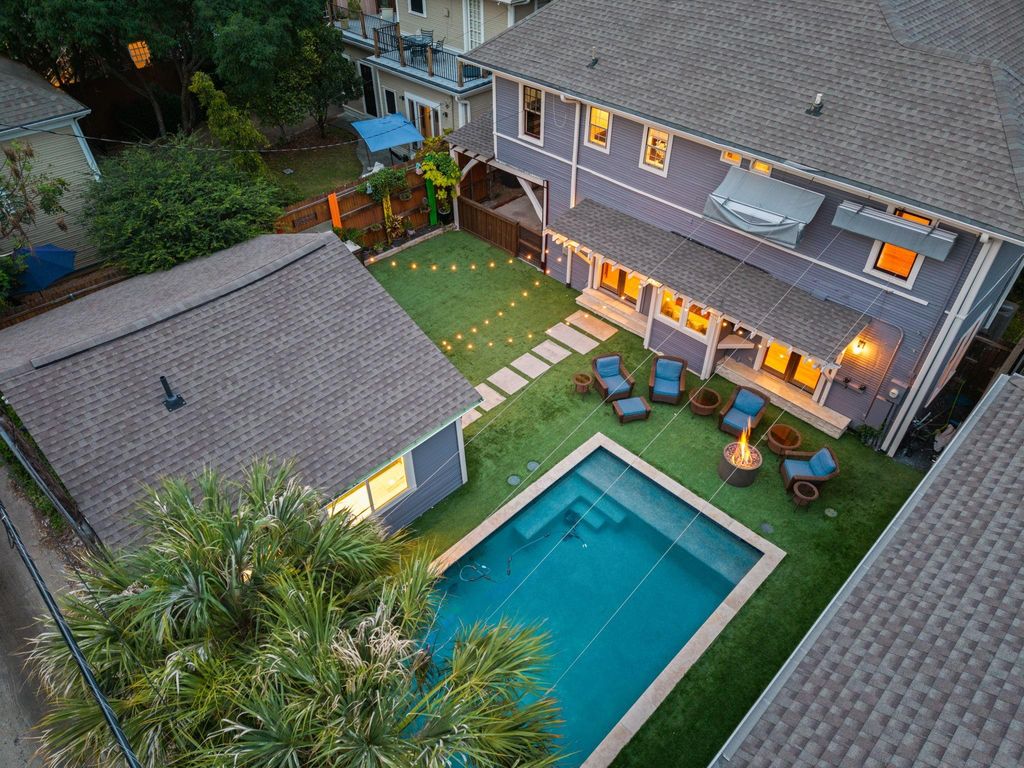
Renovated in 2019, the private backyard was designed for year-round enjoyment with a heated pool, complete with a cabana with a full bath, built-in grill, and shaded seating areas perfect for escaping the Texas heat.
Extensive infrastructure improvements include underground electrical service, a new sewer line, upgraded 1-inch copper water line, and a comprehensive French drain system. Recent updates include fresh interior and exterior paint (2026), new HVAC (2025), smart irrigation, Ring security, and the added benefit of being on the Baylor backup power grid.
A large unfinished attic space offers the opportunity to expand and customize the home’s footprint for your needs. This home is perfectly positioned along the Santa Fe Trail, with easy access to White Rock Lake, Downtown Dallas, neighborhood restaurants, parks, and local favorites. Zoned to highly regarded Lipscomb Elementary, this home checks all the boxes.
Nestled beneath a canopy of mature trees in the heart of historic Munger Place, this beautifully preserved 1913 American Craftsman seamlessly blends timeless architectural character with modern living. With 4 bedrooms and 4.5 baths, it sits in one of East Dallas' most cherished neighborhoods, known for its tree-lined streets, welcoming porch parties, and unforgettable Halloween celebrations.
A gracious front porch invites you to slow down and enjoy the neighborhood, while handsome original millwork, stained glass accents, and more than a century of hardwood floors showcase the home's rich history. Thoughtful updates honor its architectural heritage while creating spaces that feel elegant and livable. Three generous living areas on the main floor offer room to gather, relax, and entertain. The kitchen opens to a light-filled breakfast room overlooking the backyard, while the dual primary suite layout provides flexibility for multigenerational living or guests.
Renovated in 2019, the private backyard was designed for year-round enjoyment with a heated pool, complete with a cabana with a full bath, built-in grill, and shaded seating areas perfect for escaping the Texas heat.
Extensive infrastructure improvements include underground electrical service, a new sewer line, upgraded 1-inch copper water line, and a comprehensive French drain system. Recent updates include fresh interior and exterior paint (2026), new HVAC (2025), smart irrigation, Ring security, and the added benefit of being on the Baylor backup power grid.
A large unfinished attic space offers the opportunity to expand and customize the home's footprint for your needs. This home is perfectly positioned along the Santa Fe Trail, with easy access to White Rock Lake, Downtown Dallas, neighborhood restaurants, parks, and local favorites. Zoned to highly regarded Lipscomb Elementary, this home checks all the boxes.
Built-in Features, Decorative Lighting, Dry Bar, Eat-in Kitchen, High Speed Internet Available, In-Law Suite Floorplan, Kitchen Island, Natural Woodwork, Sound System Wiring, Walk-In Closet(s), Second Primary Bedroom
Disclaimer: Lot configuration and dimensions are estimates, not based on personal knowledge and come from a third party (Digital Map Products); therefore, you should not rely on the estimates and perform independent confirmation as to their accuracy
Ready to Sell your Home?
If you like this property and are also considering selling your current home now, you may find out how. Request your home selling analysis report featuring Recently Sold, Market Analysis, Home Valuations, and Market Update.
School information is computer generated and may not be accurate or current. Buyer must independently verify and confirm enrollment. Please contact the school district to determine the schools to which this property is zoned.











 Just listed
 Currency converter








 Share
Share


 Erase note
 You currently have no custom folders