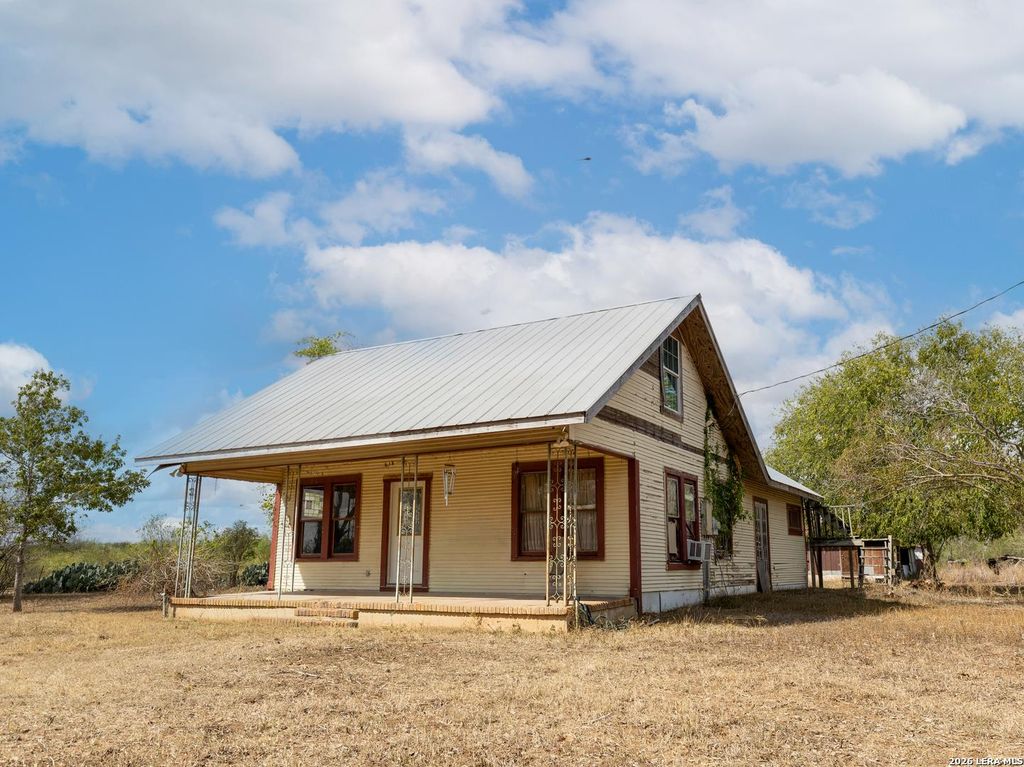
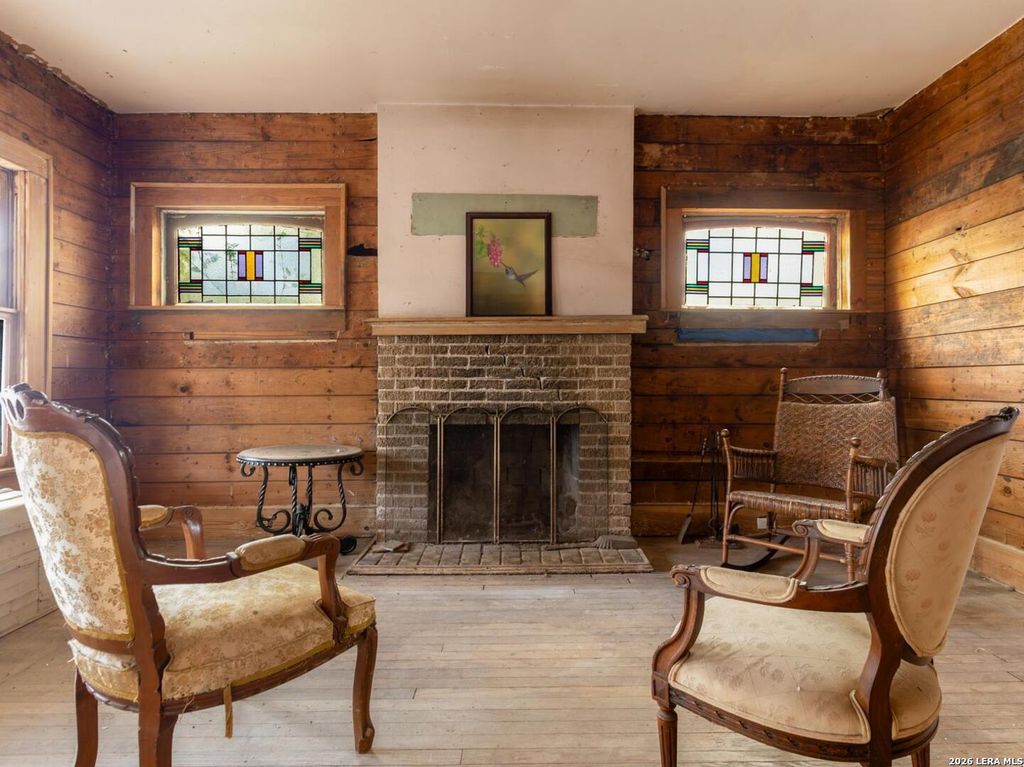
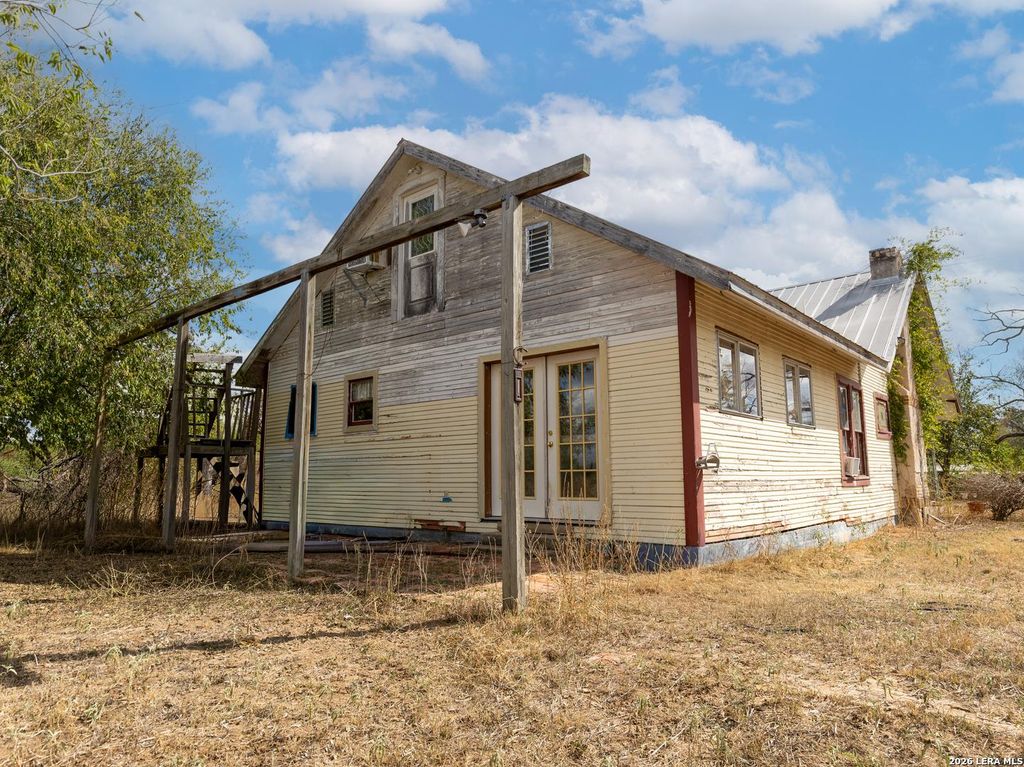
[[800]]455 E COUNTY ROAD 6714 is listed for sale at 125,000. The Single-Family - Historic property has 2 bedrooms, 2 Full Bathrooms, 1512 square feet, and was built in 1927. The lot size is 1 Square feet.[[500]]Charming early 1900s one-and-a-half-story Texas farmhouse with Folk Victorian architectural influences located on just over 1 acre. The home features vintage architectural character, a steep gabled metal roof, original-style wood siding, and a welcoming covered front porch. On the main level living room, you will find some windows with rope-and-pulley systems, beautiful stained-glass windows and a wood-burning fireplace that add to its old-world charm. There is a study/office, bedroom, full bathroom, spacious kitchen and large laundry area. Upstairs offers a generously sized bedroom/sitting area, dedicated office space, and a second full bathroom. Outside, youll find two storage buildings, both equipped with electricity. Some renovations have already begun, giving the next owner a head start on bringing this historic farmhouse back to life. The previous owner was an antique collector, and with numerous items still on the property, you never know what hidden treasures might be wait
Charming early 1900s one-and-a-half-story Texas farmhouse with Folk Victorian architectural influences located on just over 1 acre. The home features vintage architectural character, a steep gabled metal roof, original-style wood siding, and a welcoming covered front porch. On the main level living room, you will find some windows with rope-and-pulley systems, beautiful stained-glass windows and a wood-burning fireplace that add to its old-world charm. There is a study/office, bedroom, full bathroom, spacious kitchen and large laundry area. Upstairs offers a generously sized bedroom/sitting area, dedicated office space, and a second full bathroom. Outside, you'll find two storage buildings, both equipped with electricity. Some renovations have already begun, giving the next owner a head start on bringing this historic farmhouse back to life. The previous owner was an antique collector, and with numerous items still on the property, you never know what hidden treasures might be wait
MLS#
SA2024229
List Price
$125,000 ($83/Sqft.)
Listing Status
For Sale
Address
455 E COUNTY ROAD 6714
City
Natalia
State
TX
Zip Code
78059
County
Medina County
Subdivision
OUT/MEDINA
Legal Description
SAN ANTONIO TRUST BLOCK 8 LOT 11 PART OF; ACRES 1.061
Disclaimer: Lot configuration and dimensions are estimates, not based on personal knowledge and come from a third party (Digital Map Products); therefore, you should not rely on the estimates and perform independent confirmation as to their accuracy
View neighborhood information
Ready to Sell your Home?
Request a complimentary home selling analysis featuring recently sold properties, market trends, home valuations and a personalized market update.
School information is computer generated and may not be accurate or current. Buyer must independently verify and confirm enrollment. Please contact the school district to determine the schools to which this property is zoned.







 Just listed
 Currency converter








 Share
Share


 Erase note
 You currently have no custom folders