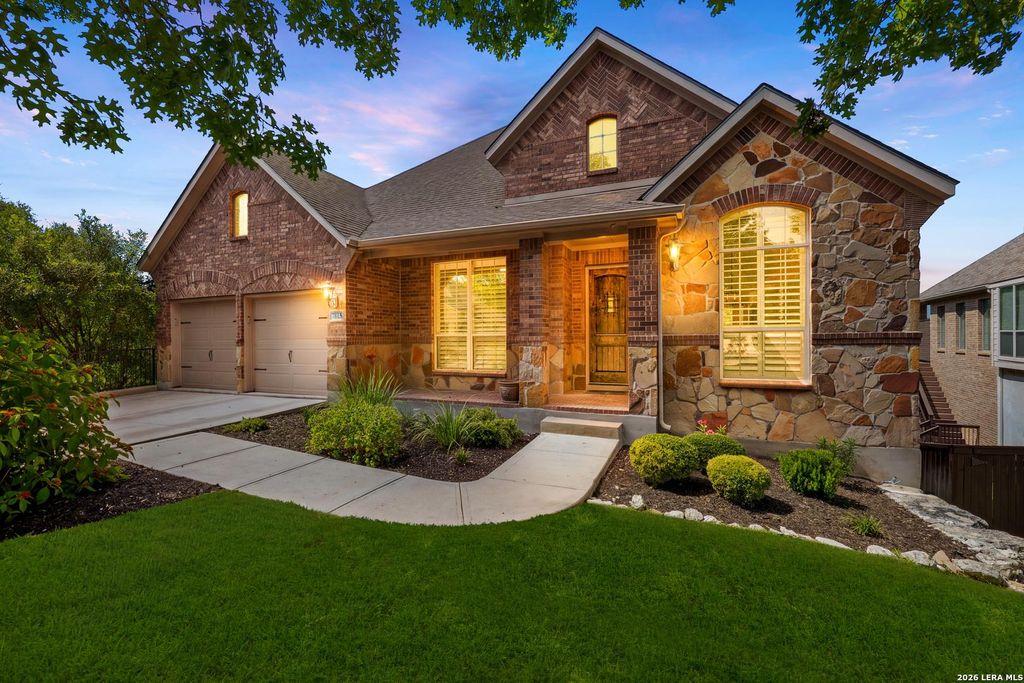
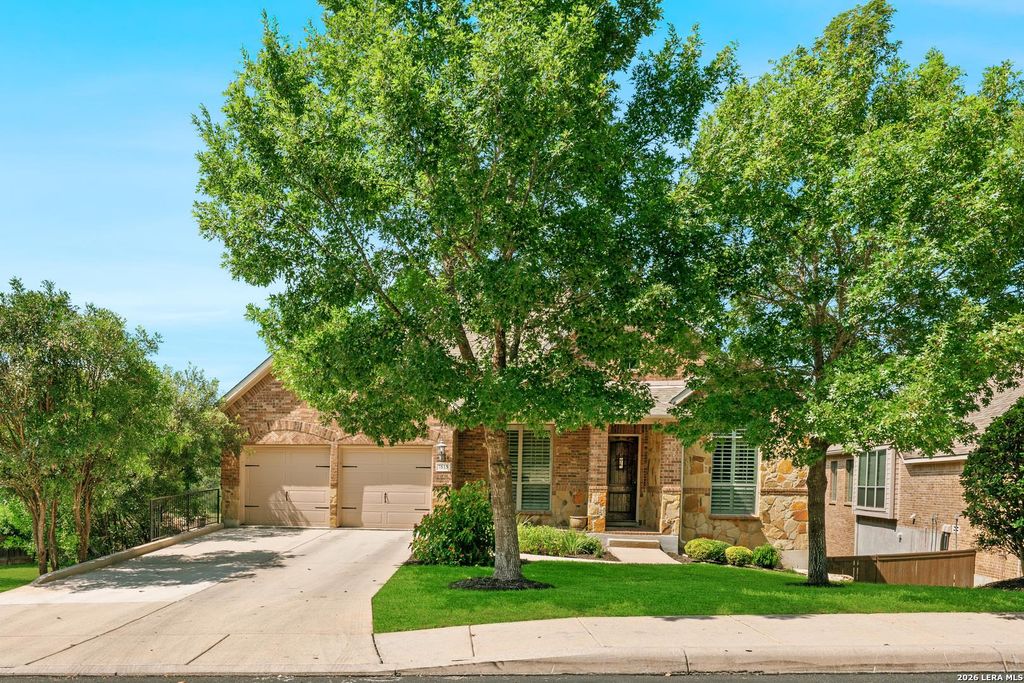
[[800]]7815 Hermosa Hl is listed for sale at 720,000. The Single-Family property has 4 bedrooms, 3 Full Bathrooms, 1 Half Bathroom, 4110 square feet, and was built in 2009.[[500]]Seller will consider owner financing for a 2 or 3 year term at a below market interest rate with an acceptable offer. Welcome to 7815 Hermosa Hill, an exceptional custom residence in the prestigious Stonewall Estates community offering 4 bedrooms, a private office/study with a closet that can easily serve as a 5th bedroom, and 3.5 bathrooms. Blending timeless elegance with modern luxury, this meticulously maintained home showcases designer finishes, French oak flooring, custom built-ins, and sophisticated lighting throughout. A thoughtfully designed floor plan offers the primary suite and additional secondary bedrooms on the main level, creating comfortable, everyday living. The walk-out lower level expands the homes versatility with a spacious game room, media room, private guest suite with an ensuite bath, flexible bonus spaces, and an oversized climate-controlled storage room. The gourmet kitchen is designed to impress, featuring marble countertops, custom cabinetry, a
**Seller will consider owner financing for a 2 or 3 year term at a below market interest rate with an acceptable offer.** Welcome to 7815 Hermosa Hill, an exceptional custom residence in the prestigious Stonewall Estates community offering 4 bedrooms, a private office/study with a closet that can easily serve as a **5th bedroom**, and 3.5 bathrooms. Blending timeless elegance with modern luxury, this meticulously maintained home showcases designer finishes, French oak flooring, custom built-ins, and sophisticated lighting throughout. A thoughtfully designed floor plan offers the primary suite and additional secondary bedrooms on the main level, creating comfortable, everyday living. The walk-out lower level expands the home's versatility with a spacious game room, media room, private guest suite with an ensuite bath, flexible bonus spaces, and an oversized climate-controlled storage room. The gourmet kitchen is designed to impress, featuring marble countertops, custom cabinetry, a
MLS#
SA2030081
List Price
$720,000 ($175/Sqft.)
Listing Status
For Sale
Address
7815 Hermosa Hl
City
San Antonio
State
TX
Zip Code
78256
County
Bexar County
Subdivision
STONEWALL ESTATES
Legal Description
Ncb 18335/Cb 4728C (Stonewall Estates Ut-2), Block 6 Lot 7 N
Disclaimer: Lot configuration and dimensions are estimates, not based on personal knowledge and come from a third party (Digital Map Products); therefore, you should not rely on the estimates and perform independent confirmation as to their accuracy
View neighborhood information
Ready to Sell your Home?
Request a complimentary home selling analysis featuring recently sold properties, market trends, home valuations and a personalized market update.
School information is computer generated and may not be accurate or current. Buyer must independently verify and confirm enrollment. Please contact the school district to determine the schools to which this property is zoned.









 Just listed
 Currency converter





 Share


 Erase note
 You currently have no custom folders