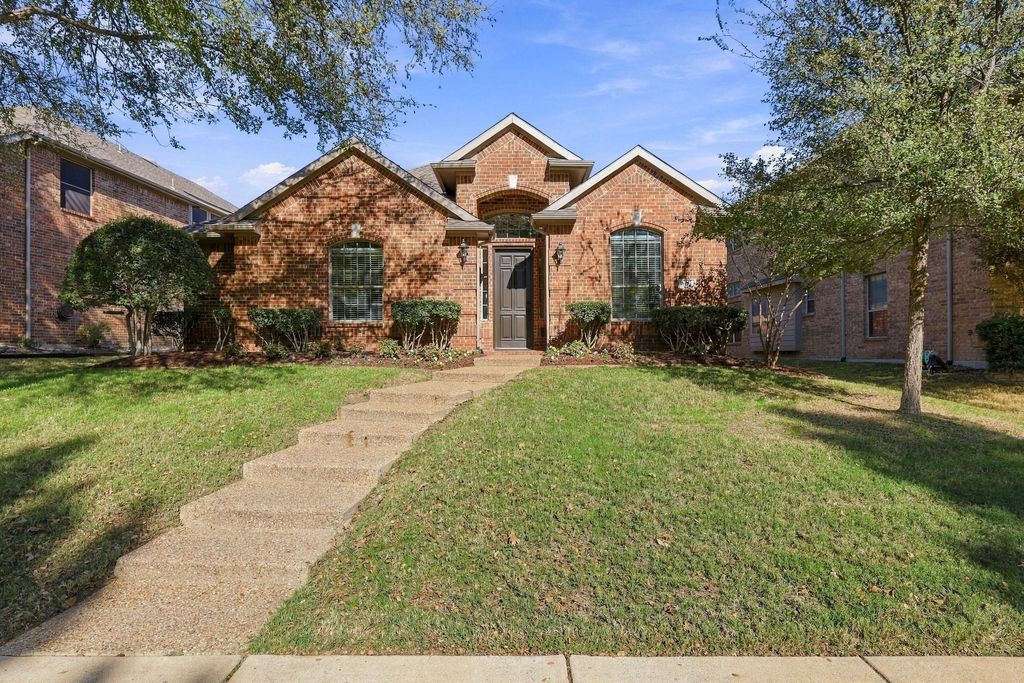
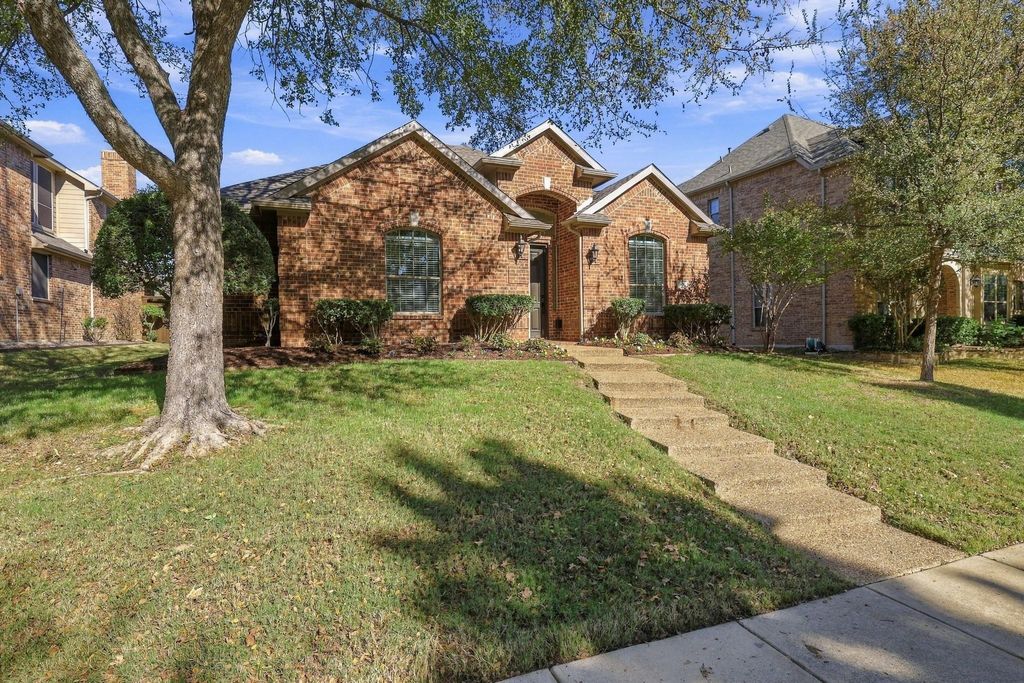
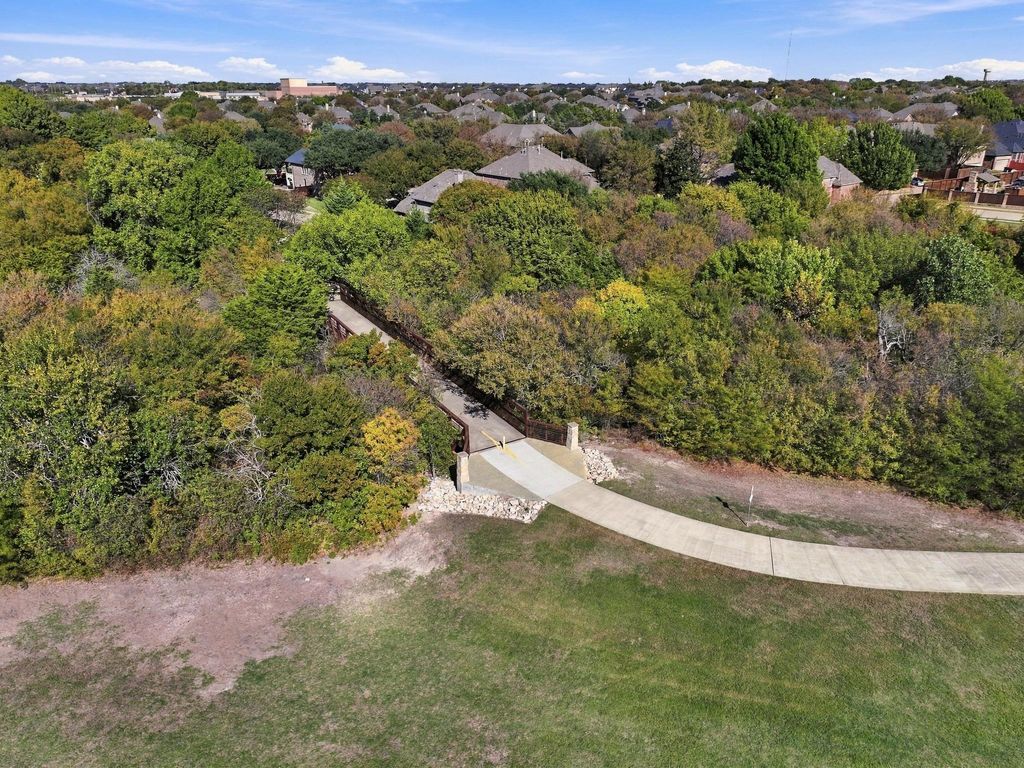
[[800]]14708 Holly Leaf Dr is listed for sale at 525,000. The Residential - Single Family property has 3 bedrooms, 2 Full Bathrooms, 2315 square feet, and was built in 2005. The lot size is 6534 Square feet.[[500]]Welcome to 14708 Holly Leaf Drive a freshly updated, single-story retreat in Friscos coveted Hunters Creek community. Framed by mature trees, classic brick curb appeal, and crisp landscaping, this move-in-ready 3-bedroom, 2-bath home offers 2,315 square feet of light-filled, single-level living. Fresh interior paint, crown molding, modern ceiling fans, and updated lighting shine throughout. Just off the inviting foyer, rich wood floors flow through a French-door home office with vaulted ceilings, an elegant formal dining room accented with classic wainscoting, and an expansive living area featuring a wall of backyard-facing windows, and a cozy fireplace with a custom white mantel. Designed for everyday ease and entertaining, the open-concept kitchen boasts dark granite countertops, a center island, rich wood cabinetry, a tumbled-tile backsplash, stainless steel appliances, a gas cooktop, a built-in convection oven, and a sunny breakfast nook. Unwind in the vaulted primary suite, where double doors reveal a spa-inspired bath with a glass shower with built-in bench, a deep soaking tub, a makeup vanity, dual sinks, and a walk-in closet. Step outside to an open, tiled patio overlooking a shaded backyard enclosed by a board-on-board privacy fence with a full sprinkler system. Enjoy Hunters Creeks resort-style amenitiesincluding a community pool with a lazy river, splash park, playgrounds, stocked fishing ponds, and scenic walking and biking trails along West Rowlett Creekall zoned to highly rated Frisco IS
Welcome to 14708 Holly Leaf Drive — a freshly updated, single-story retreat in Frisco’s coveted Hunters Creek community. Framed by mature trees, classic brick curb appeal, and crisp landscaping, this move-in-ready 3-bedroom, 2-bath home offers 2,315 square feet of light-filled, single-level living. Fresh interior paint, crown molding, modern ceiling fans, and updated lighting shine throughout. Just off the inviting foyer, rich wood floors flow through a French-door home office with vaulted ceilings, an elegant formal dining room accented with classic wainscoting, and an expansive living area featuring a wall of backyard-facing windows, and a cozy fireplace with a custom white mantel. Designed for everyday ease and entertaining, the open-concept kitchen boasts dark granite countertops, a center island, rich wood cabinetry, a tumbled-tile backsplash, stainless steel appliances, a gas cooktop, a built-in convection oven, and a sunny breakfast nook. Unwind in the vaulted primary suite, where double doors reveal a spa-inspired bath with a glass shower with built-in bench, a deep soaking tub, a makeup vanity, dual sinks, and a walk-in closet. Step outside to an open, tiled patio overlooking a shaded backyard enclosed by a board-on-board privacy fence with a full sprinkler system. Enjoy Hunters Creek’s resort-style amenities—including a community pool with a lazy river, splash park, playgrounds, stocked fishing ponds, and scenic walking and biking trails along West Rowlett Creek—all zoned to highly rated Frisco ISD schools (Isbell Elementary, Vandeventer Middle, and Liberty High) just minutes from premier shopping, dining, and major commuter routes.
Disclaimer: Lot configuration and dimensions are estimates, not based on personal knowledge and come from a third party (Digital Map Products); therefore, you should not rely on the estimates and perform independent confirmation as to their accuracy
View neighborhood information
Ready to Sell your Home?
Request a complimentary home selling analysis featuring recently sold properties, market trends, home valuations and a personalized market update.
School information is computer generated and may not be accurate or current. Buyer must independently verify and confirm enrollment. Please contact the school district to determine the schools to which this property is zoned.







 Just listed
 Currency converter








 Share


 Erase note
 You currently have no custom folders