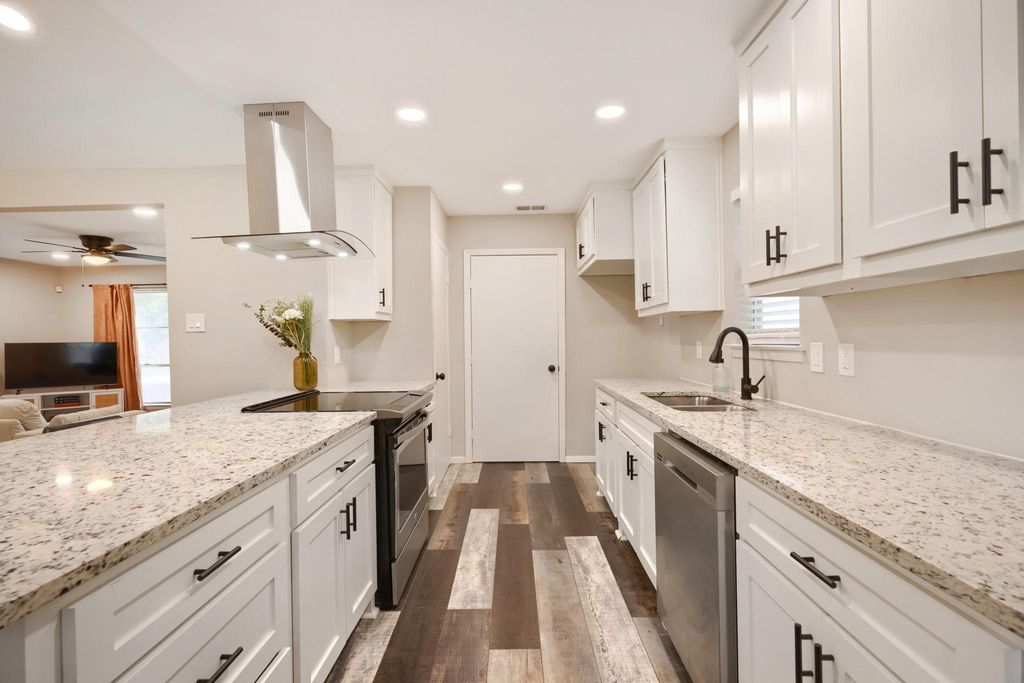
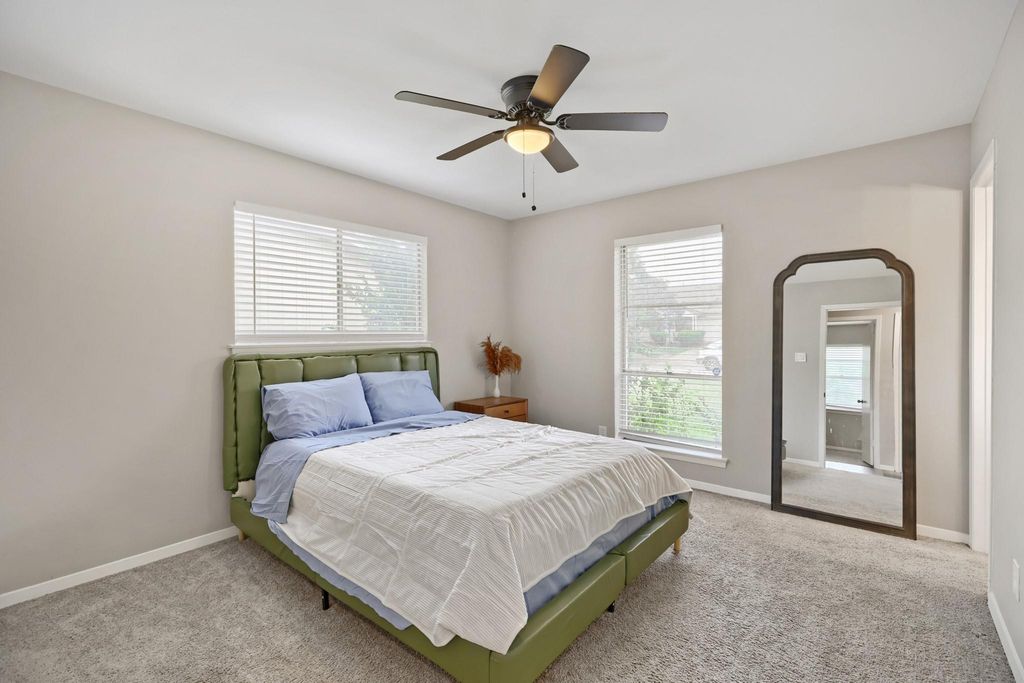
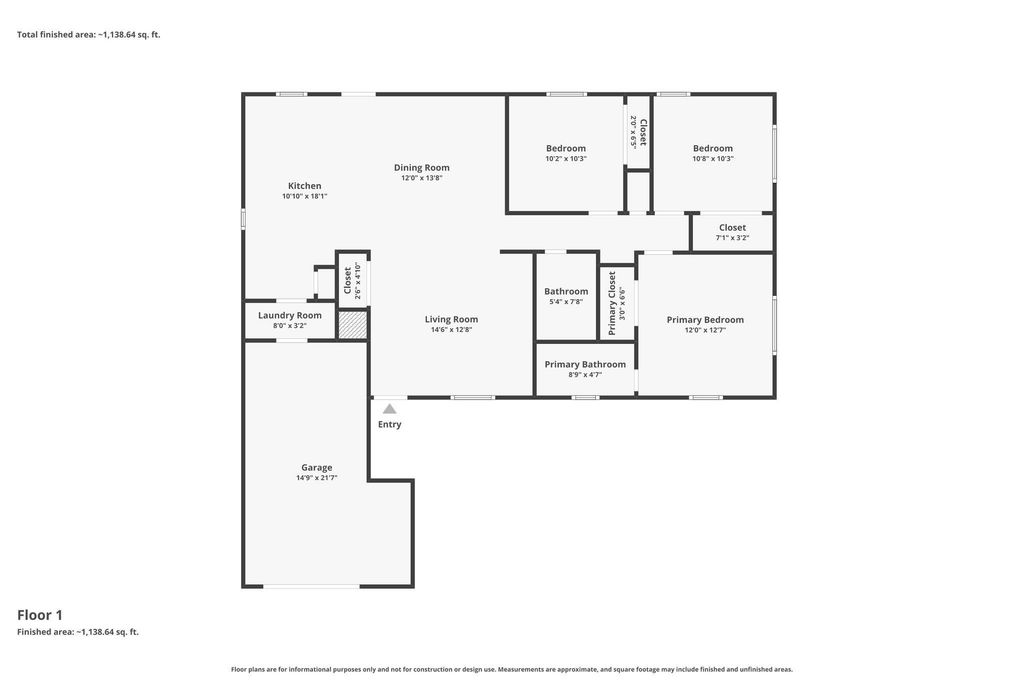
3621 Edgewood Dr is listed for sale at $ 295,000. The Residential - Single Family property has 3 bedrooms, 2 Full Bathrooms, 1312 square feet and was built in 1966. The lot size is 0.165 Acres. BRThoughtfully renovated and move-in ready! This 3-bedroom, 2-bath ranch-style home in Garland delivers quality updates throughout at a price that’s hard to ignore. The open-concept layout centers around a standout kitchen featuring granite countertops, a peninsula with bar seating, a stainless island vent hood for the culinary folks, white shaker cabinetry with matte black hardware, and plenty of cabinet space to enjoy. Luxury vinyl plank flooring runs through the main living areas beneath the vaulted beam-accented ceilings. Both bathrooms are fully updated with designer tile, new vanities, and modern fixtures. Bedrooms are carpeted and freshly cleaned. The backyard is fully fenced with mature tree coverage for added privacy to end your hot days in this Texas heat! Additional highlights include a 2016 AC unit, an attached one-car garage, and a location with three options for commuting; I-635, Hwy 75, and the President George Bush Turnpike. At $295,000 for 1,312 sq ft of renovated living space, this property offers genuine value as a primary residence or an income-producing rental for the next buyer. Schedule your showing today!
Thoughtfully renovated and move-in ready! This 3-bedroom, 2-bath ranch-style home in Garland delivers quality updates throughout at a price that's hard to ignore. The open-concept layout centers around a standout kitchen featuring granite countertops, a peninsula with bar seating, a stainless island vent hood for the culinary folks, white shaker cabinetry with matte black hardware, and plenty of cabinet space to enjoy. Luxury vinyl plank flooring runs through the main living areas beneath the vaulted beam-accented ceilings. Both bathrooms are fully updated with designer tile, new vanities, and modern fixtures. Bedrooms are carpeted and freshly cleaned. The backyard is fully fenced with mature tree coverage for added privacy to end your hot days in this Texas heat! Additional highlights include a 2016 AC unit, an attached one-car garage, and a location with three options for commuting; I-635, Hwy 75, and the President George Bush Turnpike. At $295,000 for 1,312 sq ft of renovated living space, this property offers genuine value as a primary residence or an income-producing rental for the next buyer. Schedule your showing today!
Dishwasher, Disposal, Electric Cooktop, Electric Oven, Electric Range, Gas Water Heater, Microwave
Security System
Burglar,Carbon Monoxide Detector(s),Fire Alarm,Security System Leased,Smoke Detector(s)
Interior
Built-in Features, Cable TV Available, Decorative Lighting, Eat-in Kitchen, Granite Counters, High Speed Internet Available, Open Floorplan
Exterior
Roof
Composition
Foundation
Slab
Private Pool
No
Exterior Type
Brick, Siding, Wood
Lot Description
Cleared, Few Trees, Interior Lot, Landscaped, Lrg. Backyard Grass, Subdivision
Parking
Additional Parking, Driveway, Garage, Garage Door Opener, Garage Faces Front, On Site, On Street
Parking Space
Garage 1 / Carport 0 / Total Covered 1
Fencing
Chain Link,Fenced,Full,Privacy
Porch
Deck
Easements
Electric,Utilities
Utility
All Weather Road,Alley,Cable Available,City Sewer,City Water,Concrete,Curbs,Electricity Connected,Individual Gas Meter,Individual Water Meter,Sewer Available,Sidewalk,Underground Utilities
Disclaimer: Lot configuration and dimensions are estimates, not based on personal knowledge and come from a third party (Digital Map Products); therefore, you should not rely on the estimates and perform independent confirmation as to their accuracy
Ready to Sell your Home?
If you like this property and are also considering selling your current home now, you may find out how. Request your home selling analysis report featuring Recently Sold, Market Analysis, Home Valuations, and Market Update.
School information is computer generated and may not be accurate or current. Buyer must independently verify and confirm enrollment. Please contact the school district to determine the schools to which this property is zoned.











 Just listed
 Currency converter







 Share
Share


 Erase note
 You currently have no custom folders