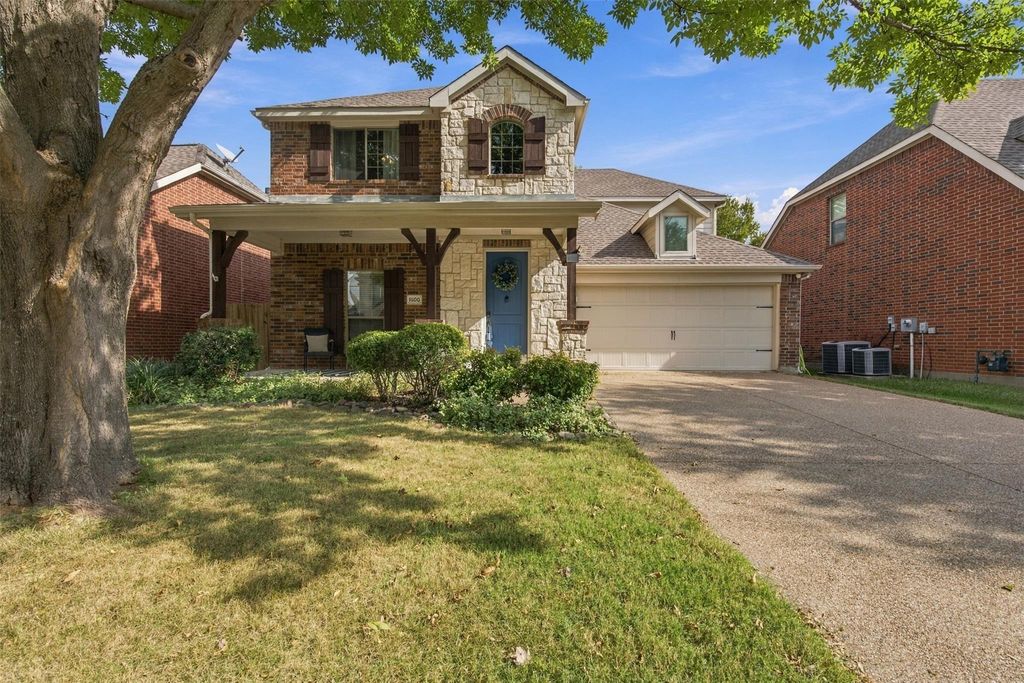
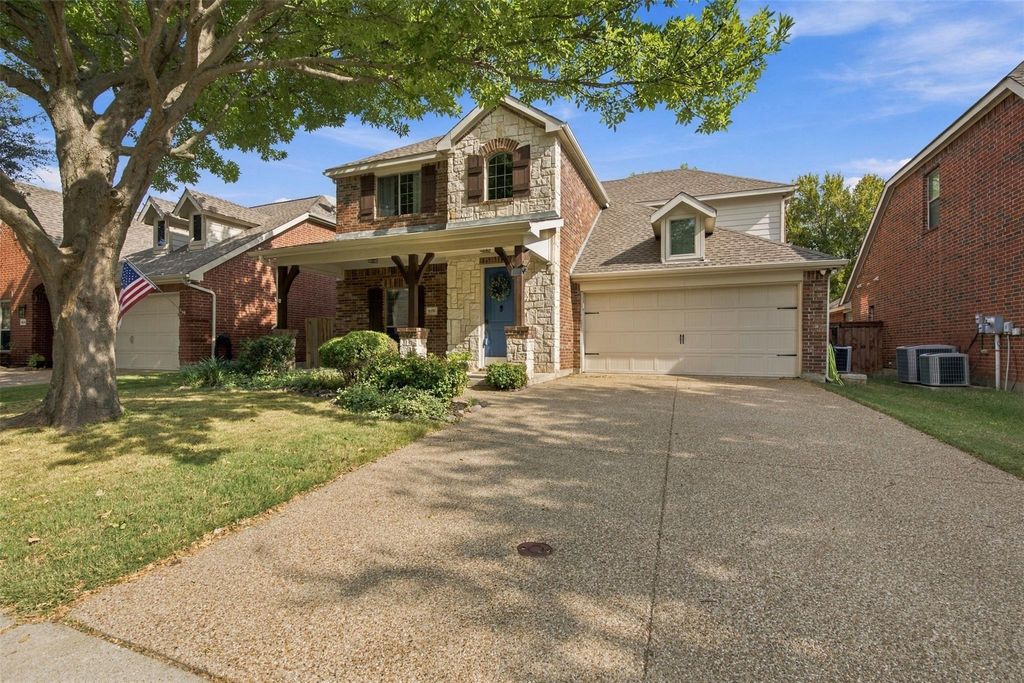
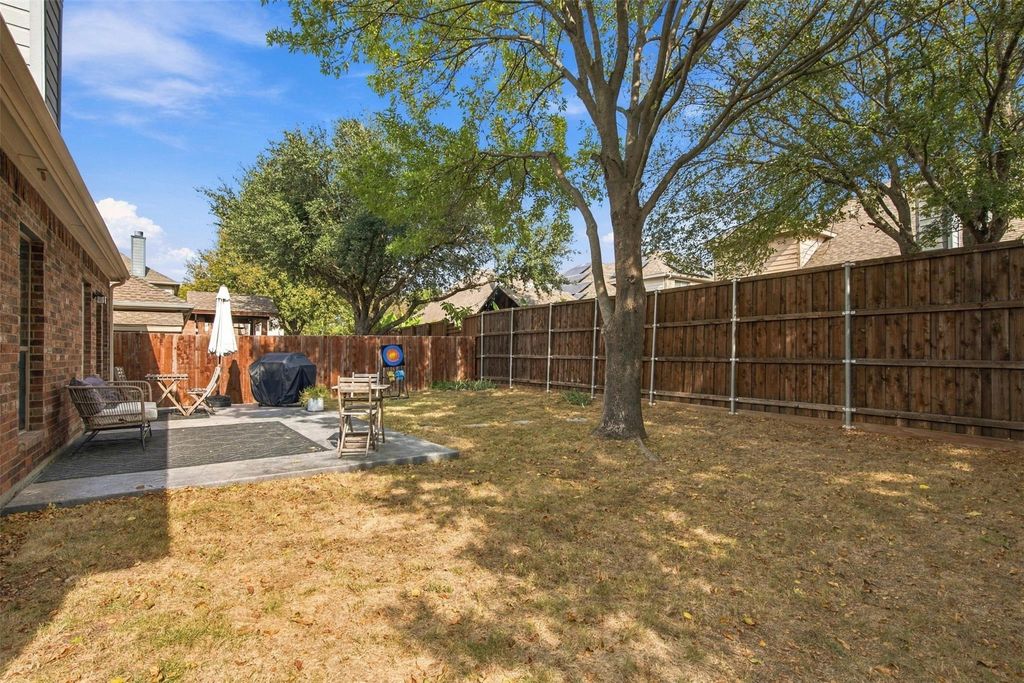
[[800]]1600 Clearwater Dr is listed for sale at 475,000. The Residential - Single Family property has 4 bedrooms, 2 Full Bathrooms, 1 Half Bathroom, 2547 square feet, and was built in 2006. The lot size is 5662.8 Square feet.[[500]]EXCEPTIONAL CARE. EFFORTLESS STYLE. A home that makes an impression. Discover the perfect balance of sophistication, comfort, and everyday livability in McKinneys desirable Creekview Estates. Impeccably maintained and thoughtfully designed, this stunning 4 bedroom, 2.5 bath residence delivers the space, versatility, and lifestyle todays buyers are looking for. From the moment you enter, inviting interiors and a seamless floor plan create an atmosphere that feels both refined and welcoming. A striking brick fireplace anchors the spacious living area, while the well-appointed kitchen features a center island, breakfast bar, and walk-in pantry, perfect for everything from casual mornings to lively gatherings. The first-floor primary suite is a private sanctuary, complete with a soaking tub, separate shower, dual vanities, and an expansive walk-in closet. Upstairs, three generously sized bedrooms and a versatile game room offer endless possibilities. Outdoors, a private backyard and stamped concrete patio create the perfect setting for entertaining, relaxing, or enjoying a beautiful Texas evening. Beyond your doorstep, discover scenic walking trails, lush green spaces, and a picturesque community lake. Every detail reflects a home thats been exceptionally cared for and is ready to be enjoyed. Beautifully presented. Perfectly positioned. More than a place to live, its a lifestyle worth coming home to.
EXCEPTIONAL CARE. EFFORTLESS STYLE. A home that makes an impression. Discover the perfect balance of sophistication, comfort, and everyday livability in McKinney's desirable Creekview Estates. Impeccably maintained and thoughtfully designed, this stunning 4 bedroom, 2.5 bath residence delivers the space, versatility, and lifestyle today's buyers are looking for. From the moment you enter, inviting interiors and a seamless floor plan create an atmosphere that feels both refined and welcoming. A striking brick fireplace anchors the spacious living area, while the well-appointed kitchen features a center island, breakfast bar, and walk-in pantry, perfect for everything from casual mornings to lively gatherings. The first-floor primary suite is a private sanctuary, complete with a soaking tub, separate shower, dual vanities, and an expansive walk-in closet. Upstairs, three generously sized bedrooms and a versatile game room offer endless possibilities. Outdoors, a private backyard and stamped concrete patio create the perfect setting for entertaining, relaxing, or enjoying a beautiful Texas evening. Beyond your doorstep, discover scenic walking trails, lush green spaces, and a picturesque community lake. Every detail reflects a home that's been exceptionally cared for and is ready to be enjoyed. Beautifully presented. Perfectly positioned. More than a place to live, it's a lifestyle worth coming home to.
Disclaimer: Lot configuration and dimensions are estimates, not based on personal knowledge and come from a third party (Digital Map Products); therefore, you should not rely on the estimates and perform independent confirmation as to their accuracy
View neighborhood information
Ready to Sell your Home?
Request a complimentary home selling analysis featuring recently sold properties, market trends, home valuations and a personalized market update.
School information is computer generated and may not be accurate or current. Buyer must independently verify and confirm enrollment. Please contact the school district to determine the schools to which this property is zoned.







 Just listed
 Currency converter





 Share


 Erase note
 You currently have no custom folders