[[800]]1517 Meadow Ranch Rd is listed for sale at 575,000. The Residential - Single Family property has 4 bedrooms, 3 Full Bathrooms, 2948 square feet, and was built in 2008. The lot size is 6969.6 Square feet.[[500]]This inviting four-bedroom home with a private study, beautifully updated kitchen, sparkling pool, and peaceful greenbelt views offers an ideal combination of space, style, and outdoor living. Step inside to a welcoming entry that opens to a spacious formal dining room and a dedicated study with French doors, perfect for working from home. The heart of the home is the recently updated kitchen, featuring crisp white cabinetry, quartz countertops and backsplash, stainless-steel appliances, a gas cooktop, double ovens, and an impressive oversized island with seating for four. The kitchen flows seamlessly into the breakfast area and family room, where a fireplace creates a comfortable gathering space and large windows bring in abundant natural light. The spacious primary suite offers beautiful wood floors, a wall of windows, and plenty of room for a sitting area. Downstairs boasts a bedroom and bathroom perfect for guests. Two additional bedrooms upstairs provide flexibility for family and guests, while the upstairs game or media room offers the perfect space for movie nights and entertaining. Outside, the backyard is a true highlight. Enjoy a resort-style pool with waterfall features and an expansive patio, all overlooking a scenic greenbelt with mature trees and a walking trail that connects to Bonnie Wenk park. With no immediate neighbors directly behind, the setting feels private and peaceful while providing a beautiful backdrop for relaxing or entertaining.
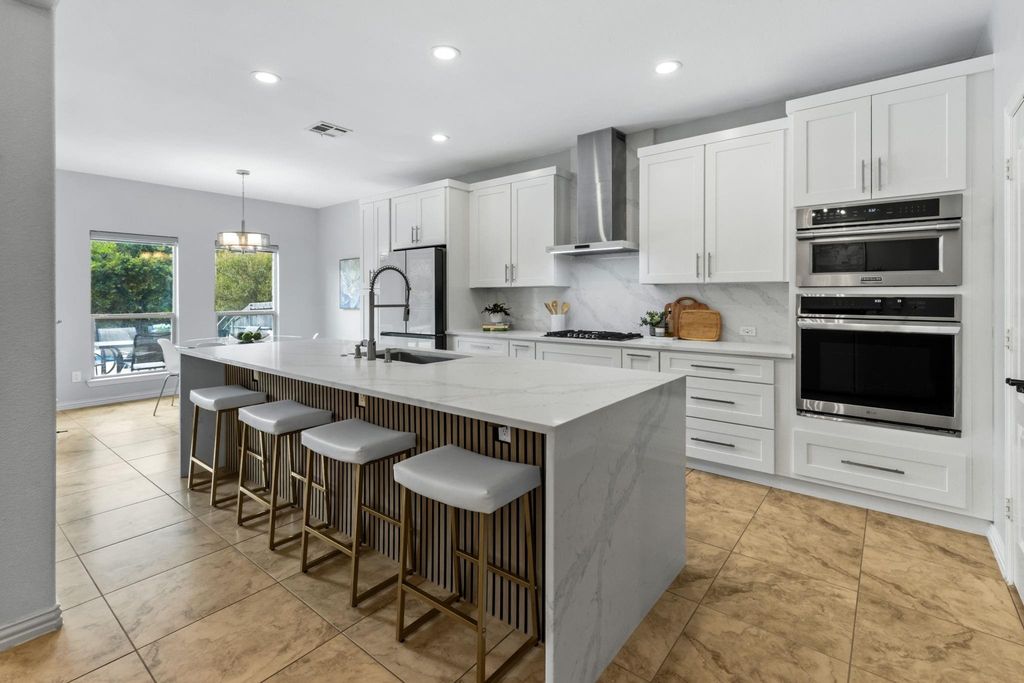
This inviting four-bedroom home with a private study, beautifully updated kitchen, sparkling pool, and peaceful greenbelt views offers an ideal combination of space, style, and outdoor living. Step inside to a welcoming entry that opens to a spacious formal dining room and a dedicated study with French doors, perfect for working from home. The heart of the home is the recently updated kitchen, featuring crisp white cabinetry, quartz countertops and backsplash, stainless-steel appliances, a gas cooktop, double ovens, and an impressive oversized island with seating for four. The kitchen flows seamlessly into the breakfast area and family room, where a fireplace creates a comfortable gathering space and large windows bring in abundant natural light. The spacious primary suite offers beautiful wood floors, a wall of windows, and plenty of room for a sitting area. Downstairs boasts a bedroom and bathroom perfect for guests. Two additional bedrooms upstairs provide flexibility for family and guests, while the upstairs game or media room offers the perfect space for movie nights and entertaining.
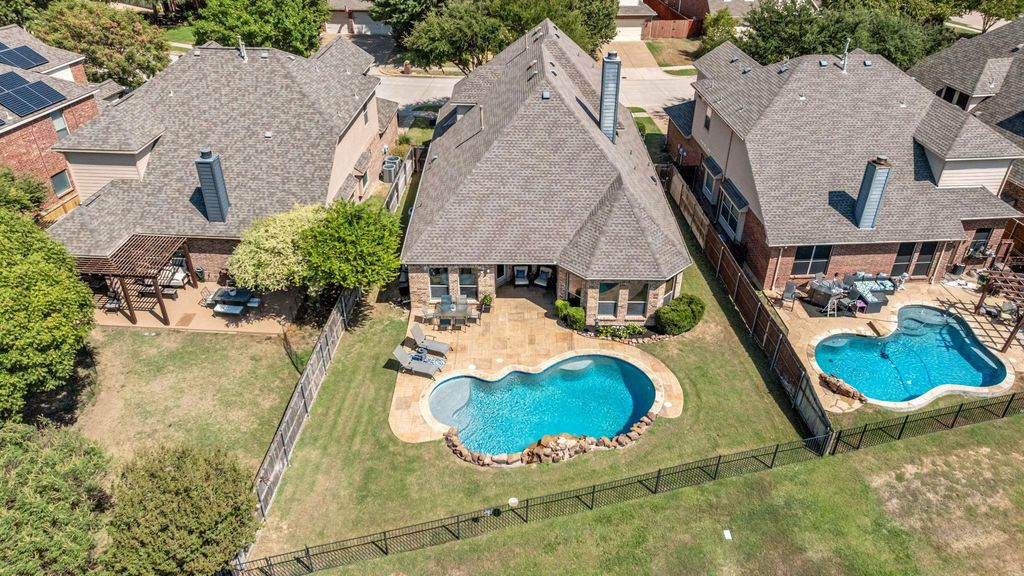
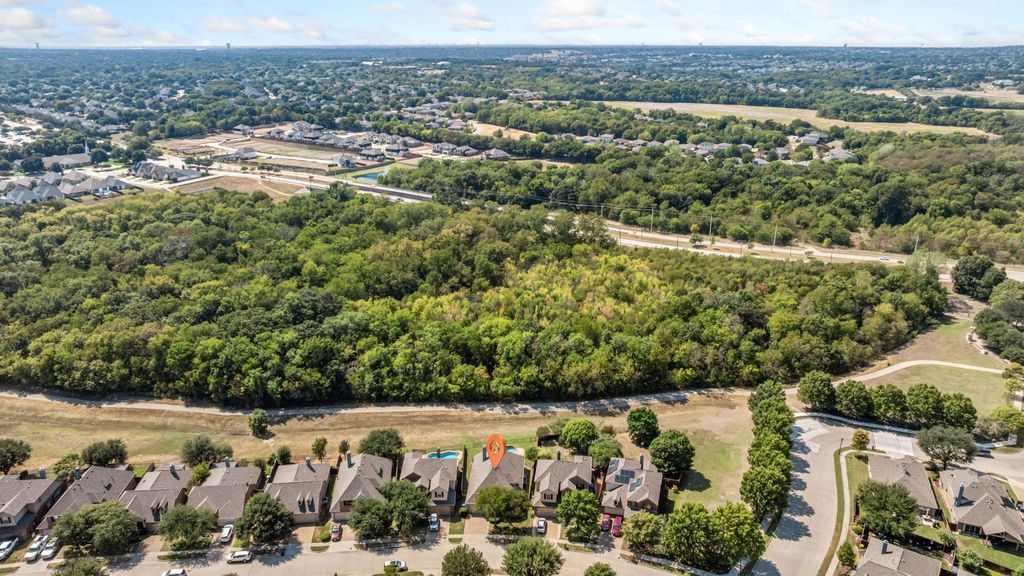
Outside, the backyard is a true highlight. Enjoy a resort-style pool with waterfall features and an expansive patio, all overlooking a scenic greenbelt with mature trees and a walking trail that connects to Bonnie Wenk park. With no immediate neighbors directly behind, the setting feels private and peaceful while providing a beautiful backdrop for relaxing or entertaining.
Dishwasher, Disposal, Electric Oven, Gas Cooktop, Gas Water Heater, Microwave
Security System
Carbon Monoxide Detector(s),Smoke Detector(s)
Interior
Cable TV Available, Decorative Lighting, Double Vanity, High Speed Internet Available, Kitchen Island, Open Floorplan, Smart Home System, Walk-In Closet(s)
Exterior
Roof
Composition
Foundation
Slab
Private Pool
Yes
Private Pool Desc
Gunite,In Ground
Exterior Type
Brick, Rock/Stone
Lot Description
Few Trees, Greenbelt, Landscaped, Sprinkler System, Subdivision
Parking
Driveway, Garage, Garage Door Opener, Garage Double Door, Garage Faces Front
Disclaimer: Lot configuration and dimensions are estimates, not based on personal knowledge and come from a third party (Digital Map Products); therefore, you should not rely on the estimates and perform independent confirmation as to their accuracy
View neighborhood information
Ready to Sell your Home?
Request a complimentary home selling analysis featuring recently sold properties, market trends, home valuations and a personalized market update.
School information is computer generated and may not be accurate or current. Buyer must independently verify and confirm enrollment. Please contact the school district to determine the schools to which this property is zoned.







 Just listed
 Currency converter





 Share


 Erase note
 You currently have no custom folders