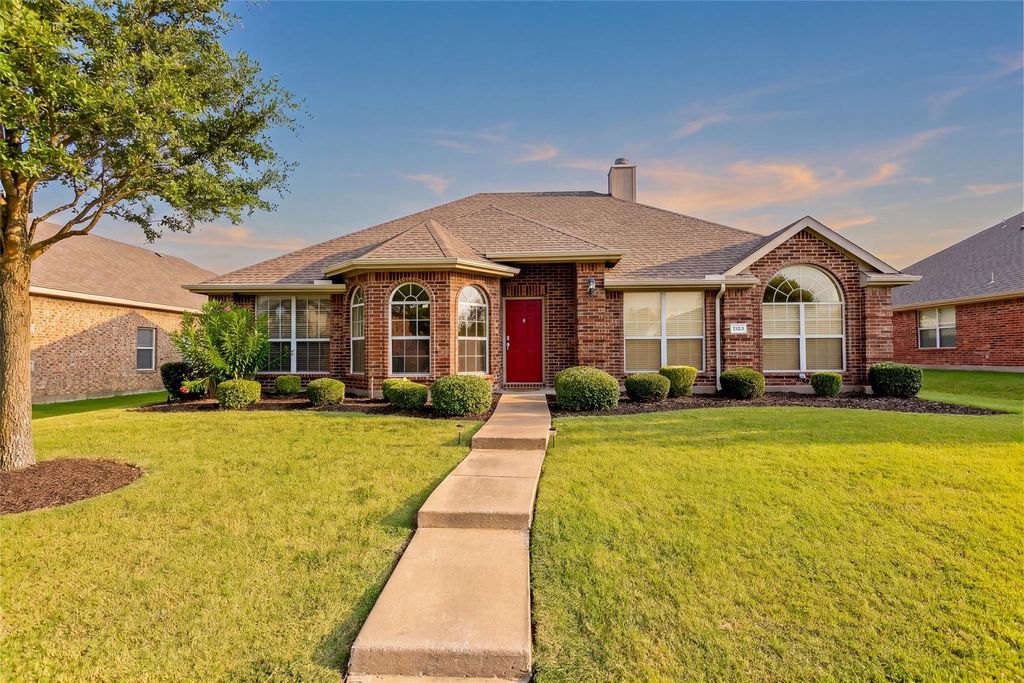
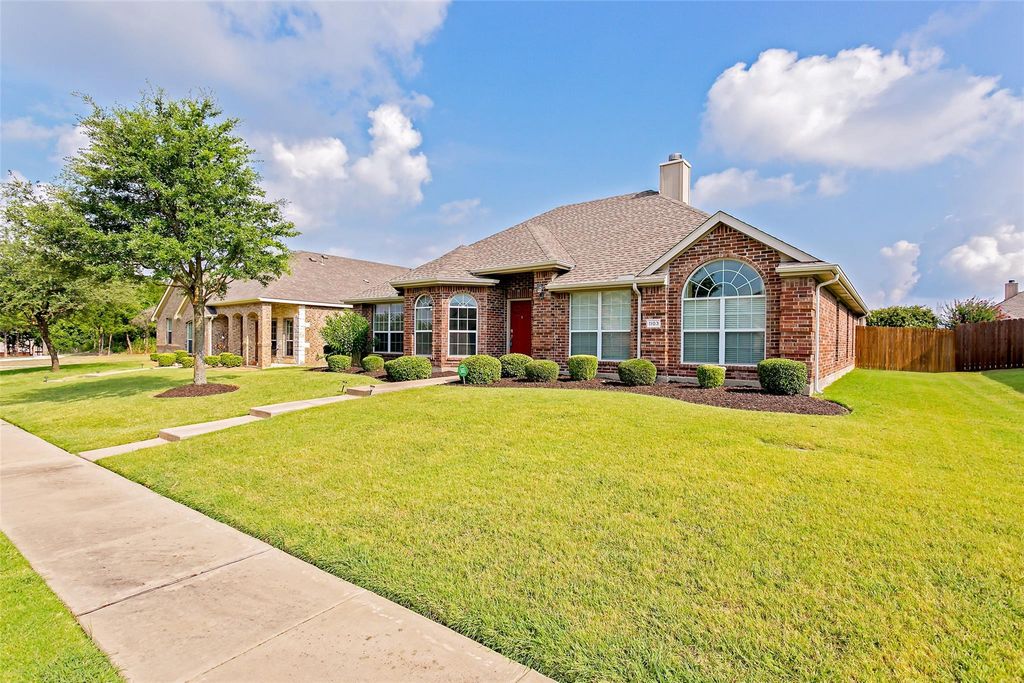
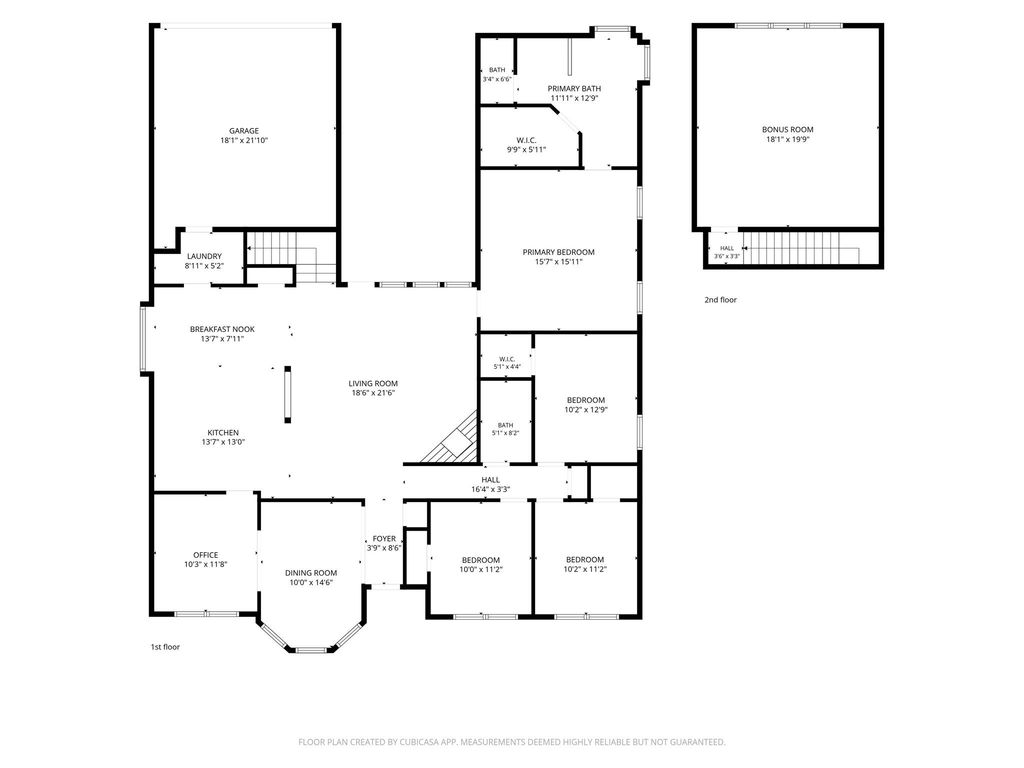
[[800]]1103 Arthurs Ct is listed for sale at 409,500. The Residential - Single Family property has 4 bedrooms, 2 Full Bathrooms, 2726 square feet, and was built in 2006. The lot size is 8712 Square feet.[[500]]Beautifully designed DR Horton home in a quiet, tucked-away neighborhood within highly sought-after Wylie ISD, with convenient walkable access to all grades K-12. With minimal through traffic, this community offers both peace and convenience. Thoughtfully designed for comfortable living, this spacious floor plan features 4 bedrooms and 2 baths, with all primary living areas located on the first floor. The open-concept family room and kitchen create an inviting gathering space, while the upstairs bonus room above the garage offers endless possibilities as a media room, game room, home office, gym, or private retreat. The split-bedroom arrangement provides privacy for the primary suite, which features a garden tub, separate shower, dual vanities, and a large walk-in closet. With 3 living areas and 2 dining spaces, youll enjoy exceptional flexibility. One dining area can easily serve as a home office, study, or hobby room. A cozy wood-burning fireplace anchors the family room, while the kitchen is designed with both functionality and entertaining in mind. Features include an island, smooth surface cooktop, electric oven, microwave, dishwasher, pantry, abundant counter space, and a sunny breakfast nook. Flooring throughout the first floor consists of hardwoods and durable commercial-grade luxury vinyl plank, with ceramic tile in wet areas. Carpet is limited to the staircase and upstairs bonus room, making upkeep easy. Step outside to the spacious covered patio, perfect for relaxing, dining, and entertaining year-r
Beautifully designed DR Horton home in a quiet, tucked-away neighborhood within highly sought-after Wylie ISD, with convenient walkable access to all grades K-12. With minimal through traffic, this community offers both peace and convenience. Thoughtfully designed for comfortable living, this spacious floor plan features 4 bedrooms and 2 baths, with all primary living areas located on the first floor. The open-concept family room and kitchen create an inviting gathering space, while the upstairs bonus room above the garage offers endless possibilities as a media room, game room, home office, gym, or private retreat. The split-bedroom arrangement provides privacy for the primary suite, which features a garden tub, separate shower, dual vanities, and a large walk-in closet. With 3 living areas and 2 dining spaces, you'll enjoy exceptional flexibility. One dining area can easily serve as a home office, study, or hobby room. A cozy wood-burning fireplace anchors the family room, while the kitchen is designed with both functionality and entertaining in mind. Features include an island, smooth surface cooktop, electric oven, microwave, dishwasher, pantry, abundant counter space, and a sunny breakfast nook. Flooring throughout the first floor consists of hardwoods and durable commercial-grade luxury vinyl plank, with ceramic tile in wet areas. Carpet is limited to the staircase and upstairs bonus room, making upkeep easy. Step outside to the spacious covered patio, perfect for relaxing, dining, and entertaining year-round. An electrical outlet is already in place for a future hot tub, allowing you to create your own backyard oasis. Offering flexible living spaces, quality finishes, sought-after schools, and a peaceful neighborhood setting, this home combines comfort, functionality, and lifestyle in one exceptional package.
Cable TV Available, Decorative Lighting, Double Vanity, High Speed Internet Available, Kitchen Island, Open Floorplan, Pantry, Vaulted Ceiling(s), Walk-In Closet(s)
Disclaimer: Lot configuration and dimensions are estimates, not based on personal knowledge and come from a third party (Digital Map Products); therefore, you should not rely on the estimates and perform independent confirmation as to their accuracy
View neighborhood information
Ready to Sell your Home?
Request a complimentary home selling analysis featuring recently sold properties, market trends, home valuations and a personalized market update.
School information is computer generated and may not be accurate or current. Buyer must independently verify and confirm enrollment. Please contact the school district to determine the schools to which this property is zoned.







 Just listed
 Currency converter





 Share


 Erase note
 You currently have no custom folders