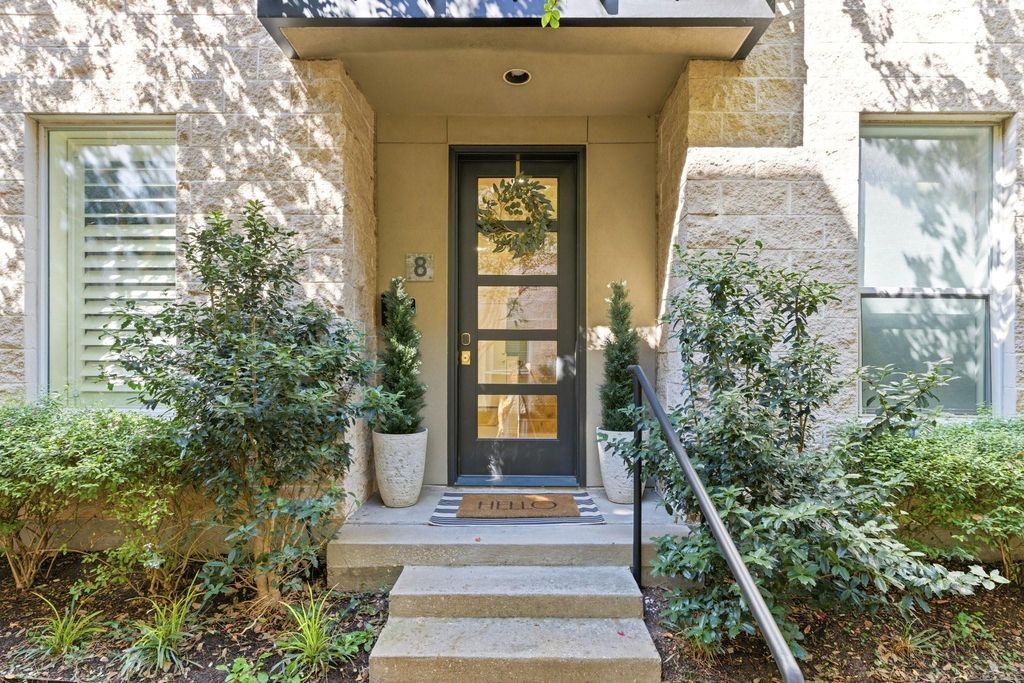
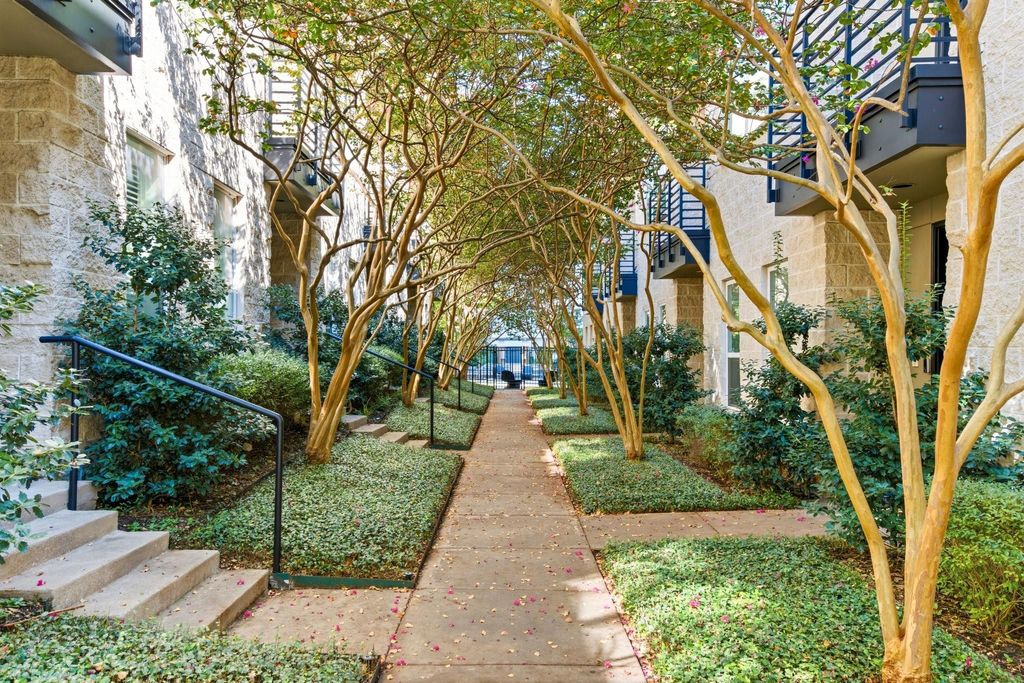
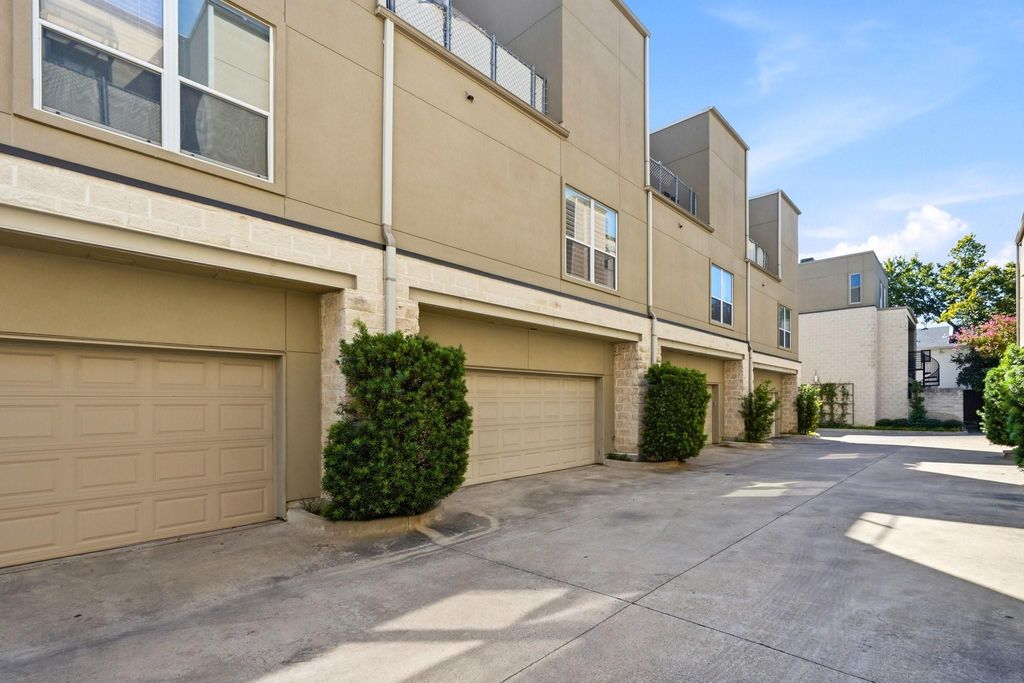
[[800]]4312 Mckinney Ave unit8 is listed for sale at 829,000. The Residential - Condo property has 2 bedrooms, 2 Full Bathrooms, 1 Half Bathroom, 2394 square feet, and was built in 2001. The lot size is 35022.2 Square feet.[[500]]Welcome to a home that blends urban energy with the comfort of a move-in ready private retreat. Located on McKinney Avenue, this fully updated condo is tucked into the heart of the complex, offering a peaceful, secluded setting away from the street. Step inside through the inviting entryway, where an updated front door sets the tone for the thoughtful details throughout. The first floor offers a private secondary suite with an updated ensuite bathroom and spacious closet. Convenient garage access and durable epoxy flooring add everyday functionality. Head upstairs to the second floor, where natural light streams through the space, highlighting the tall ceilings and creating a warm, airy atmosphere for everyday living and entertaining. The elegant dining room sets the scene for lingering dinners and memorable celebrations, while the reimagined open-concept kitchen features new countertops and appliances and flows seamlessly into the living space. Imagine slow mornings with coffee on the balcony and cozy evenings unwinding at home. A convenient half bath completes this level. The third floor feels like a world of its own, featuring a second, larger balcony, full-size laundry room, and extraordinary primary suite. Generously sized for a private sitting area or living space, this retreat boasts an updated bathroom and massive walk-in closet. Fresh paint, updated flooring and bathrooms, contemporary LED lighting throughout the home, and rich oak handrails add a polished touch throughout, while br
Welcome to a home that blends urban energy with the comfort of a move-in ready private retreat. Located on McKinney Avenue, this fully updated condo is tucked into the heart of the complex, offering a peaceful, secluded setting away from the street. Step inside through the inviting entryway, where an updated front door sets the tone for the thoughtful details throughout. The first floor offers a private secondary suite with an updated ensuite bathroom and spacious closet. Convenient garage access and durable epoxy flooring add everyday functionality. Head upstairs to the second floor, where natural light streams through the space, highlighting the tall ceilings and creating a warm, airy atmosphere for everyday living and entertaining. The elegant dining room sets the scene for lingering dinners and memorable celebrations, while the reimagined open-concept kitchen features new countertops and appliances and flows seamlessly into the living space. Imagine slow mornings with coffee on the balcony and cozy evenings unwinding at home. A convenient half bath completes this level. The third floor feels like a world of its own, featuring a second, larger balcony, full-size laundry room, and extraordinary primary suite. Generously sized for a private sitting area or living space, this retreat boasts an updated bathroom and massive walk-in closet. Fresh paint, updated flooring and bathrooms, contemporary LED lighting throughout the home, and rich oak handrails add a polished touch throughout, while brand-new HVAC systems provide modern comfort. Beyond your doorstep, enjoy the best of Knox and Uptown, from beloved restaurants and boutique shopping to lively patios and entertainment. The nearby Katy Trail offers a scenic escape for morning jogs, weekend bike rides, or a breath of fresh air. Thoughtfully updated and wonderfully tucked away, this condo offers the best of city living with a place to truly unwind.
Disclaimer: Lot configuration and dimensions are estimates, not based on personal knowledge and come from a third party (Digital Map Products); therefore, you should not rely on the estimates and perform independent confirmation as to their accuracy
View neighborhood information
Ready to Sell your Home?
Request a complimentary home selling analysis featuring recently sold properties, market trends, home valuations and a personalized market update.
School information is computer generated and may not be accurate or current. Buyer must independently verify and confirm enrollment. Please contact the school district to determine the schools to which this property is zoned.







 Just listed
 Currency converter








 Share
Share


 Erase note
 You currently have no custom folders