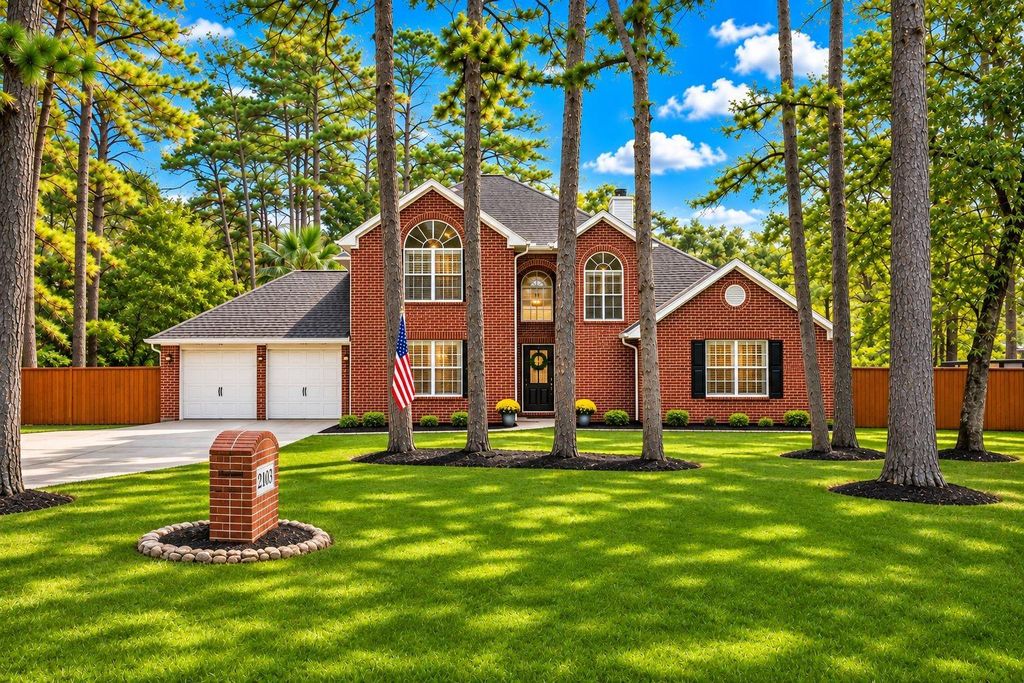
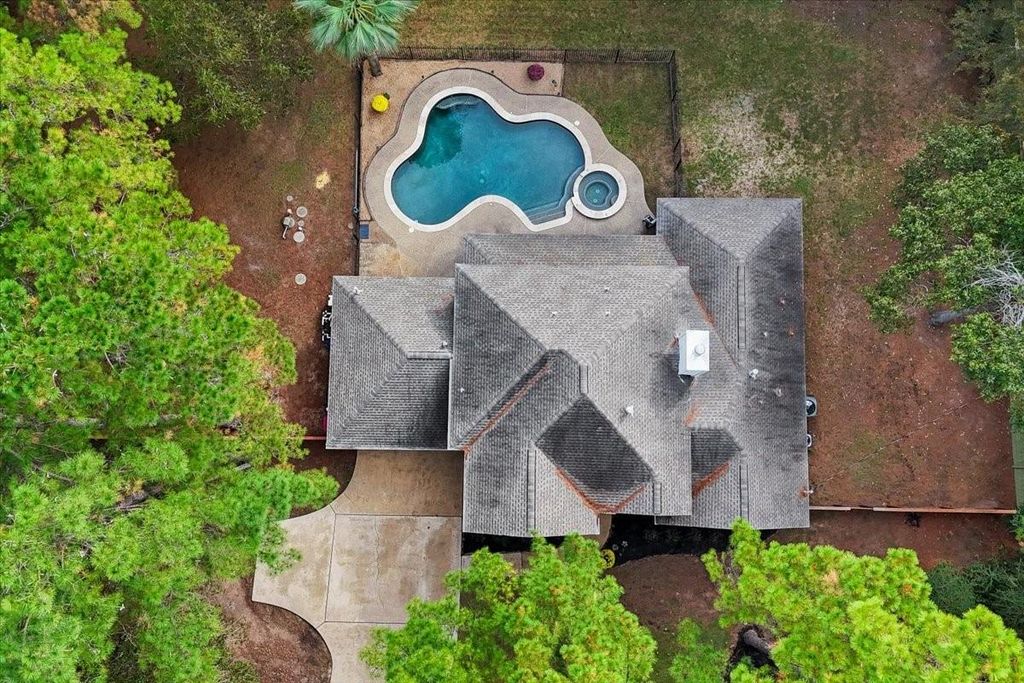
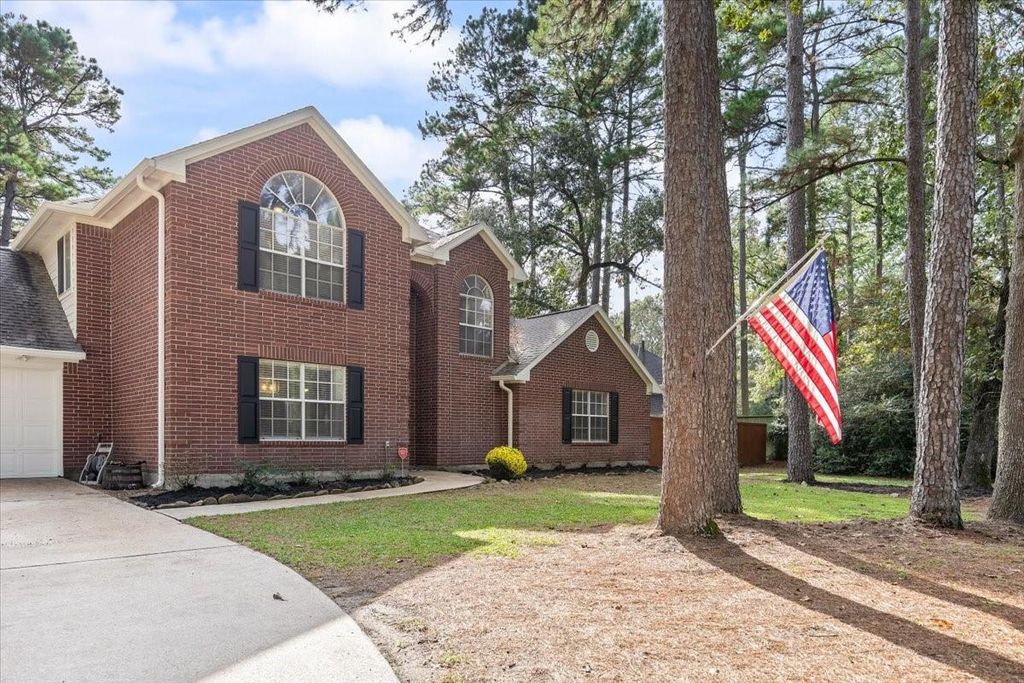
[[800]]2103 Timbergreen Cir is listed for sale at 750,000. The Single-Family property has 5 bedrooms, 2 Full Bathrooms, 1 Half Bathroom, 2940 square feet, and was built in 1997. The lot size is 43813 Square feet.[[500]]Tucked among towering shade trees, this beautiful 5-bedroom home offers room to breathe, thoughtful updates a backyard paradise with a heated in-ground pool spa. Step inside to find a formal living room with a gas-log fireplace, formal dining with stylish lighting a convenient dry bar between the two. The gorgeous eat-in kitchen features quartz counters, crisp white cabinetry, gas cooking, stainless-steel appliances, a breakfast bar walk-in pantry. A spacious family room at the back of the home offers plenty of room to relax, entertain, or play. The 1st-floor primary suite features a tray ceiling, walk-in closet updated ensuite with a soaking tub, separate shower dual sinks. Upstairs are 4 guest bedrooms, an updated full bath versatile flex loft. Outside, enjoy a covered patio, fenced yard peaceful, wooded surroundings with plenty of room to roam. With a 2-car garage, covered patio spaces for gathering inside and out, theres a lot to love about this home.
Tucked among towering shade trees, this beautiful 5-bedroom home offers room to breathe, thoughtful updates & a backyard paradise with a heated in-ground pool & spa. Step inside to find a formal living room with a gas-log fireplace, formal dining with stylish lighting & a convenient dry bar between the two. The gorgeous eat-in kitchen features quartz counters, crisp white cabinetry, gas cooking, stainless-steel appliances, a breakfast bar & walk-in pantry. A spacious family room at the back of the home offers plenty of room to relax, entertain, or play. The 1st-floor primary suite features a tray ceiling, walk-in closet & updated ensuite with a soaking tub, separate shower & dual sinks. Upstairs are 4 guest bedrooms, an updated full bath & versatile flex loft. Outside, enjoy a covered patio, fenced yard & peaceful, wooded surroundings with plenty of room to roam. With a 2-car garage, covered patio & spaces for gathering inside and out, there's a lot to love about this home.
En-Suite Bath,Primary Bed - 1st Floor,Walk-In Closet
Kitchen Description
Breakfast Bar,Kitchen open to Family Room,Walk-in Pantry
Room Description
Breakfast Room, Entry, Family Room, Formal Dining, Formal Living, Gameroom Up, Kitchen/Dining Combo, Living Area - 1st Floor, Living Area - 2nd Floor, Loft
Cooling
Central Electric, Zoned
Heating
Central Gas, Zoned
Connections
Electric Dryer Connections, Gas Dryer Connections, Washer Connections
Compactor
No
Dishwasher
Yes
Disposal
Yes
Ice Maker
No
Microwave
Yes
Oven
Gas Oven
Range
Gas Cooktop
Energy Feature
Attic Vents, Ceiling Fans
Interior
Crown Molding, Dry Bar, Fire/Smoke Alarm, Formal Entry/Foyer, Window Coverings
Disclaimer: Lot configuration and dimensions are estimates, not based on personal knowledge and come from a third party (Digital Map Products); therefore, you should not rely on the estimates and perform independent confirmation as to their accuracy
View neighborhood information
Ready to Sell your Home?
Request a complimentary home selling analysis featuring recently sold properties, market trends, home valuations and a personalized market update.
School information is computer generated and may not be accurate or current. Buyer must independently verify and confirm enrollment. Please contact the school district to determine the schools to which this property is zoned.







 Just listed
 Currency converter







 Share


 Erase note
 You currently have no custom folders