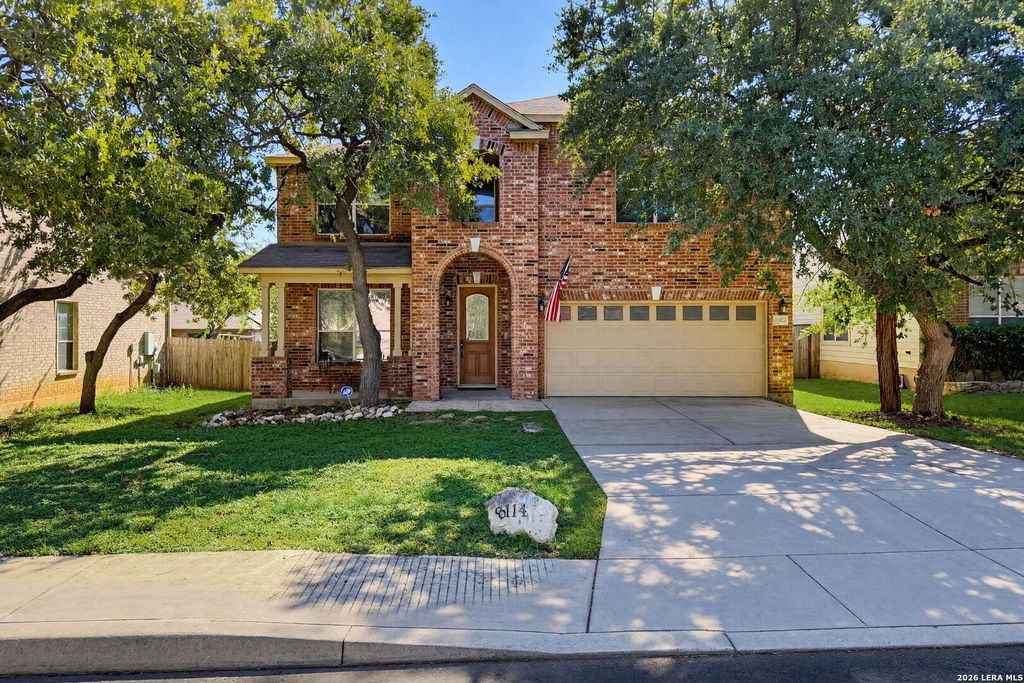
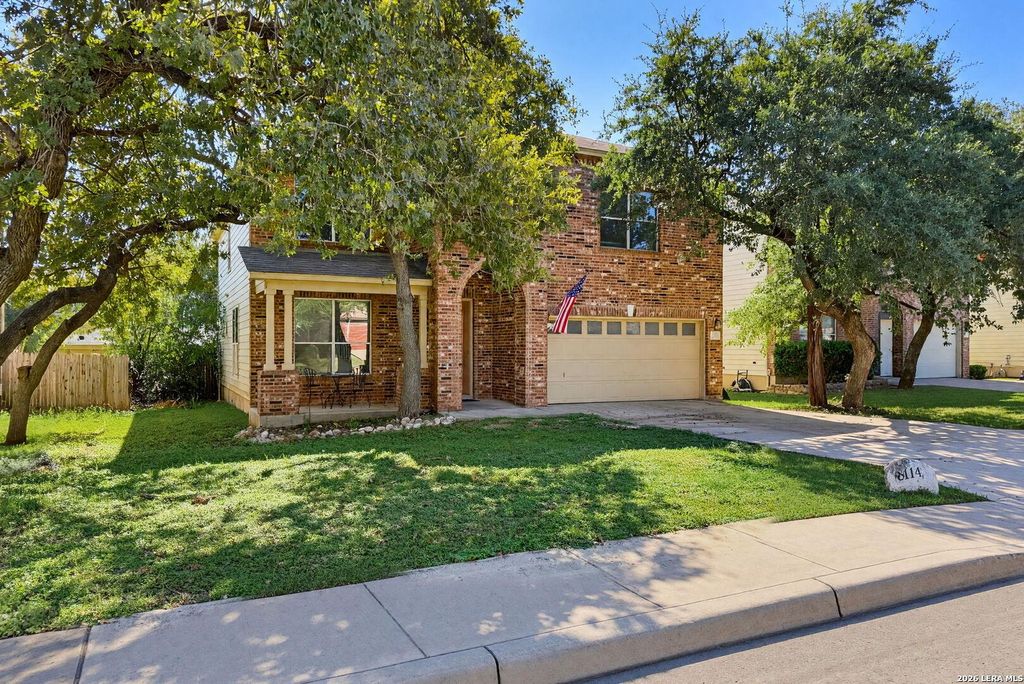
[[800]]8114 COOPER ML is listed for sale at 375,000. The Single-Family property has 4 bedrooms, 2 Full Bathrooms, 1 Half Bathroom, 2897 square feet, and was built in 2006.[[500]]Room to spread out in Stage Run! This 2006 two-story offers 4 bedrooms, 2.5 baths and nearly 2,900 sq ft with an open, easy-flowing layout. A formal dining room is ready for holiday dinners, and the kitchen keeps everyone connected with a large island, generous cabinet space and a walk-in pantry. Upstairs, a spacious game room adds a second living area for movie nights, play or a home office. The primary suite features a walk-in closet and a bath with double vanities, a soaking tub and a separate shower. Step outside to a covered patio and a shaded, private backyard. Stage Run residents enjoy a community pool, sport court, playground and park, and Aue Elementary is just down the street. Northside ISD. Quick access to Loop 1604, I-10, UTSA, The Rim, La Cantera and Boerne. Two-car attached garage.
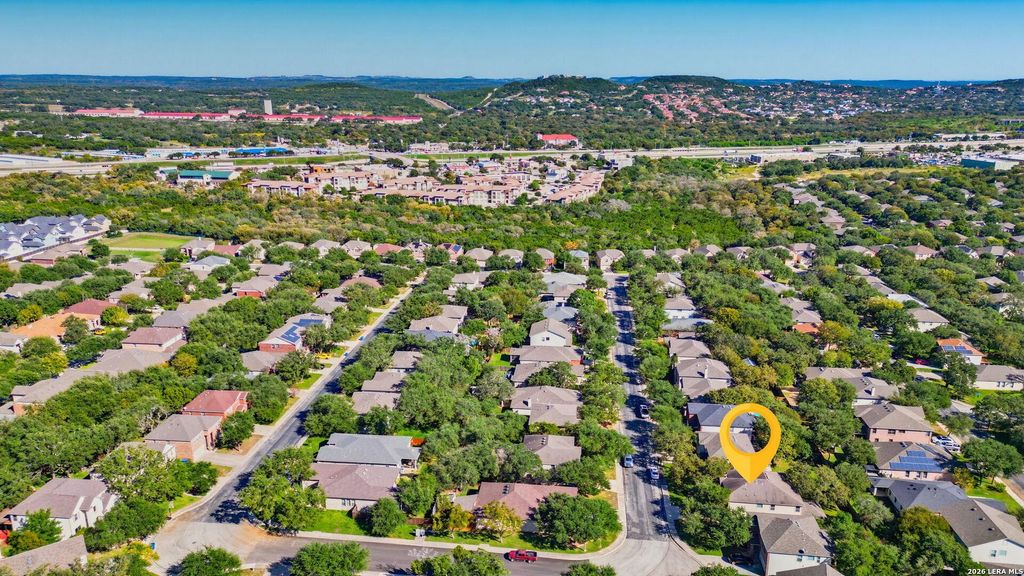
Room to spread out in Stage Run! This 2006 two-story offers 4 bedrooms, 2.5 baths and nearly 2,900 sq ft with an open, easy-flowing layout. A formal dining room is ready for holiday dinners, and the kitchen keeps everyone connected with a large island, generous cabinet space and a walk-in pantry. Upstairs, a spacious game room adds a second living area for movie nights, play or a home office. The primary suite features a walk-in closet and a bath with double vanities, a soaking tub and a separate shower. Step outside to a covered patio and a shaded, private backyard. Stage Run residents enjoy a community pool, sport court, playground and park, and Aue Elementary is just down the street. Northside ISD. Quick access to Loop 1604, I-10, UTSA, The Rim, La Cantera and Boerne. Two-car attached garage.
MLS#
SA2030102
List Price
$375,000 ($129/Sqft.)
Listing Status
For Sale
Address
8114 COOPER ML
City
San Antonio
State
TX
Zip Code
78255
County
Bexar County
Subdivision
Stage Run
Legal Description
Ncb 16390 Blk 27 Lot 52 (Stage Run Subd Ut-3) Plat 9566/3-4
Disclaimer: Lot configuration and dimensions are estimates, not based on personal knowledge and come from a third party (Digital Map Products); therefore, you should not rely on the estimates and perform independent confirmation as to their accuracy
View neighborhood information
Ready to Sell your Home?
Request a complimentary home selling analysis featuring recently sold properties, market trends, home valuations and a personalized market update.
School information is computer generated and may not be accurate or current. Buyer must independently verify and confirm enrollment. Please contact the school district to determine the schools to which this property is zoned.







 Just listed
 Currency converter





 Share


 Erase note
 You currently have no custom folders