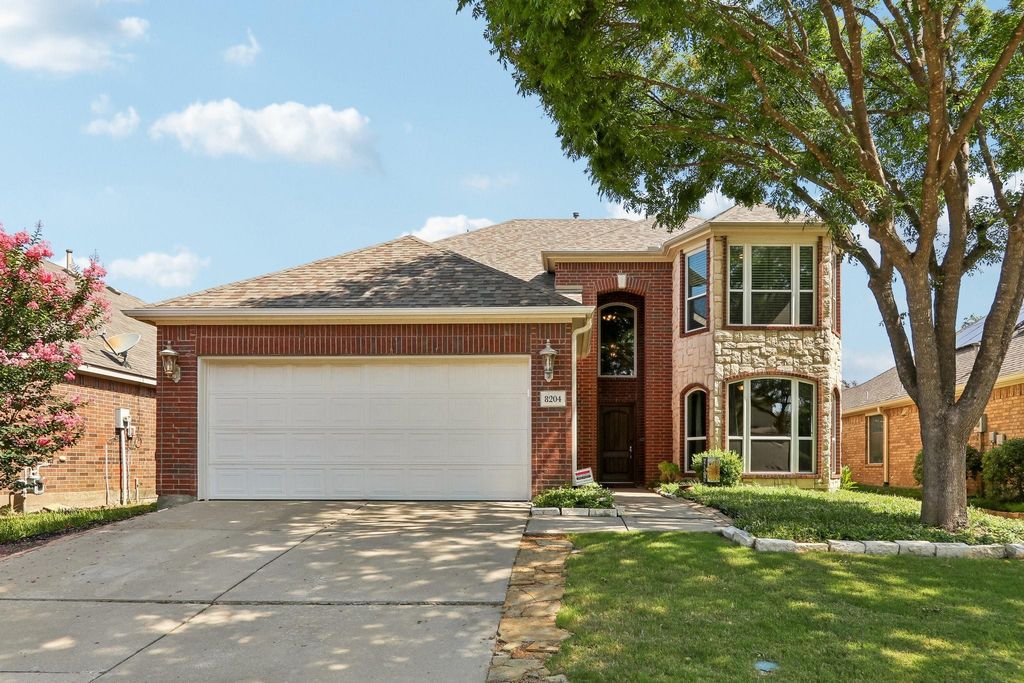
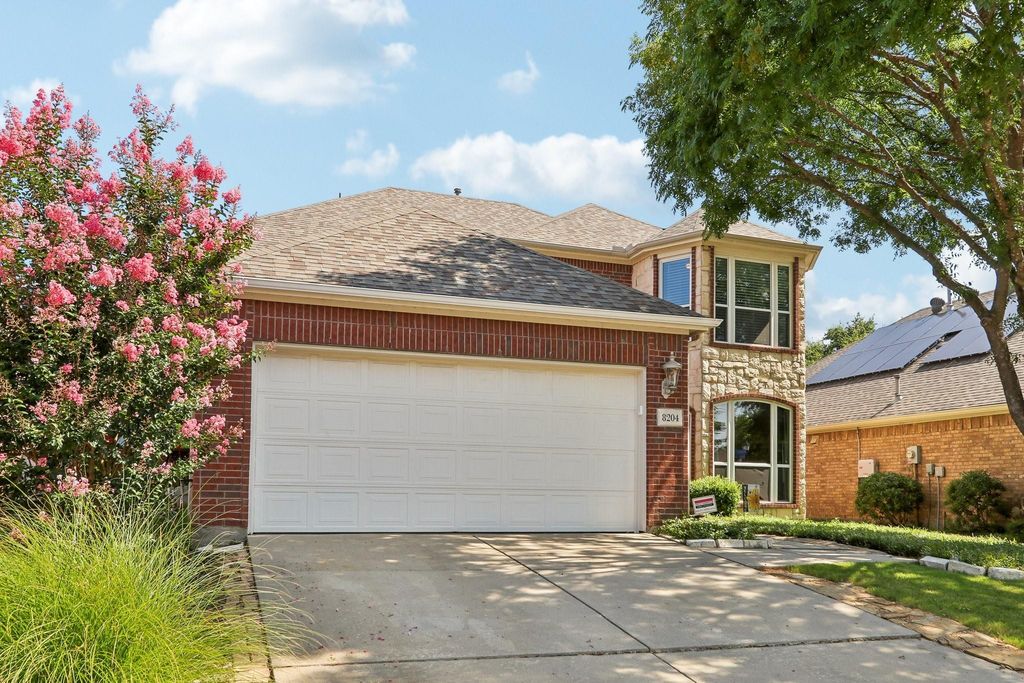
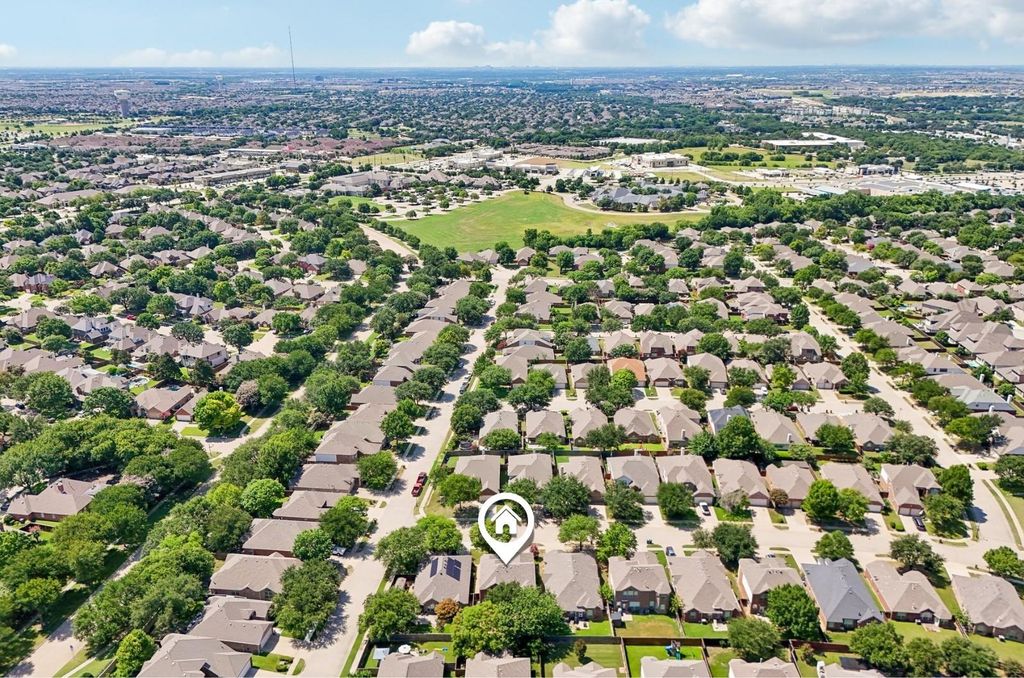
8204 Olympia Dr is listed for sale at $ 517,000. The Residential - Single Family property has 4 bedrooms, 2 Full Bathrooms, 1 Half Bathroom, 2572 square feet and was built in 2005. The lot size is 0.13 Acres. BRWelcome to this beautifully updated home in a desirable neighborhood in McKinney. This McKinney gem offers peace of mind and modern comfort with a long list of recent improvements that truly set it apart. From the moment you arrive, you’ll notice the mature, professionally maintained trees that provide shade and curb appeal. Step inside to discover luxurious vinyl plank flooring throughout the downstairs, installed in 2021, and natural light pours in through brand-new windows installed in 2024, enhancing every room with a bright and inviting feel. A new roof, installed in 2017, pairs with two air conditioning units from 2016 to provide reliable comfort year-round. The heart of the home features a large walk-in pantry and a well-appointed kitchen with a new dishwasher, added in 2017, plus a new refrigerator in 2019, and a new stove and microwave in 2021, which round out a kitchen ready for everyday living and entertaining alike. Upstairs, the refinished bathtub provides a fresh, spa-like retreat. Outside, a new backyard fence built in 2023 creates a private space perfect for pets, play, or just unwinding at the end of the day! With a new back and front door added in 2024, and a brand new garage door opener added in 2026, even the smallest conveniences have been taken care of. Storage is truly exceptional here! The primary bedroom and two bedrooms upstairs each offer walk-in U-shape closets, while the upstairs family room boasts three additional large ones. With two attics (one above the garage with floorboards already installed) plus a coated garage floor, there’s a place for everything. The lifestyle here is just as appealing. A community playground is just one street away, and both the elementary school and community pool are an easy walk from your front door. Plus, the highly anticipated Stonebridge Beach Club that is currently under renovation and set to open in 2027.
A move-in-ready home within an unbeatable location! Schedule your private showing today!
Welcome to this beautifully updated home in a desirable neighborhood in McKinney. This McKinney gem offers peace of mind and modern comfort with a long list of recent improvements that truly set it apart. From the moment you arrive, you'll notice the mature, professionally maintained trees that provide shade and curb appeal. Step inside to discover luxurious vinyl plank flooring throughout the downstairs, installed in 2021, and natural light pours in through brand-new windows installed in 2024, enhancing every room with a bright and inviting feel. A new roof, installed in 2017, pairs with two air conditioning units from 2016 to provide reliable comfort year-round. The heart of the home features a large walk-in pantry and a well-appointed kitchen with a new dishwasher, added in 2017, plus a new refrigerator in 2019, and a new stove and microwave in 2021, which round out a kitchen ready for everyday living and entertaining alike. Upstairs, the refinished bathtub provides a fresh, spa-like retreat. Outside, a new backyard fence built in 2023 creates a private space perfect for pets, play, or just unwinding at the end of the day! With a new back and front door added in 2024, and a brand new garage door opener added in 2026, even the smallest conveniences have been taken care of. Storage is truly exceptional here! The primary bedroom and two bedrooms upstairs each offer walk-in U-shape closets, while the upstairs family room boasts three additional large ones. With two attics (one above the garage with floorboards already installed) plus a coated garage floor, there's a place for everything. The lifestyle here is just as appealing. A community playground is just one street away, and both the elementary school and community pool are an easy walk from your front door. Plus, the highly anticipated Stonebridge Beach Club that is currently under renovation and set to open in 2027.
A move-in-ready home within an unbeatable location! Schedule your private showing today!
Disclaimer: Lot configuration and dimensions are estimates, not based on personal knowledge and come from a third party (Digital Map Products); therefore, you should not rely on the estimates and perform independent confirmation as to their accuracy
Ready to Sell your Home?
If you like this property and are also considering selling your current home now, you may find out how. Request your home selling analysis report featuring Recently Sold, Market Analysis, Home Valuations, and Market Update.
School information is computer generated and may not be accurate or current. Buyer must independently verify and confirm enrollment. Please contact the school district to determine the schools to which this property is zoned.











 Just listed
 Currency converter








 Share
Share


 Erase note
 You currently have no custom folders