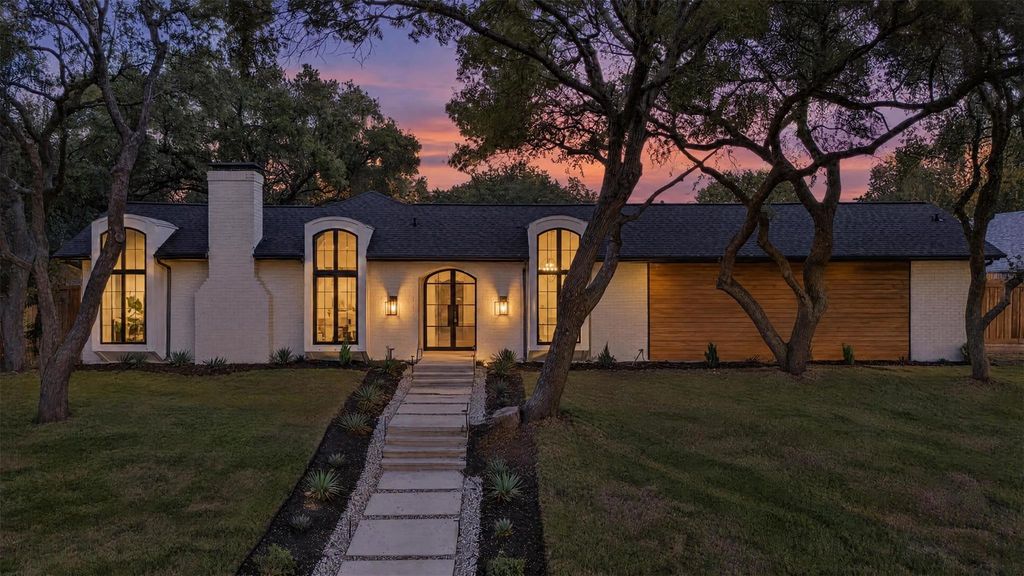
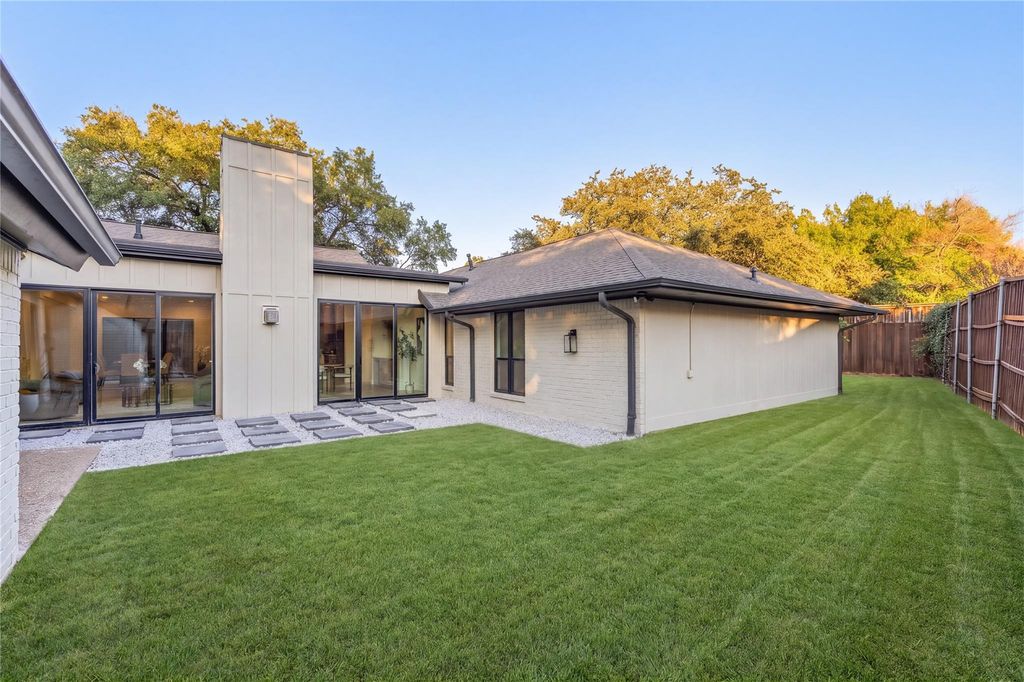
[[800]]17202 Graystone Dr is listed for sale at 1,289,999. The Residential - Single Family property has 4 bedrooms, 4 Full Bathrooms, 3785 square feet, and was built in 1977. The lot size is 11630.5 Square feet.[[500]]Perched gracefully on a hill, this exceptional luxury residence offers an elevated living experience with thoughtfully curated details and timeless sophistication. Designed to impress while embracing everyday comfort, the home features soaring 12-foot ceilings throughout the living and kitchen areas, a desirable split-bedroom floor plan, and an abundance of natural light that creates a warm, inviting atmosphere.At the heart of the home is a beautifully custom-designed kitchen featuring professional-grade appliances, exceptional craftsmanship, and a cleverly concealed hidden pantry that blends functionality with seamless design. Nail-down hardwood floors add warmth, character, and elegance throughout the living spaces.The private primary suite is a true retreat, showcasing a state-of-the-art spa-inspired bathroom with luxurious finishes and an extraordinary walk-in closet so expansive it rivals the size of a bedroom. Every detail has been thoughtfully considered to deliver comfort, sophistication, and an elevated sense of home.A rare combination of architectural appeal, refined finishes, and intentional design, this home is an invitation to experience luxury living at its finest.
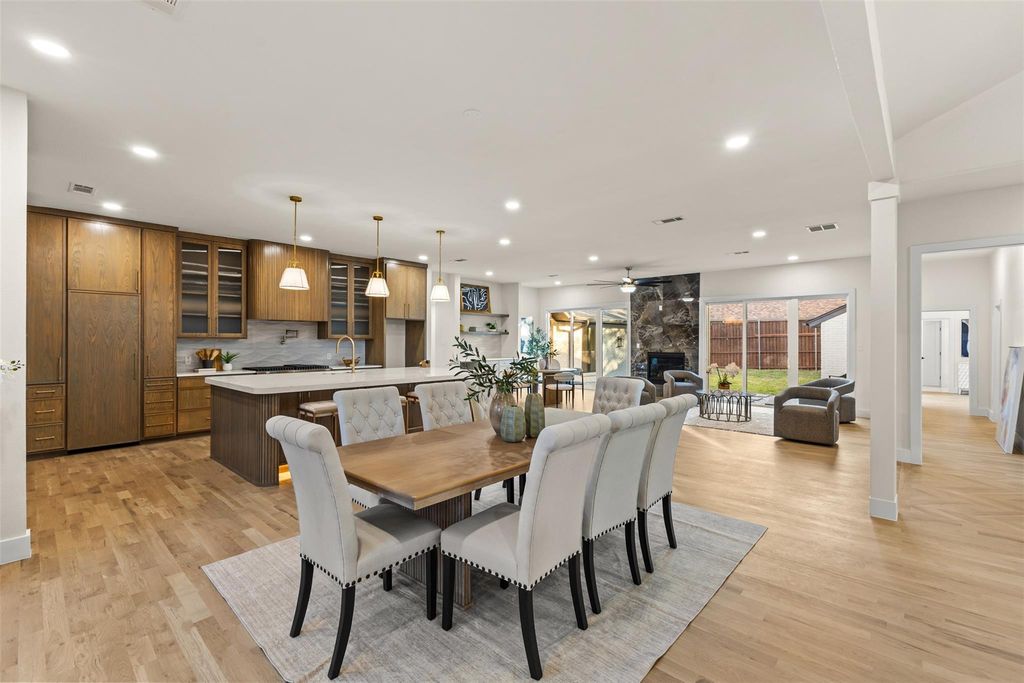
Perched gracefully on a hill, this exceptional luxury residence offers an elevated living experience with thoughtfully curated details and timeless sophistication. Designed to impress while embracing everyday comfort, the home features soaring 12-foot ceilings throughout the living and kitchen areas, a desirable split-bedroom floor plan, and an abundance of natural light that creates a warm, inviting atmosphere.
At the heart of the home is a beautifully custom-designed kitchen featuring professional-grade appliances, exceptional craftsmanship, and a cleverly concealed hidden pantry that blends functionality with seamless design. Nail-down hardwood floors add warmth, character, and elegance throughout the living spaces.
The private primary suite is a true retreat, showcasing a state-of-the-art spa-inspired bathroom with luxurious finishes and an extraordinary walk-in closet so expansive it rivals the size of a bedroom. Every detail has been thoughtfully considered to deliver comfort, sophistication, and an elevated sense of home.
A rare combination of architectural appeal, refined finishes, and intentional design, this home is an invitation to experience luxury living at its finest.
Disclaimer: Lot configuration and dimensions are estimates, not based on personal knowledge and come from a third party (Digital Map Products); therefore, you should not rely on the estimates and perform independent confirmation as to their accuracy
View neighborhood information
Ready to Sell your Home?
Request a complimentary home selling analysis featuring recently sold properties, market trends, home valuations and a personalized market update.
School information is computer generated and may not be accurate or current. Buyer must independently verify and confirm enrollment. Please contact the school district to determine the schools to which this property is zoned.







 Just listed
 Currency converter





 Share


 Erase note
 You currently have no custom folders