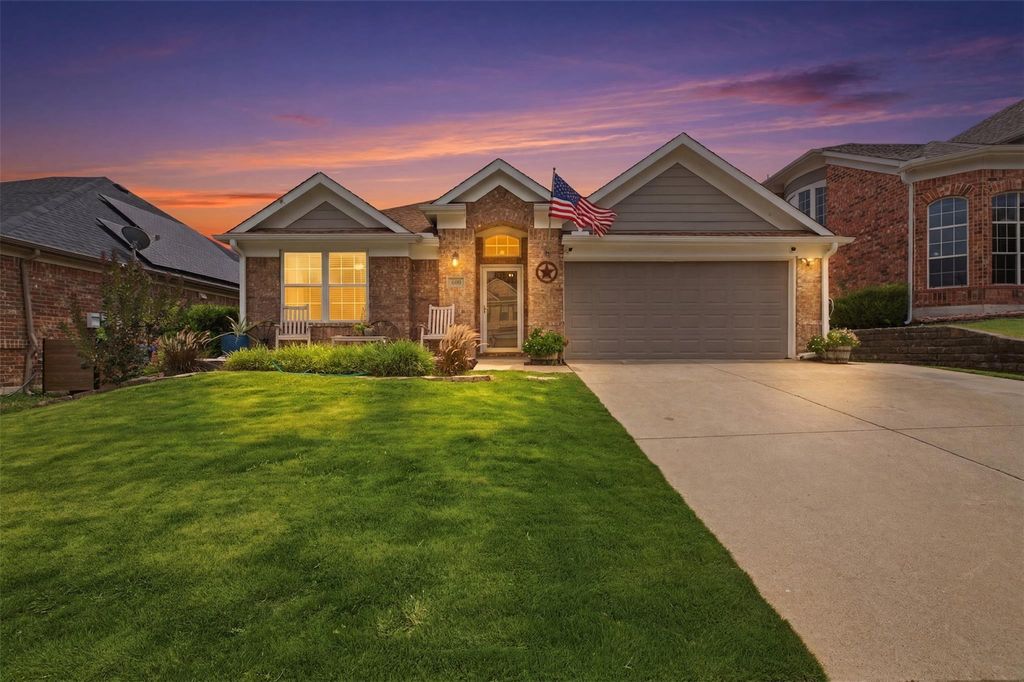
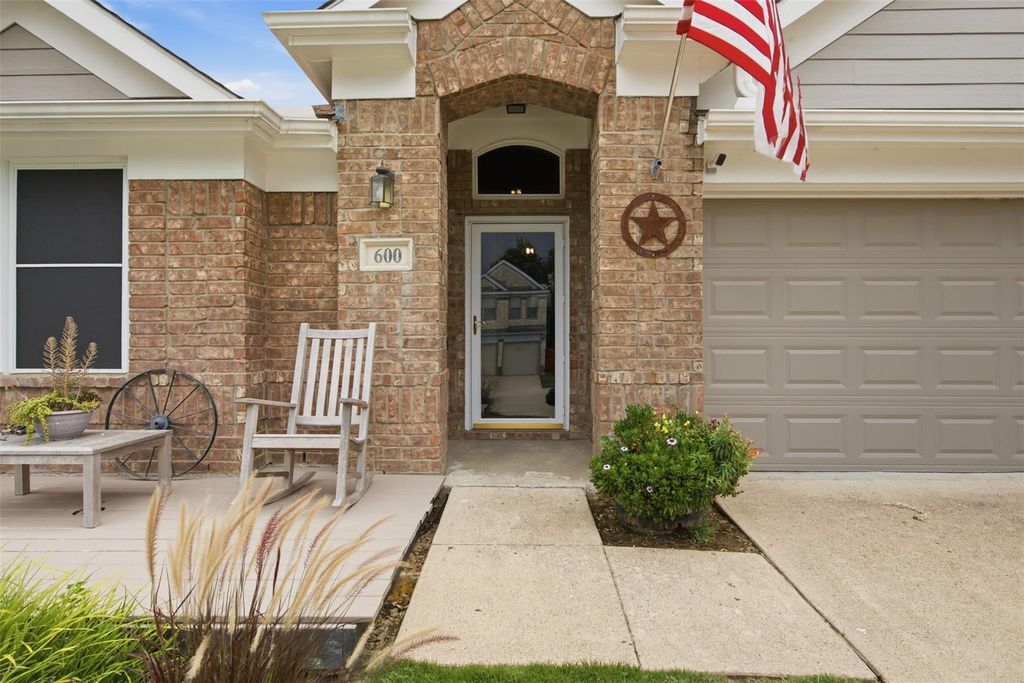
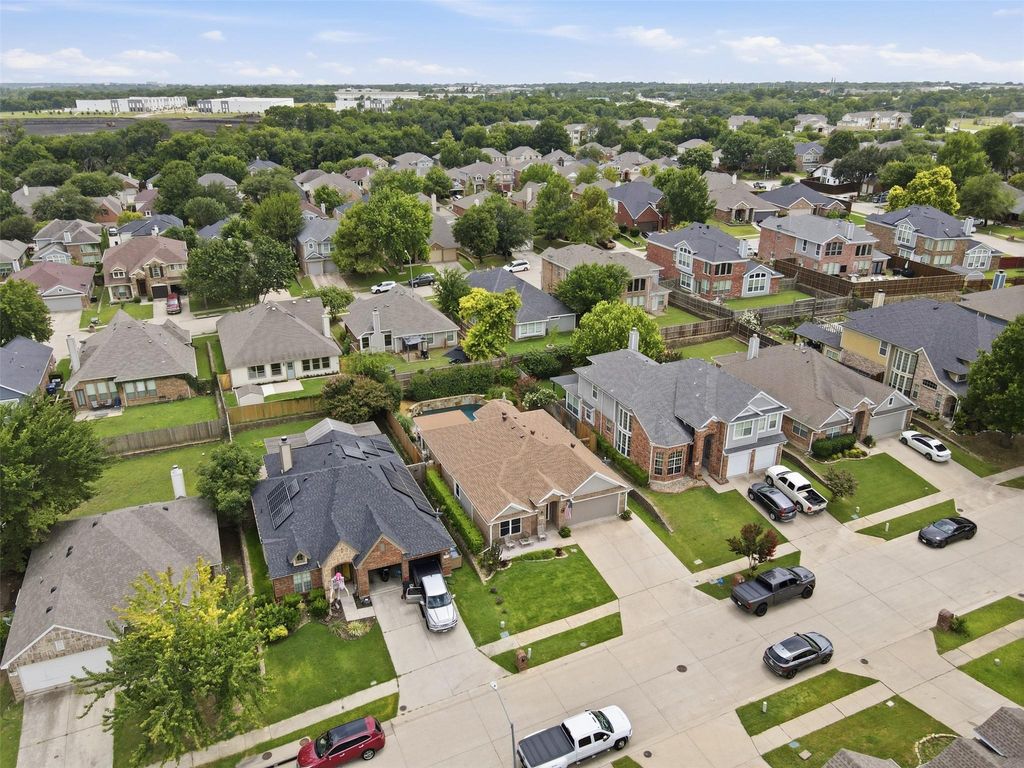
600 Crystal Falls Dr is listed for sale at $ 435,000. The Residential - Single Family property has 3 bedrooms, 2 Full Bathrooms, 1746 square feet and was built in 2004. The lot size is 0.15 Acres. BRBeautifully updated single-story home offering 3 bedrooms plus a versatile flex room, ideal for a home office, den or playroom-your choice. Enjoy your own private backyard retreat featuring newer gunite pool with relaxing water feature, custom color changing LED underwater lighting, covered patio and lush landscaping. Remodeled kitchen features large island with breakfast bar, stylish granite counters, and quality black stainless LG appliances. The renovated primary suite includes 7 ft walk in shower, custom closet, linen closet, and updated vanity and tile flooring. Additional updates include a remodeled secondary bath vanity w tile flooring, custom built-in granite e-station or can be utilized as a coffee-wine bar, new energy efficient windows w transferable warranty, solar screens, pellet stove, front wood deck, water filtration system, garage shelving and extended front driveway. Move-in ready with quality updates throughout. Schedule your showing today!
Beautifully updated single-story home offering 3 bedrooms plus a versatile flex room, ideal for a home office, den or playroom-your choice. Enjoy your own private backyard retreat featuring newer gunite pool with relaxing water feature, custom color changing LED underwater lighting, covered patio and lush landscaping. Remodeled kitchen features large island with breakfast bar, stylish granite counters, and quality black stainless LG appliances. The renovated primary suite includes 7 ft walk in shower, custom closet, linen closet, and updated vanity and tile flooring. Additional updates include a remodeled secondary bath vanity w tile flooring, custom built-in granite e-station or can be utilized as a coffee-wine bar, new energy efficient windows w transferable warranty, solar screens, pellet stove, front wood deck, water filtration system, garage shelving and extended front driveway. Move-in ready with quality updates throughout. Schedule your showing today!
Dishwasher, Disposal, Electric Cooktop, Electric Oven, Microwave
Security System
Security System,Smoke Detector(s)
Interior
Cable TV Available, Decorative Lighting, Eat-in Kitchen, Flat Screen Wiring, Granite Counters, High Speed Internet Available, Kitchen Island, Open Floorplan, Pantry, Walk-In Closet(s)
Disclaimer: Lot configuration and dimensions are estimates, not based on personal knowledge and come from a third party (Digital Map Products); therefore, you should not rely on the estimates and perform independent confirmation as to their accuracy
Ready to Sell your Home?
If you like this property and are also considering selling your current home now, you may find out how. Request your home selling analysis report featuring Recently Sold, Market Analysis, Home Valuations, and Market Update.
School information is computer generated and may not be accurate or current. Buyer must independently verify and confirm enrollment. Please contact the school district to determine the schools to which this property is zoned.











 Just listed
 Currency converter








 Share
Share


 Erase note
 You currently have no custom folders