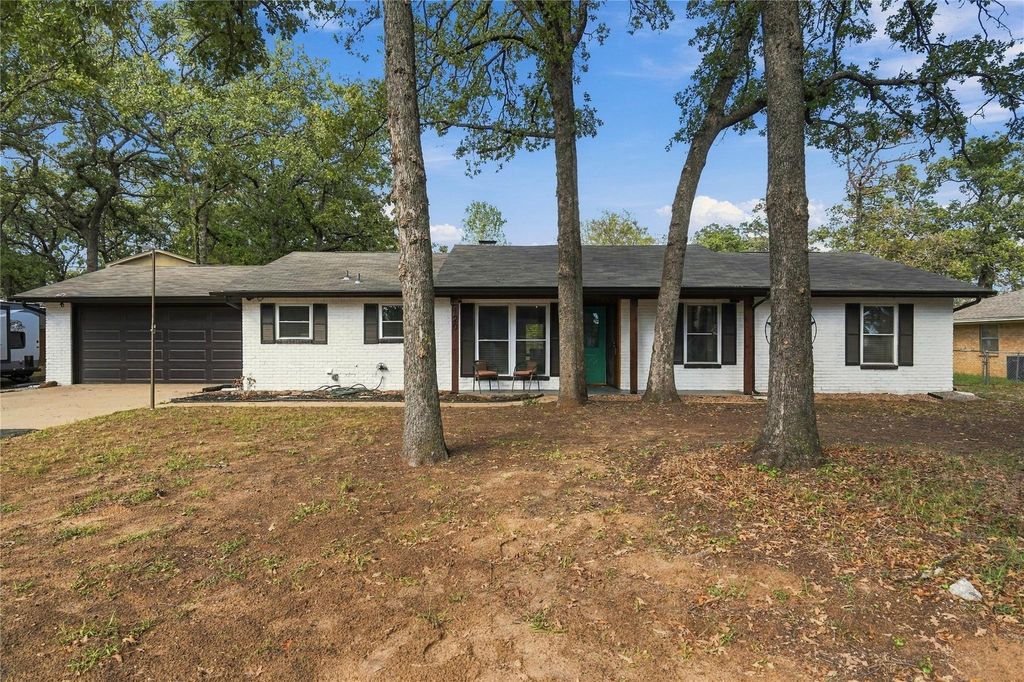
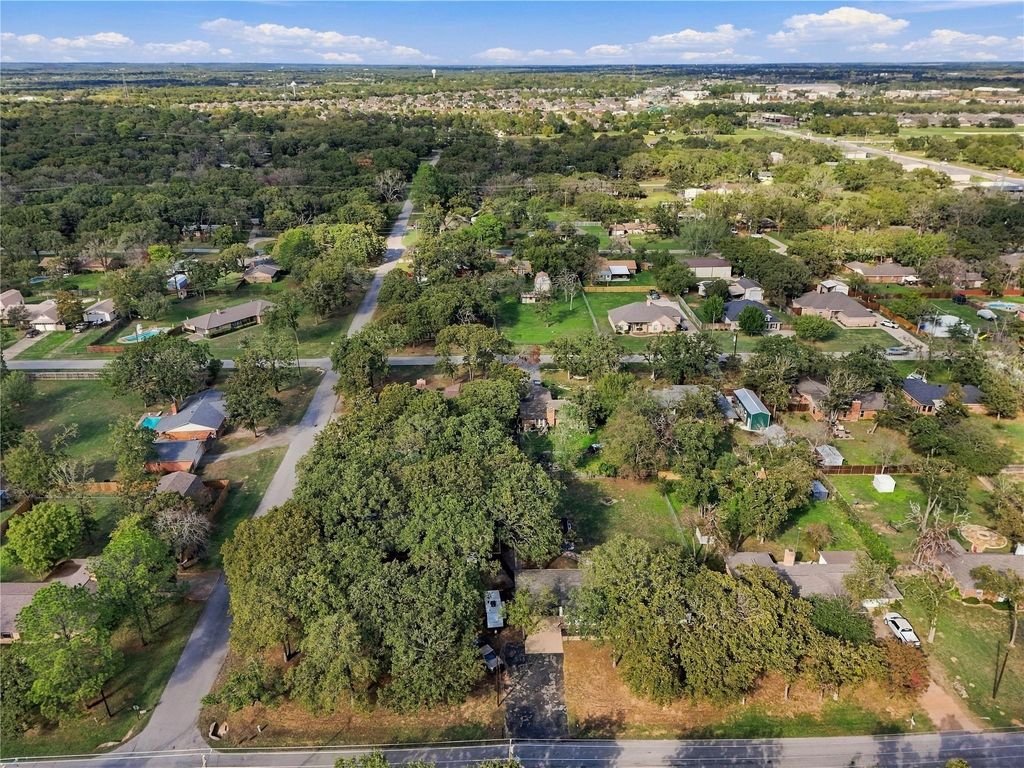
[[800]]120 Perkins Rd is listed for sale at 397,000. The Residential - Single Family property has 3 bedrooms, 2 Full Bathrooms, 1552 square feet, and was built in 1980. The lot size is 24219.4 Square feet.[[500]]Beautifully updated home in a very family-friendly neighborhood within Aubrey ISD, offering an impressive list of improvements! Enjoy the remodeled kitchen with granite countertops, updated cabinetry and appliances, along with refreshed living and dining spaces featuring custom wall paneling, wainscoting, and an updated fireplace. The primary bathroom has been completely remodeled, and new flooring and carpet were installed throughout just over a year ago. Additional interior upgrades include updated lighting, dimmer switches, new outlets, bathroom exhaust fans, and a new sliding glass door.Exterior improvements include enhanced drainage and landscaping, gutters, fresh exterior paint, and a custom tongue-and-groove post-and-beam front entry. The backyard is designed for entertaining with a custom cedar-covered patio, deck, and pool. The 2.5-car garage features epoxy flooring and its own AC system. Additional highlights include a newer water heater, replacement windows, and a high-efficiency inverter AC system. Property also includes city water, septic, a functional private well, and an additional .25-acre bonus lot. A wonderful combination of thoughtful updates, outdoor living, and added property value!
Beautifully updated home in a very family-friendly neighborhood within Aubrey ISD, offering an impressive list of improvements! Enjoy the remodeled kitchen with granite countertops, updated cabinetry and appliances, along with refreshed living and dining spaces featuring custom wall paneling, wainscoting, and an updated fireplace. The primary bathroom has been completely remodeled, and new flooring and carpet were installed throughout just over a year ago. Additional interior upgrades include updated lighting, dimmer switches, new outlets, bathroom exhaust fans, and a new sliding glass door.
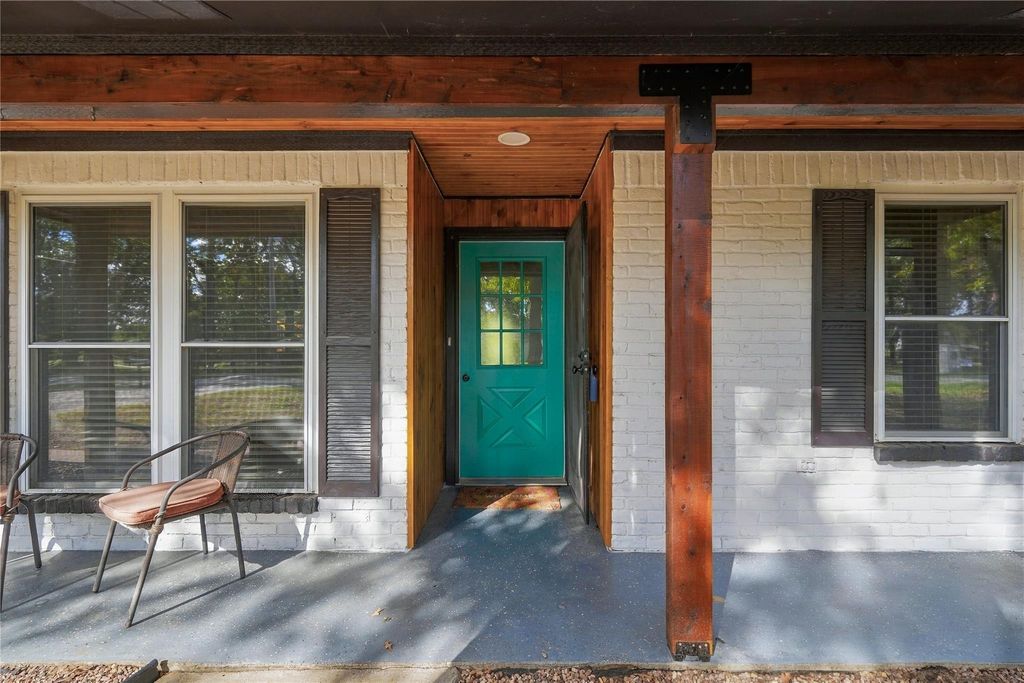
Exterior improvements include enhanced drainage and landscaping, gutters, fresh exterior paint, and a custom tongue-and-groove post-and-beam front entry. The backyard is designed for entertaining with a custom cedar-covered patio, deck, and pool. The 2.5-car garage features epoxy flooring and its own AC system. Additional highlights include a newer water heater, replacement windows, and a high-efficiency inverter AC system. Property also includes city water, septic, a functional private well, and an additional .25-acre bonus lot. A wonderful combination of thoughtful updates, outdoor living, and added property value!
Disclaimer: Lot configuration and dimensions are estimates, not based on personal knowledge and come from a third party (Digital Map Products); therefore, you should not rely on the estimates and perform independent confirmation as to their accuracy
View neighborhood information
Ready to Sell your Home?
Request a complimentary home selling analysis featuring recently sold properties, market trends, home valuations and a personalized market update.
School information is computer generated and may not be accurate or current. Buyer must independently verify and confirm enrollment. Please contact the school district to determine the schools to which this property is zoned.







 Just listed
 Currency converter





 Share


 Erase note
 You currently have no custom folders