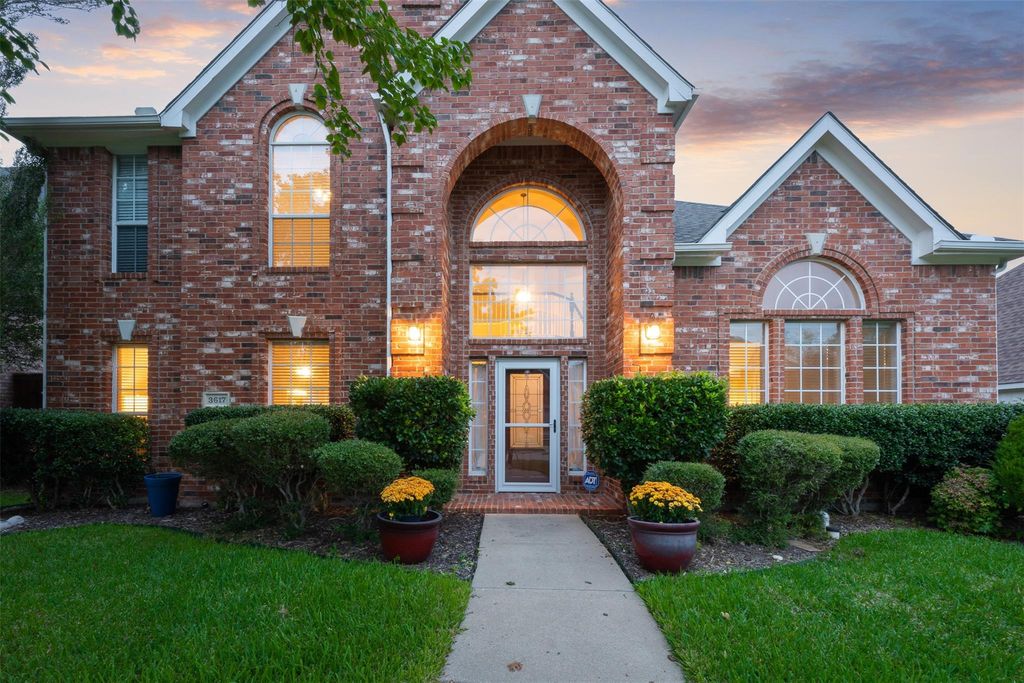
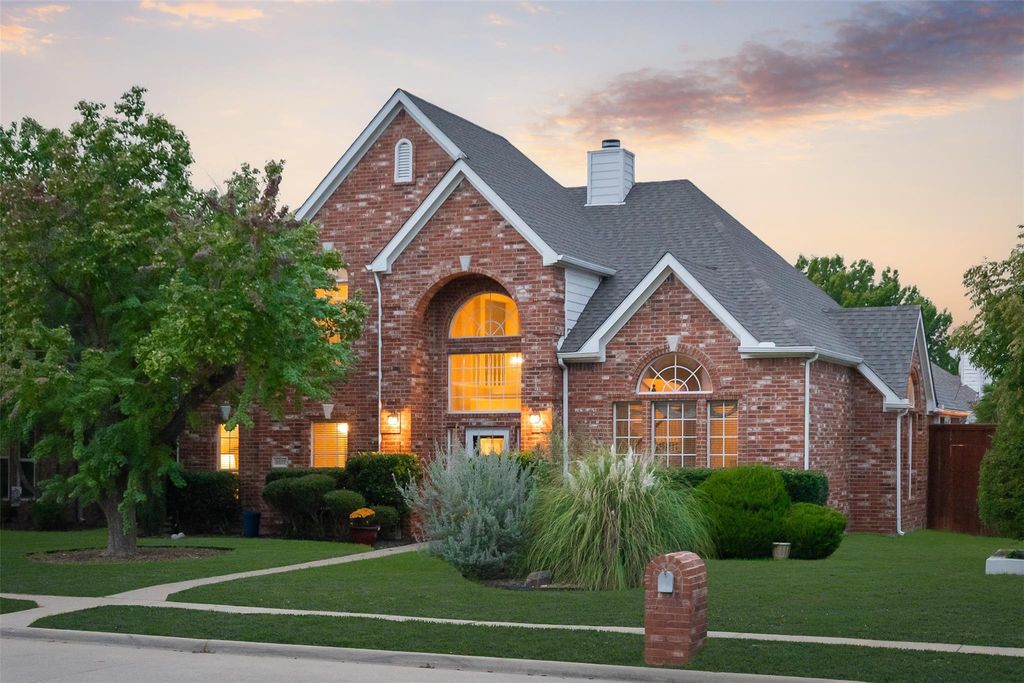
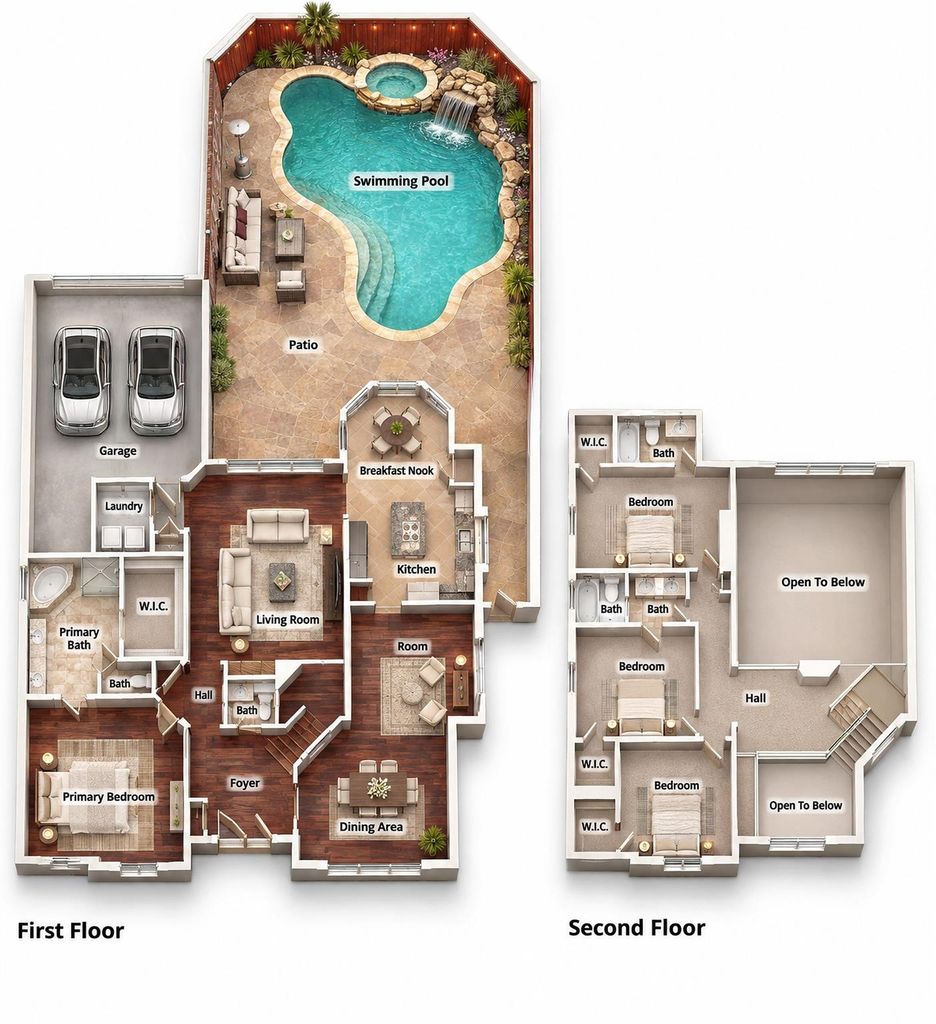
[[800]]3617 Salford Dr is listed for sale at 628,900. The Residential - Single Family property has 4 bedrooms, 3 Full Bathrooms, 1 Half Bathroom, 2742 square feet, and was built in 1994. The lot size is 6969.6 Square feet.[[500]]Charming Home in Sought-After Highland Ridge of Plano! Beautifully maintained 4-bedroom, 4-bath home offering an inviting blend of comfort, style, and convenience. Filled with abundant natural light, this home features soaring two-story ceilings, spacious living and dining areas, and beautiful hardwood flooring throughout the main living spaces. Recent updates include new doors, modern lighting fixtures, ceiling fans, kitchen oven, roof, exterior paint, and pool pump system (2022), as well as a hot water heater (2020), New Pool Motor Oct-2026. Step outside to your own private backyard retreat, featuring a sparkling pool, relaxing spa, and attractive hardscaping designed for effortless entertaining and low-maintenance living. Ideally situated within walking distance of Russell Creek Park, scenic walking and biking trails, and Rice Middle School, this exceptional home offers easy access to recreation, shopping, dining, and major thoroughfares. Enjoy an outstanding Plano location with NO HOA!
Charming Home in Sought-After Highland Ridge of Plano! Beautifully maintained 4-bedroom, 4-bath home offering an inviting blend of comfort, style, and convenience. Filled with abundant natural light, this home features soaring two-story ceilings, spacious living and dining areas, and beautiful hardwood flooring throughout the main living spaces. Recent updates include new doors, modern lighting fixtures, ceiling fans, kitchen oven, roof, exterior paint, and pool pump system (2022), as well as a hot water heater (2020), New Pool Motor Oct-2026. Step outside to your own private backyard retreat, featuring a sparkling pool, relaxing spa, and attractive hardscaping designed for effortless entertaining and low-maintenance living. Ideally situated within walking distance of Russell Creek Park, scenic walking and biking trails, and Rice Middle School, this exceptional home offers easy access to recreation, shopping, dining, and major thoroughfares. Enjoy an outstanding Plano location with NO HOA!
Disclaimer: Lot configuration and dimensions are estimates, not based on personal knowledge and come from a third party (Digital Map Products); therefore, you should not rely on the estimates and perform independent confirmation as to their accuracy
View neighborhood information
Ready to Sell your Home?
Request a complimentary home selling analysis featuring recently sold properties, market trends, home valuations and a personalized market update.
School information is computer generated and may not be accurate or current. Buyer must independently verify and confirm enrollment. Please contact the school district to determine the schools to which this property is zoned.








 Just listed
 Currency converter
 Add to Calendar





 Share


 Erase note
 You currently have no custom folders