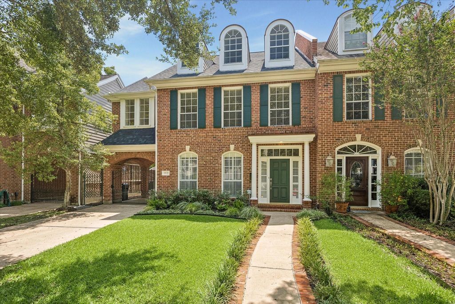
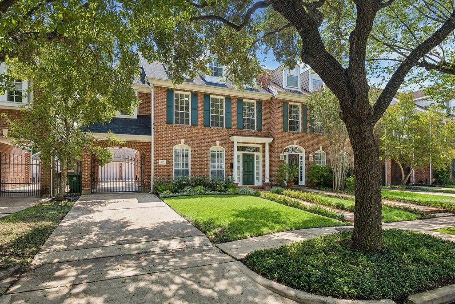
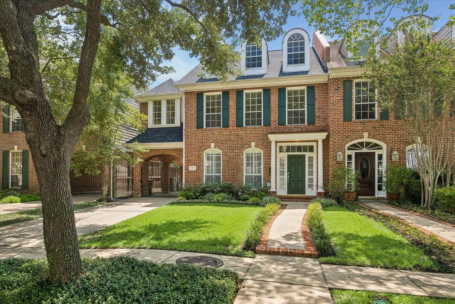
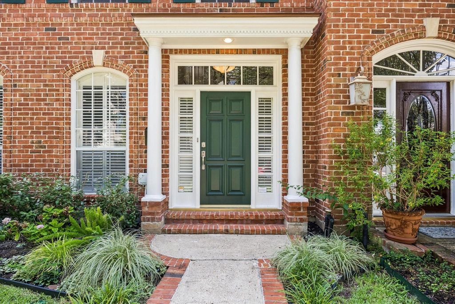
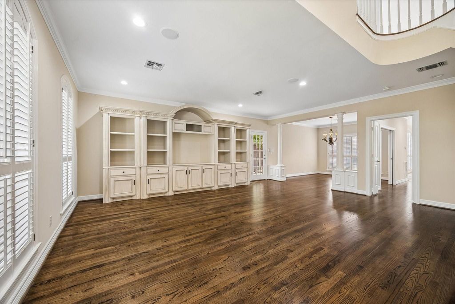
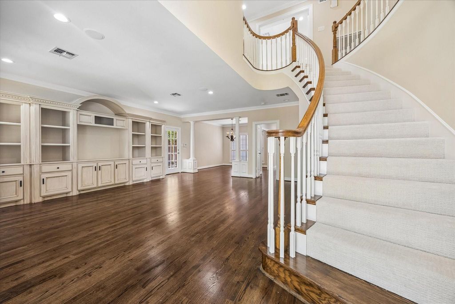
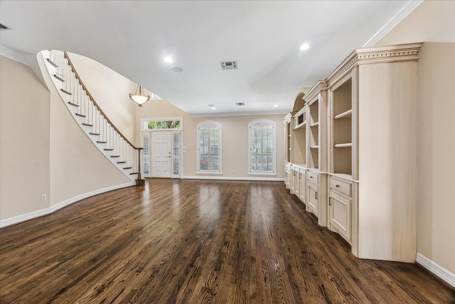
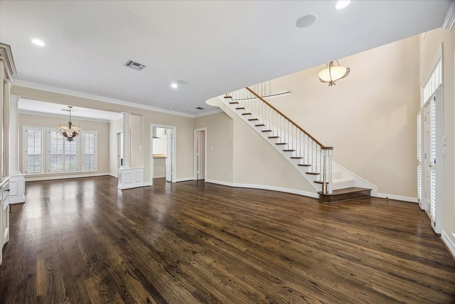
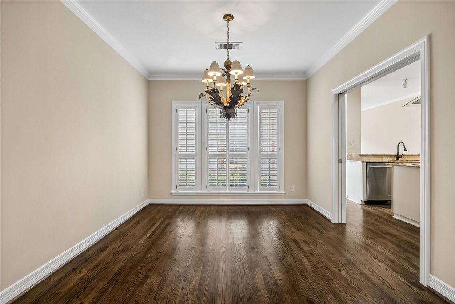
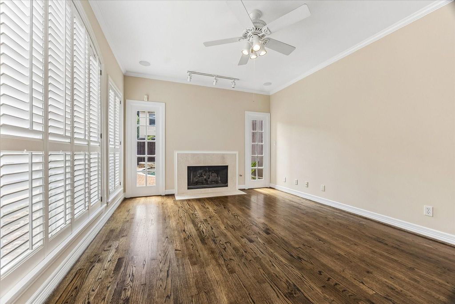
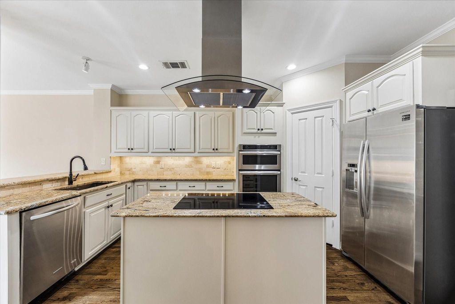
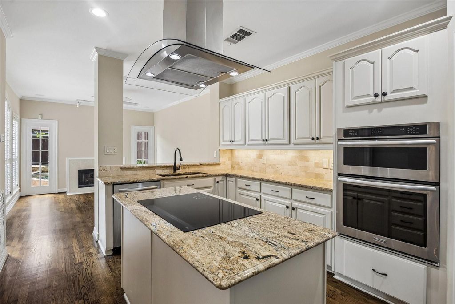
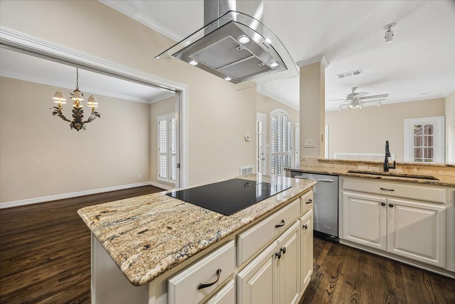
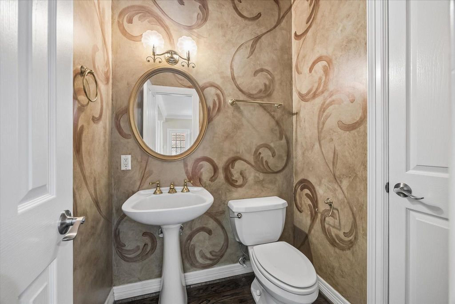
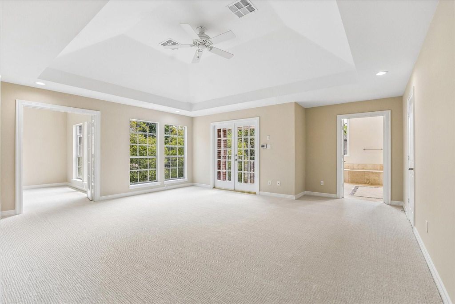
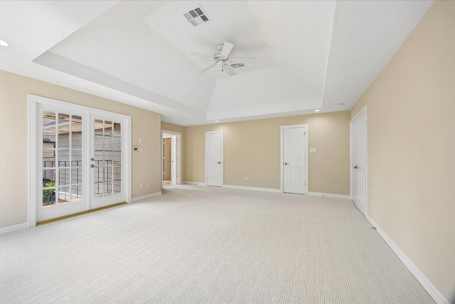
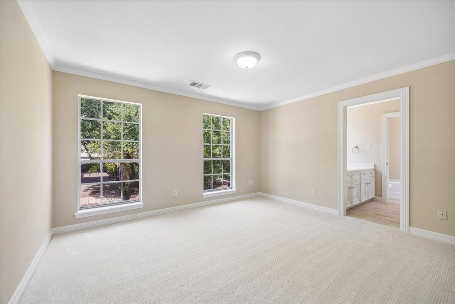
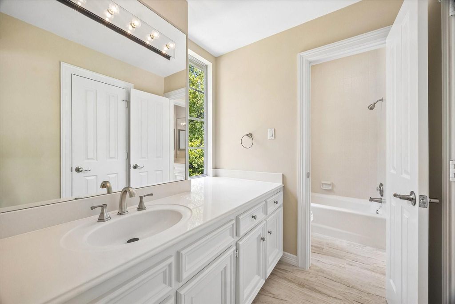
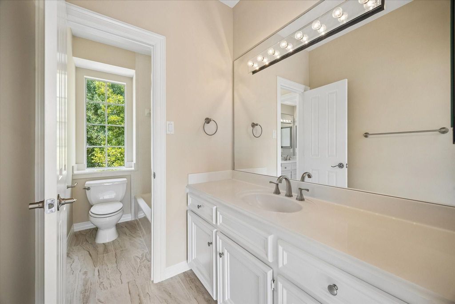
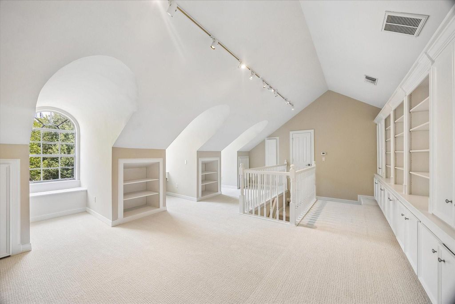
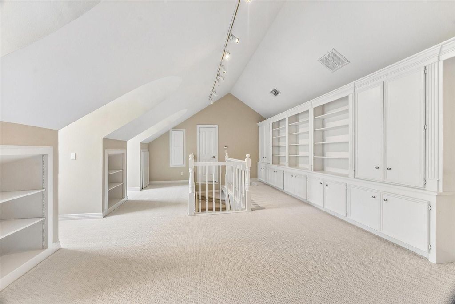
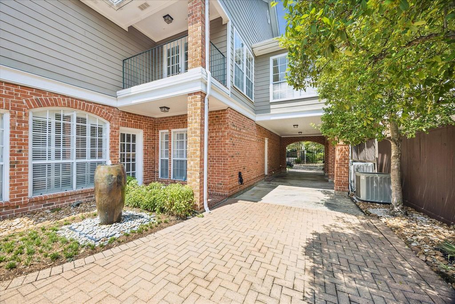
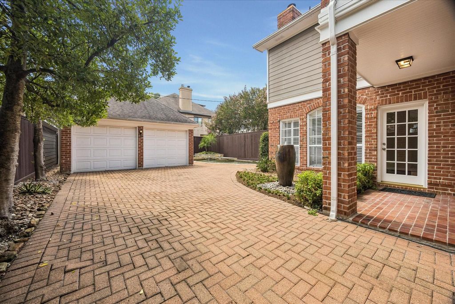
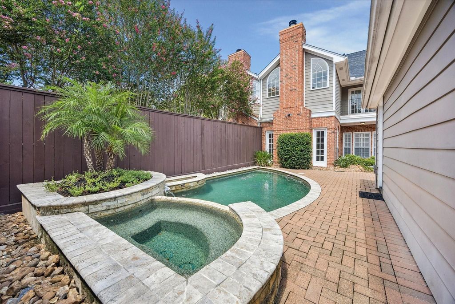
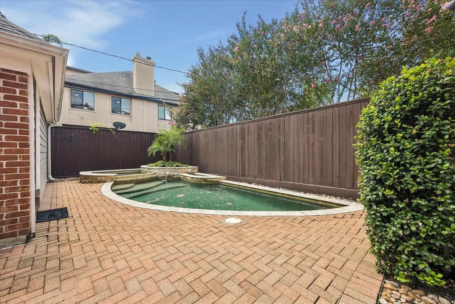
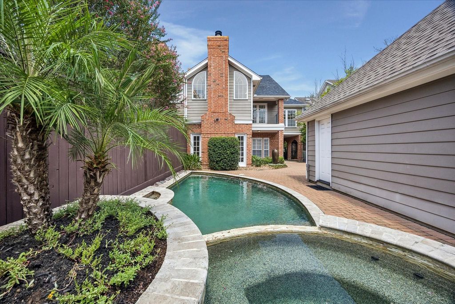
[[800]]1613 Norfolk St is listed for sale at 1,075,000. The Townhouse/Condo - Townhouse property has 3 bedrooms, 2 Full Bathrooms, 1 Half Bathroom, 2824 square feet, and was built in 1990. The lot size is 4756 Square feet.[[500]]On a coveted one-sided-parking block in the heart of Montrose, this brick traditional at 1613 Norfolk blends timeless charm with an unbeatable location. A gated porte-cochere adds welcome extra parking, while inside, rich hardwood floors and soaring ceilings anchor three living areas, a formal dining room, and a sunny breakfast room. The kitchen features an island cooktop, walk-in pantry, and under-cabinet lighting. Upstairs, three bedrooms include a primary suite with dual vanities, separate shower, and soaking tub, plus a versatile third-floor game room ideal as a study or play space. Step outside to your private pool and spa, a perfect retreat after long Houston days. Zoned to sought-after Poe Elementary and just steps from a Ervin Chew Park and dog park, this home puts the Menil Collection, Rice University, and Montroses best restaurants and bars all within easy walking distance.
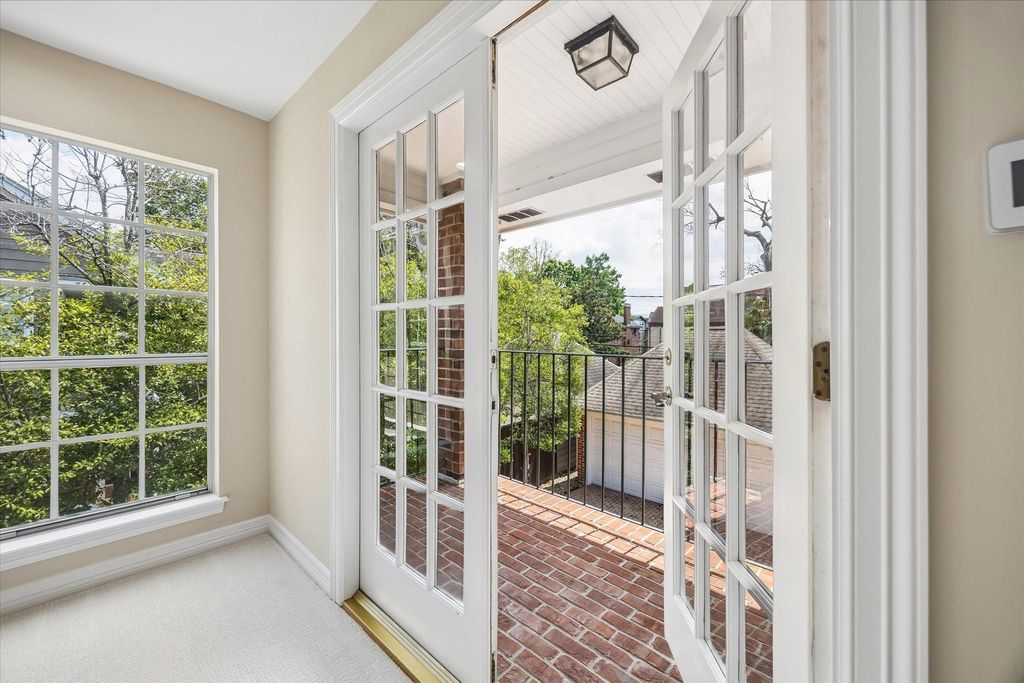
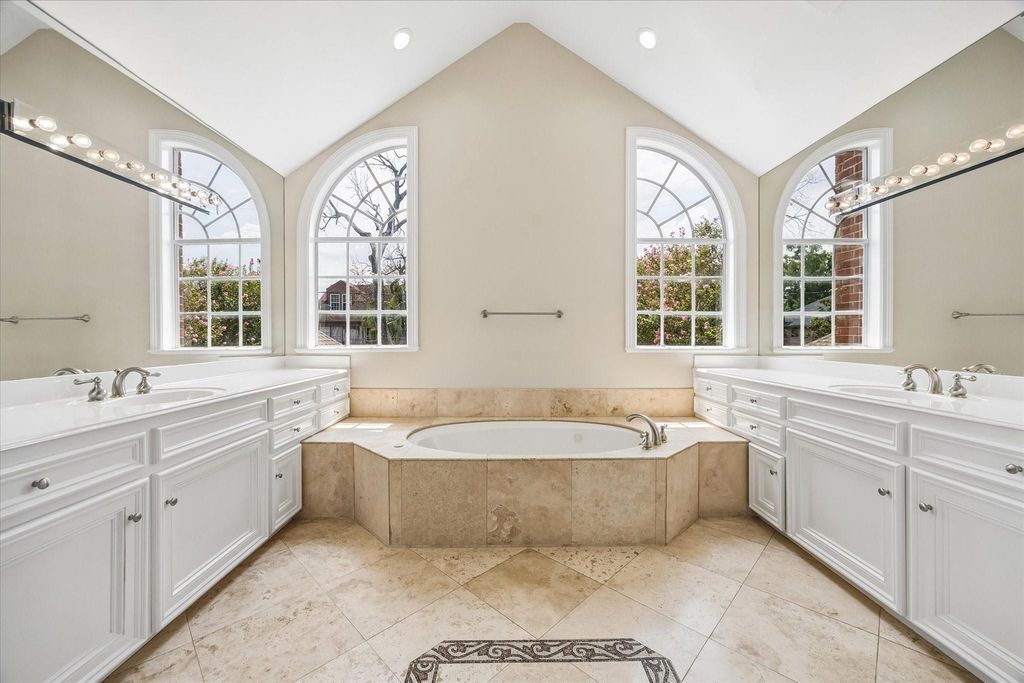
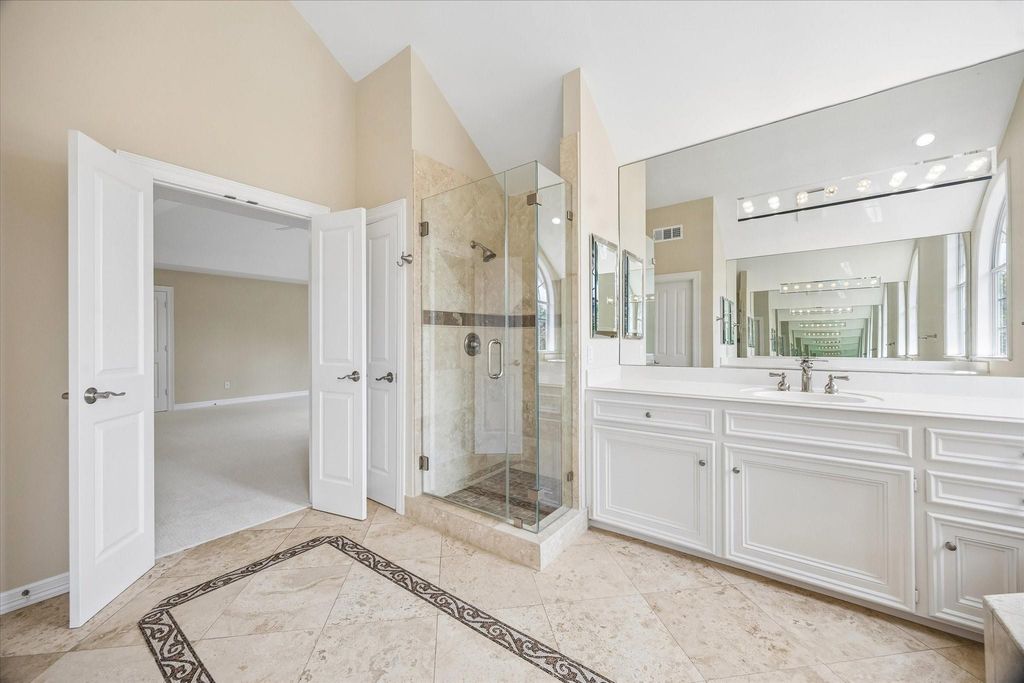
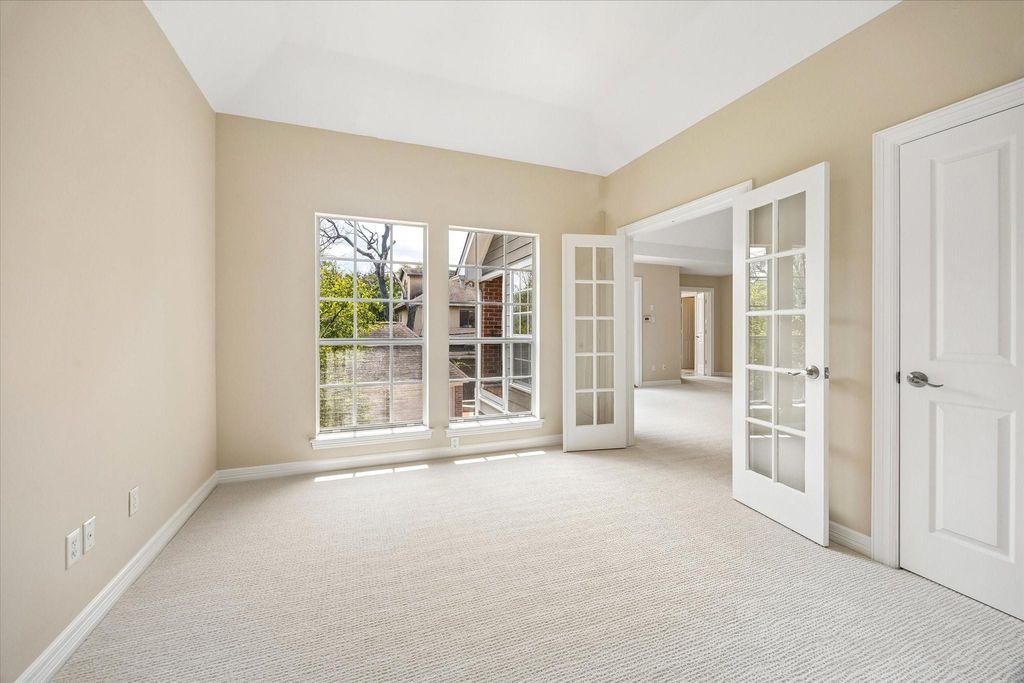
On a coveted one-sided-parking block in the heart of Montrose, this brick traditional at 1613 Norfolk blends timeless charm with an unbeatable location. A gated porte-cochere adds welcome extra parking, while inside, rich hardwood floors and soaring ceilings anchor three living areas, a formal dining room, and a sunny breakfast room. The kitchen features an island cooktop, walk-in pantry, and under-cabinet lighting. Upstairs, three bedrooms include a primary suite with dual vanities, separate shower, and soaking tub, plus a versatile third-floor game room ideal as a study or play space. Step outside to your private pool and spa, a perfect retreat after long Houston days. Zoned to sought-after Poe Elementary and just steps from a Ervin Chew Park and dog park, this home puts the Menil Collection, Rice University, and Montrose's best restaurants and bars all within easy walking distance.
Disclaimer: Lot configuration and dimensions are estimates, not based on personal knowledge and come from a third party (Digital Map Products); therefore, you should not rely on the estimates and perform independent confirmation as to their accuracy
View neighborhood information
Ready to Sell your Home?
Request a complimentary home selling analysis featuring recently sold properties, market trends, home valuations and a personalized market update.
School information is computer generated and may not be accurate or current. Buyer must independently verify and confirm enrollment. Please contact the school district to determine the schools to which this property is zoned.








 Just listed
 Currency converter








 Share
Share


 Erase note
 You currently have no custom folders