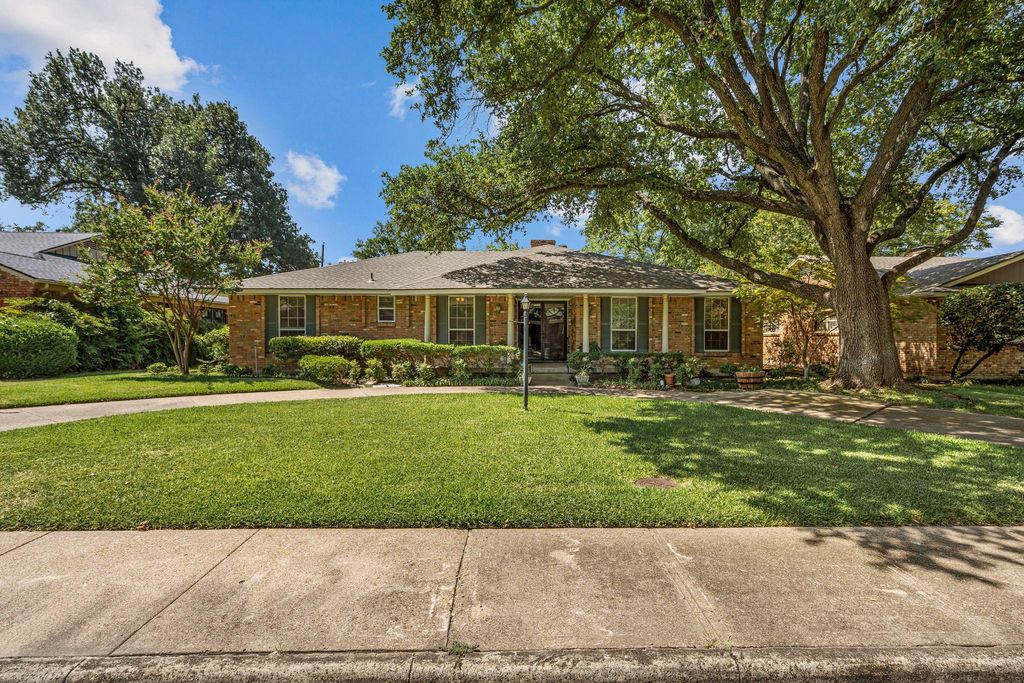
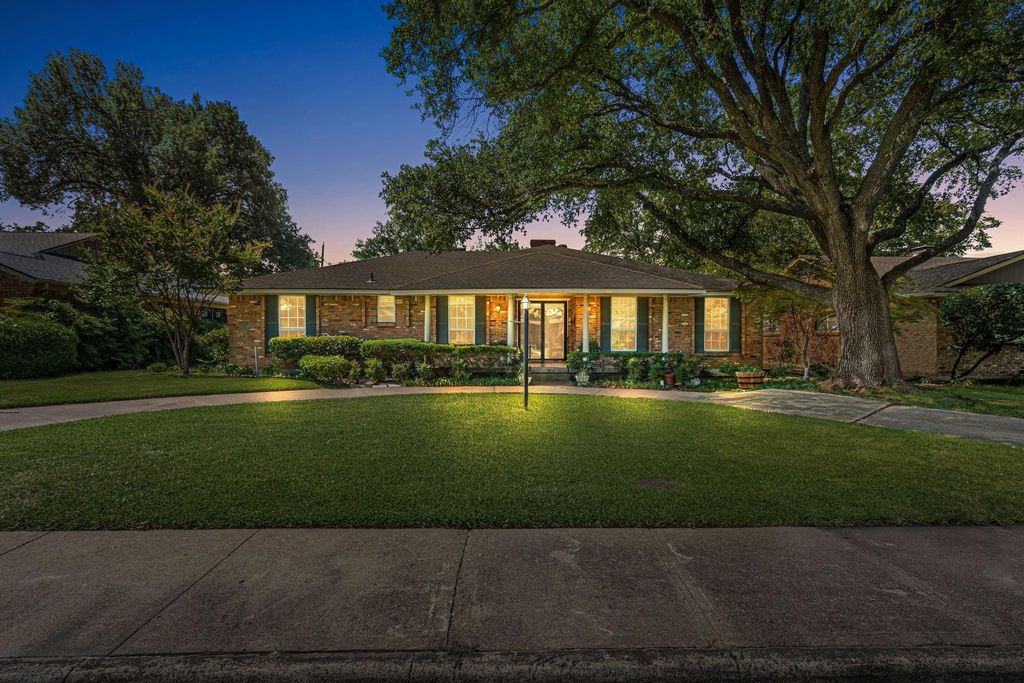
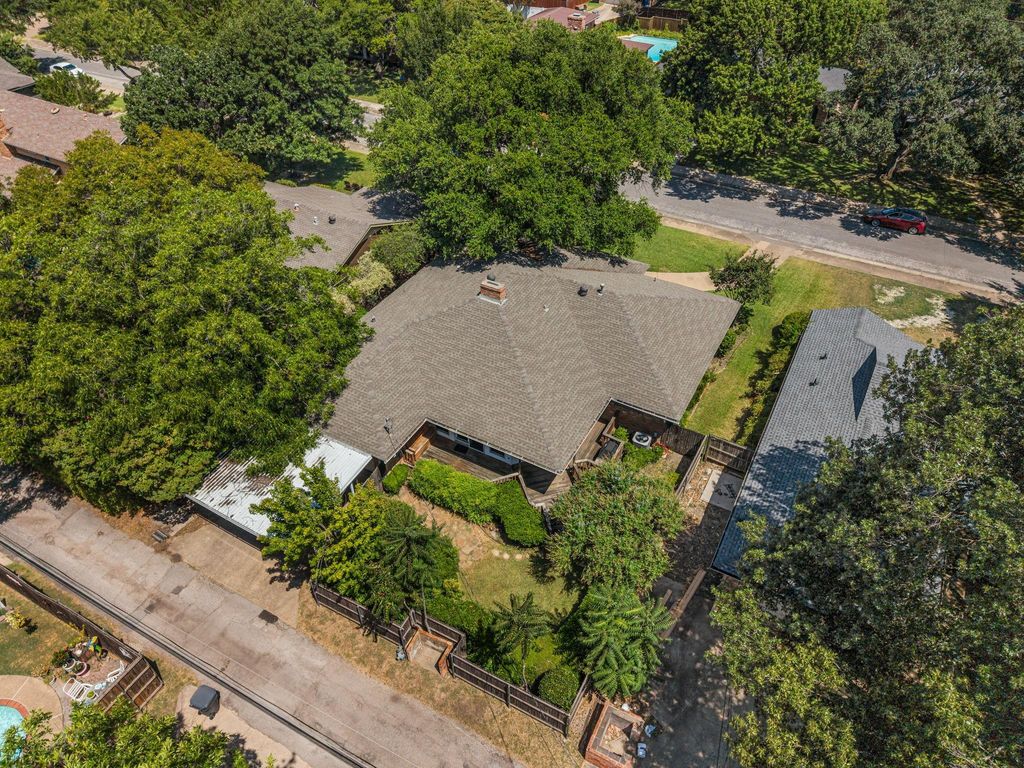
11034 Ridgemeadow Dr is listed for sale at $ 599,000. The Residential - Single Family property has 3 bedrooms, 2 Full Bathrooms, 2234 square feet and was built in 1964. The lot size is 0.204 Acres. BRFirst time on the market in the highly desirable Lochwood Meadows neighborhood! Ideally located just minutes from White Rock Lake, the Dallas Arboretum, and an array of local dining and shopping destinations, this classic 3-bedroom, 2-bathroom home presents an incredible opportunity in a location you’ll love. Cherished since 1964, this home combines solid construction with an unbeatable blueprint for its next chapter. Positioned on a pier-and-beam foundation, the property provides a wonderful starting point for anyone looking to bring their unique design vision to life. The spacious family room, anchored by a large brick fireplace, brings warmth and character to the main living space. The kitchen and bathrooms retain their original charm, presenting a blank canvas to reimagine them to your personal style. Completing the floor plan is an expansive light-filled sunroom offering endless possibilities for future enhancements. Residents also enjoy access to Lochwood Park with tennis and pickleball courts, a playground, basketball court and scenic walking trails. Whether you choose to move in and update over time or bring your full vision to life from day one, this home is ready for its next owner. Don’t miss your chance to secure an exceptional property in one of Dallas’ most sought-after neighborhoods!
First time on the market in the highly desirable Lochwood Meadows neighborhood! Ideally located just minutes from White Rock Lake, the Dallas Arboretum, and an array of local dining and shopping destinations, this classic 3-bedroom, 2-bathroom home presents an incredible opportunity in a location you’ll love. Cherished since 1964, this home combines solid construction with an unbeatable blueprint for its next chapter. Positioned on a pier-and-beam foundation, the property provides a wonderful starting point for anyone looking to bring their unique design vision to life. The spacious family room, anchored by a large brick fireplace, brings warmth and character to the main living space. The kitchen and bathrooms retain their original charm, presenting a blank canvas to reimagine them to your personal style. Completing the floor plan is an expansive light-filled sunroom offering endless possibilities for future enhancements. Residents also enjoy access to Lochwood Park with tennis and pickleball courts, a playground, basketball court and scenic walking trails. Whether you choose to move in and update over time or bring your full vision to life from day one, this home is ready for its next owner. Don’t miss your chance to secure an exceptional property in one of Dallas’ most sought-after neighborhoods!
Disclaimer: Lot configuration and dimensions are estimates, not based on personal knowledge and come from a third party (Digital Map Products); therefore, you should not rely on the estimates and perform independent confirmation as to their accuracy
Ready to Sell your Home?
Request a complimentary home selling analysis featuring recently sold properties, market trends, home valuations and a personalized market update.
School information is computer generated and may not be accurate or current. Buyer must independently verify and confirm enrollment. Please contact the school district to determine the schools to which this property is zoned.











 Just listed
 Currency converter








 Share
Share


 Erase note
 You currently have no custom folders