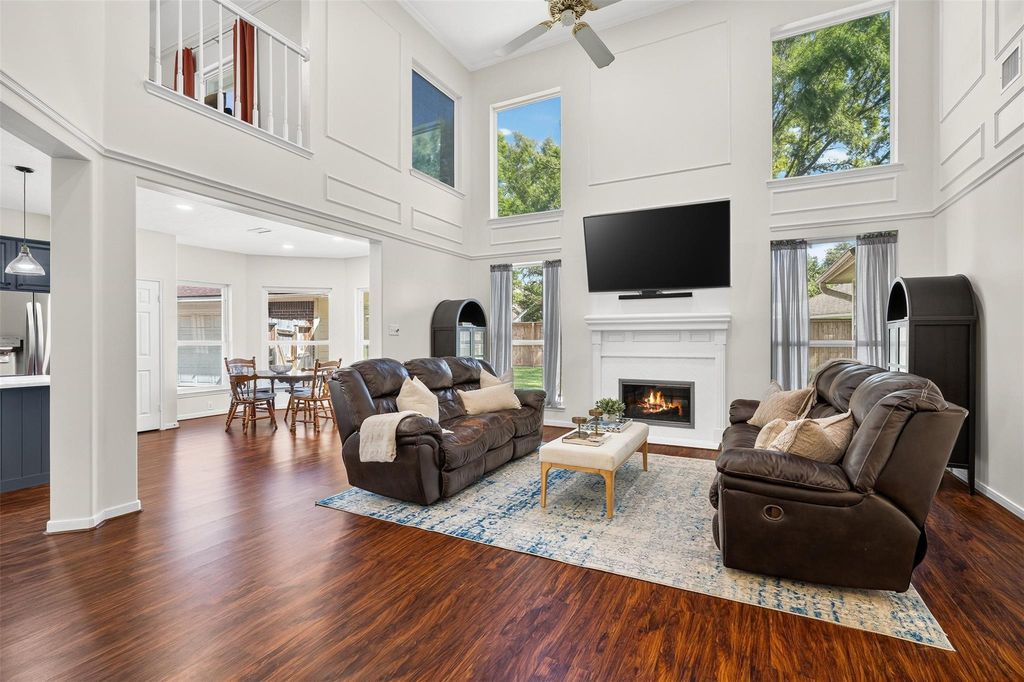
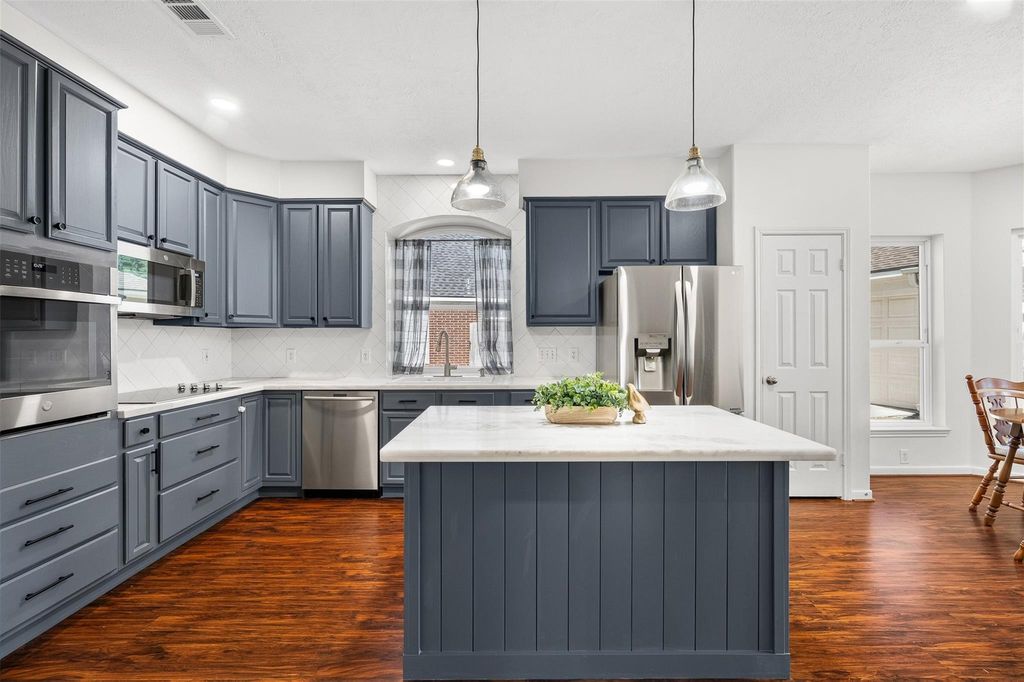
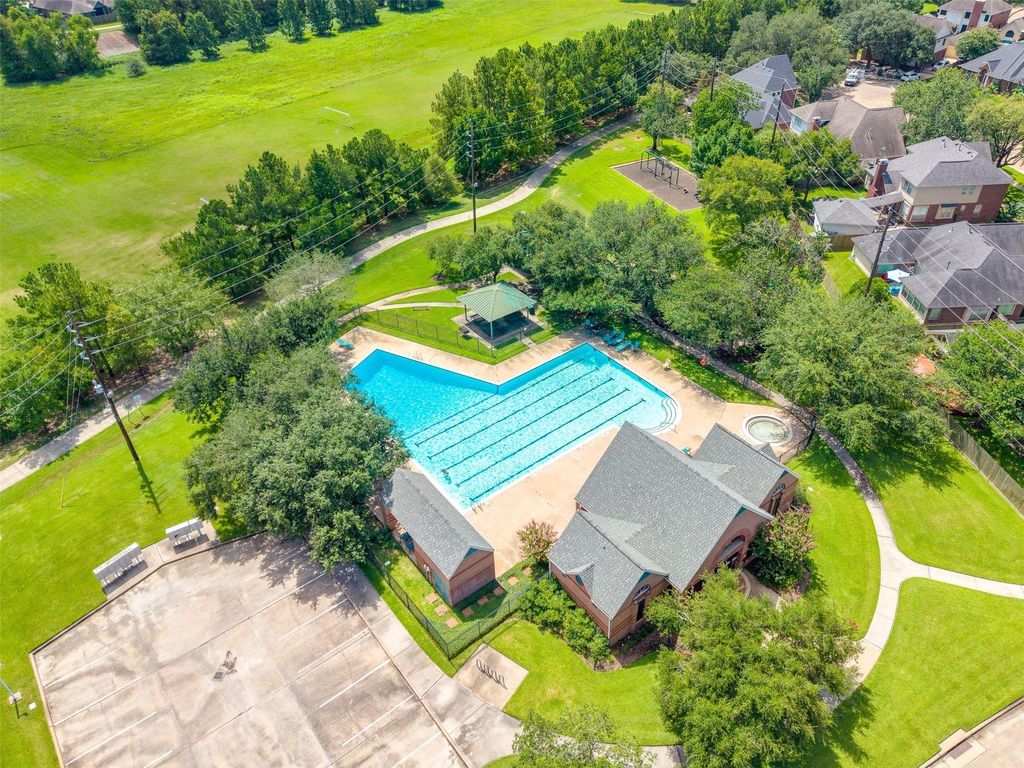
[[800]]12406 Arrondi Cir is listed for sale at 379,000. The Single-Family property has 4 bedrooms, 3 Full Bathrooms, 2646 square feet, and was built in 1992. The lot size is 8964 Square feet.[[500]]Set on an oversized cul-de-sac lot, this home stands out with two first-floor bedrooms an impressive list of recent updates, including a new roof (2025), HVAC systems (2025 2019), water heater (2026), whole-house water filtration, new rear side windows, sprinkler system generator connection. Filled with natural light, the open floor plan features two-story ceilings and inviting spaces designed for everyday living entertaining. The remodeled kitchen offers quartz countertops, stainless appliances large island. The first-floor primary suite opens to the backyard includes a renovated bath with an oversized shower dual shower heads. A second first-floor bedroom with full bath is ideal for guests, multigenerational living, or a home office. Upstairs, the game room is joined by spacious secondary bedrooms, each with a walk-in closet updated bath. Community pool, playground walking trails are a block away, plus grocery stores restaurants within walking distance.
This reflects a seller’s willingness to consider a concession/contribution toward a buyer’s expenses but is not a guarantee. Buyer and seller may negotiate a contribution, if any, in relation to the purchase contract. Any contribution from the seller may be used by the buyer at their discretion for items like closing costs, repair expenses, interest rate buy-down, etc.
Seller May Contribute to Buyer Expenses.
Explanation ↓
This reflects a seller’s willingness to consider a concession/contribution toward a buyer’s expenses but is not a guarantee. Buyer and seller may negotiate a contribution, if any, in relation to the purchase contract. Any contribution from the seller may be used by the buyer at their discretion for items like closing costs, repair expenses, interest rate buy-down, etc.
Set on an oversized cul-de-sac lot, this home stands out with two first-floor bedrooms & an impressive list of recent updates, including a new roof (2025), HVAC systems (2025 & 2019), water heater (2026), whole-house water filtration, new rear & side windows, sprinkler system & generator connection. Filled with natural light, the open floor plan features two-story ceilings and inviting spaces designed for everyday living & entertaining. The remodeled kitchen offers quartz countertops, stainless appliances & large island. The first-floor primary suite opens to the backyard & includes a renovated bath with an oversized shower & dual shower heads. A second first-floor bedroom with full bath is ideal for guests, multigenerational living, or a home office. Upstairs, the game room is joined by spacious secondary bedrooms, each with a walk-in closet & updated bath. Community pool, playground & walking trails are a block away, plus grocery stores & restaurants within walking distance.
Disclaimer: Lot configuration and dimensions are estimates, not based on personal knowledge and come from a third party (Digital Map Products); therefore, you should not rely on the estimates and perform independent confirmation as to their accuracy
View neighborhood information
Ready to Sell your Home?
Request a complimentary home selling analysis featuring recently sold properties, market trends, home valuations and a personalized market update.
School information is computer generated and may not be accurate or current. Buyer must independently verify and confirm enrollment. Please contact the school district to determine the schools to which this property is zoned.







 Just listed
 Currency converter








 Share


 Erase note
 You currently have no custom folders