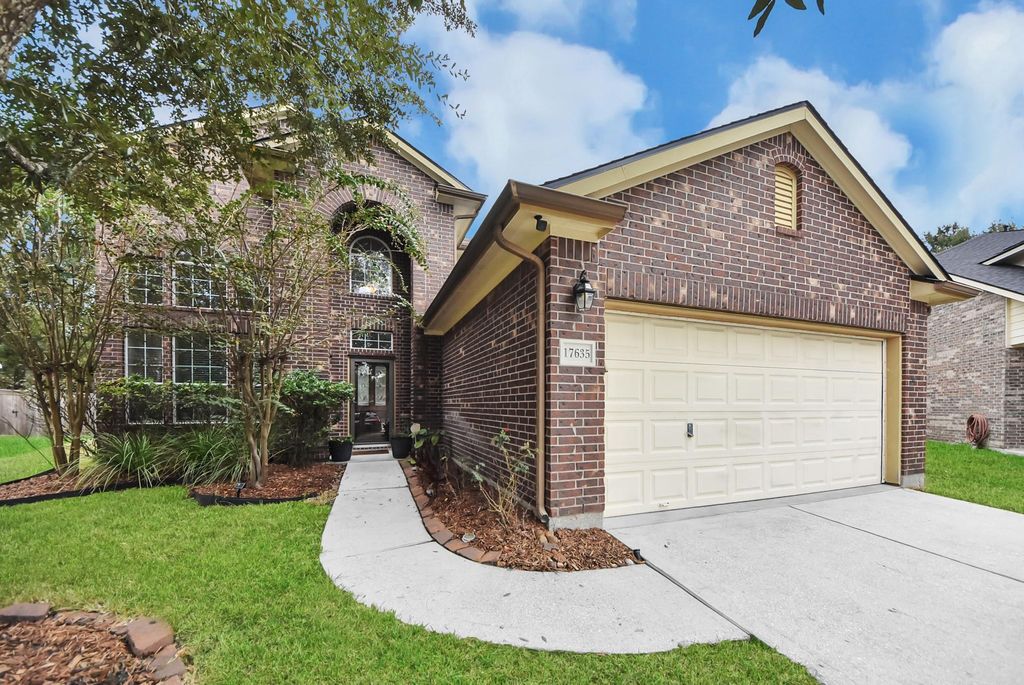
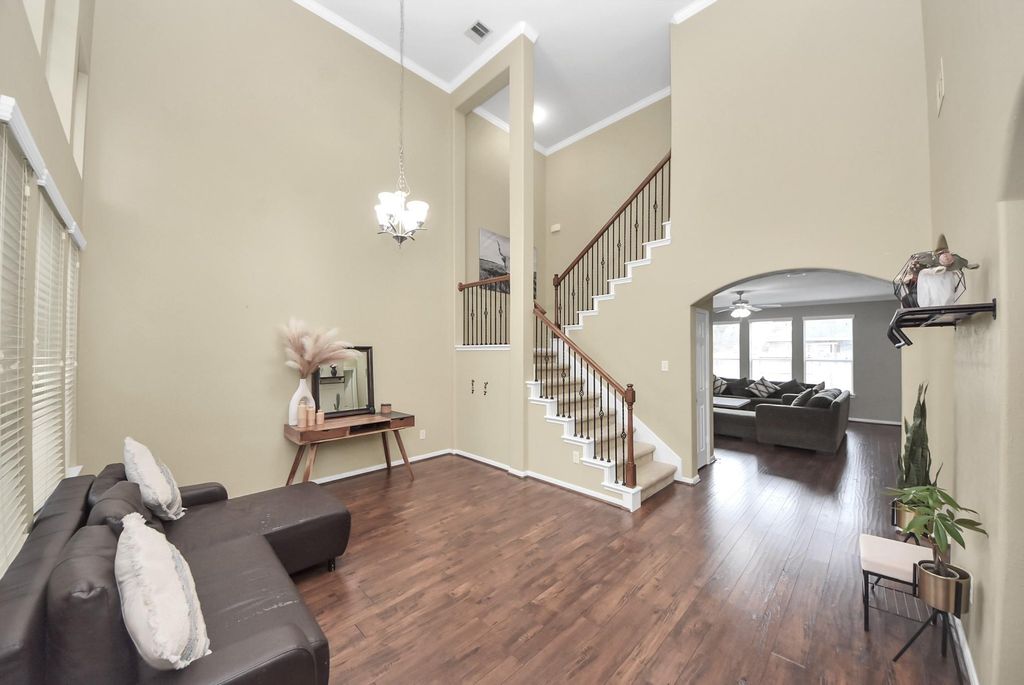
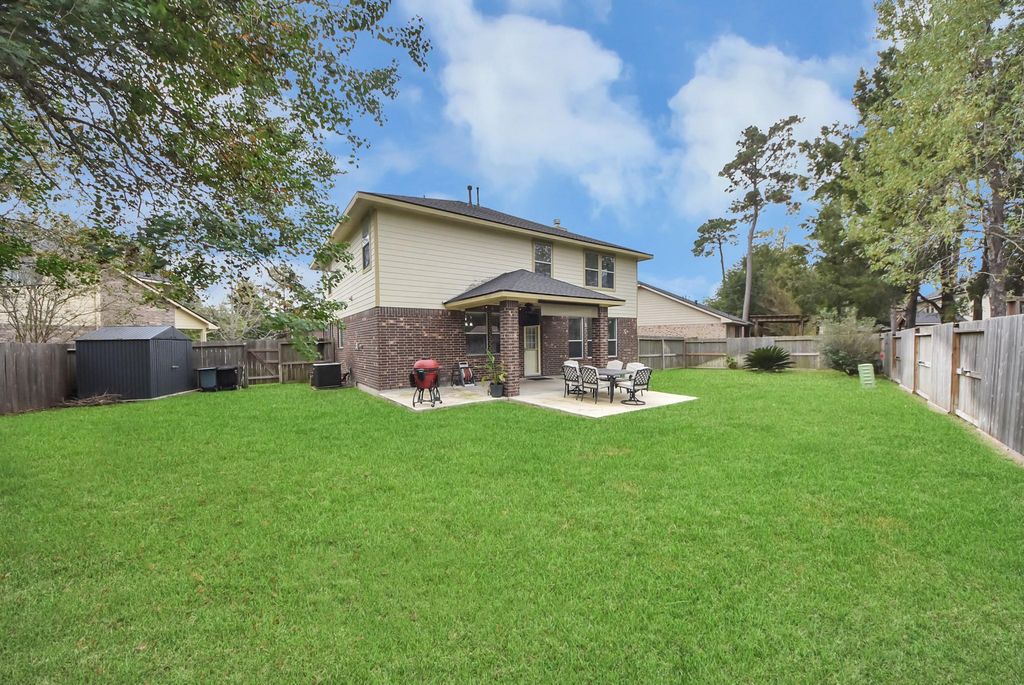
[[800]]17635 Durham Ridge Ln is listed for sale at 375,000. The Single-Family property has 4 bedrooms, 2 Full Bathrooms, 1 Half Bathroom, 2664 square feet, and was built in 2009. The lot size is 8826 Square feet.[[500]]Beautiful 2 story on a Cul-de-sac in highly desirable Eagle Springs. This exquisite 4-bedroom, 2.5-bathroom home, ideally situated on a quiet cul-de-sac with a generous lot of over 8,000 sq. ft. This home offers comfort, space, and valuable recent upgrades. Enjoy the beautifully remodeled primary bathroom and updated half bathroom, adding a fresh, modern touch. The home also features a built-in safe for added convenience and security. The outdoor living space has been enhanced with an extended patio, perfect for entertaining guests, hosting family gatherings, or simply relaxing outdoors. A backyard storage shed provides additional space for storing. Even more peace of mind comes with a NEW ROOF INSTALLED IN 2026! With its desirable cul-de-sac location, spacious lot, and thoughtful improvements, this home is a wonderful opportunity for anyone looking for comfort, functionality, and room to enjoy. Dont miss the opportunity to make this home yours!
Beautiful 2 story on a Cul-de-sac in highly desirable Eagle Springs. This exquisite 4-bedroom, 2.5-bathroom home, ideally situated on a quiet cul-de-sac with a generous lot of over 8,000 sq. ft. This home offers comfort, space, and valuable recent upgrades. Enjoy the beautifully remodeled primary bathroom and updated half bathroom, adding a fresh, modern touch. The home also features a built-in safe for added convenience and security. The outdoor living space has been enhanced with an extended patio, perfect for entertaining guests, hosting family gatherings, or simply relaxing outdoors. A backyard storage shed provides additional space for storing. Even more peace of mind comes with a NEW ROOF INSTALLED IN 2026! With its desirable cul-de-sac location, spacious lot, and thoughtful improvements, this home is a wonderful opportunity for anyone looking for comfort, functionality, and room to enjoy. Don't miss the opportunity to make this home yours!
Disclaimer: Lot configuration and dimensions are estimates, not based on personal knowledge and come from a third party (Digital Map Products); therefore, you should not rely on the estimates and perform independent confirmation as to their accuracy
View neighborhood information
Ready to Sell your Home?
Request a complimentary home selling analysis featuring recently sold properties, market trends, home valuations and a personalized market update.
School information is computer generated and may not be accurate or current. Buyer must independently verify and confirm enrollment. Please contact the school district to determine the schools to which this property is zoned.







 Just listed
 Currency converter








 Share


 Erase note
 You currently have no custom folders