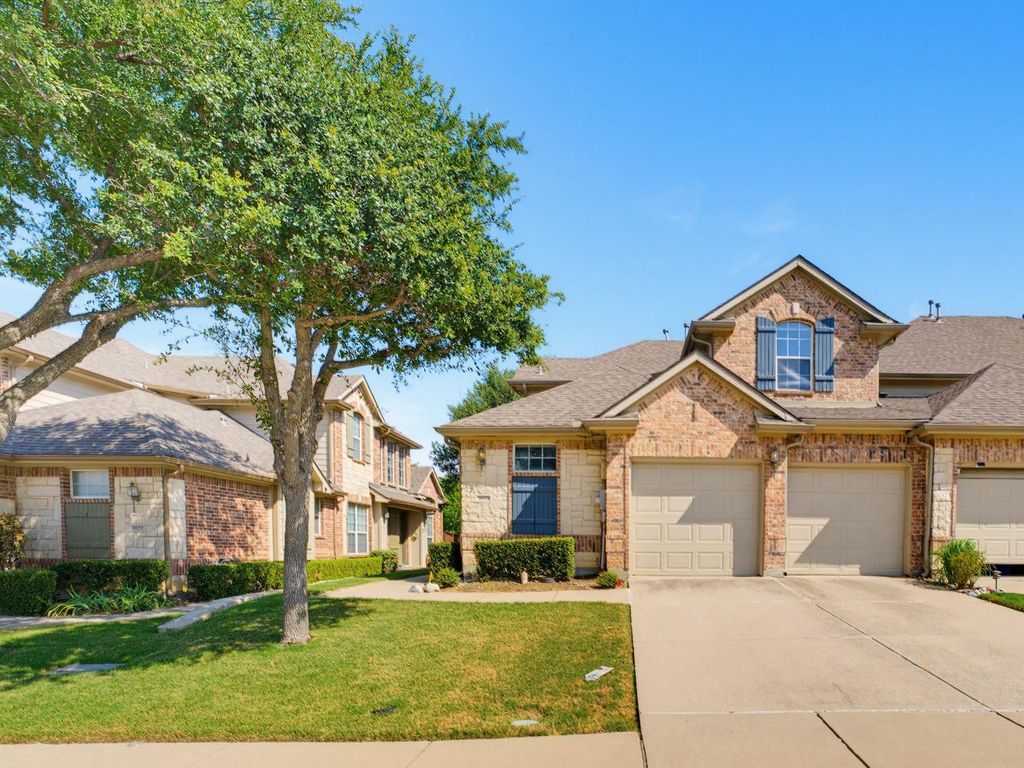
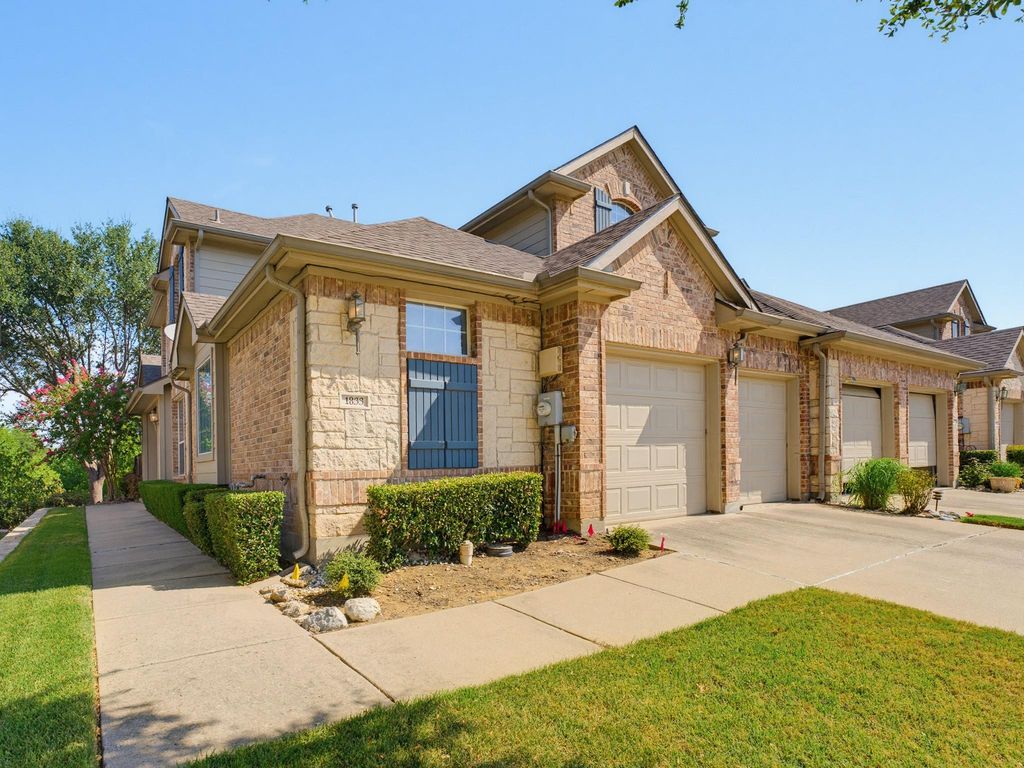
[[800]]1833 Brookview Dr is listed for sale at 419,000. The Residential - Townhouse property has 3 bedrooms, 2 Full Bathrooms, 1 Half Bathroom, 1996 square feet, and was built in 2005. The lot size is 4181.76 Square feet.[[500]]Enjoy low-maintenance living with a peaceful greenbelt setting in this beautifully designed Carrollton townhome. The spacious first-floor primary suite, high ceilings, and oversized windows create a bright and inviting interior filled with natural light. The open living and dining areas flow into a spacious kitchen featuring abundant cabinetry, generous counter space, and a center island.Step outside to the expansive covered patio overlooking mature trees, a peaceful creek, and greenbeltan ideal setting to relax and unwind. The first-floor primary suite features an en-suite bath with dual vanities, a soaking tub, and a walk-in closet. Upstairs offers a second living area, two additional bedrooms, and a full bath, providing flexible space for guests, a home office, or everyday living.Additional highlights include a 2024 HVAC upgrade, a two-car garage, convenient guest parking across the street, and a nearby community pool. HOA dues include lawn care and exterior maintenance for easy, low-maintenance living. Dont miss the opportunity to make this beautiful townhome your next home!
Enjoy low-maintenance living with a peaceful greenbelt setting in this beautifully designed Carrollton townhome. The spacious first-floor primary suite, high ceilings, and oversized windows create a bright and inviting interior filled with natural light. The open living and dining areas flow into a spacious kitchen featuring abundant cabinetry, generous counter space, and a center island.
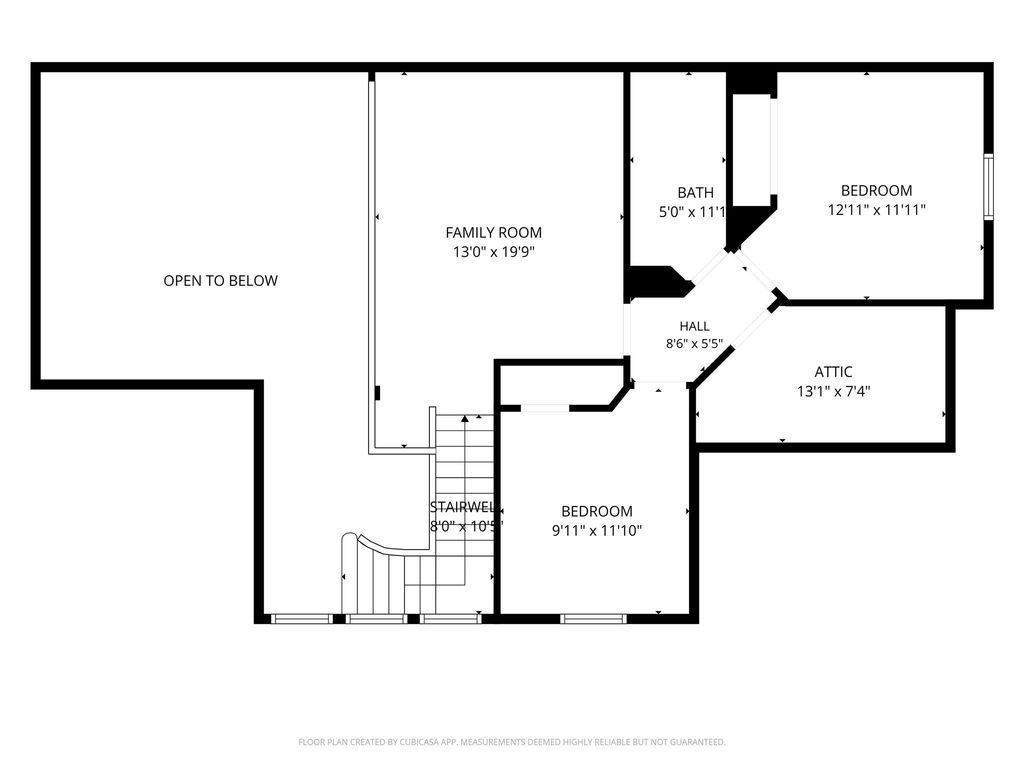
Step outside to the expansive covered patio overlooking mature trees, a peaceful creek, and greenbelt—an ideal setting to relax and unwind. The first-floor primary suite features an en-suite bath with dual vanities, a soaking tub, and a walk-in closet. Upstairs offers a second living area, two additional bedrooms, and a full bath, providing flexible space for guests, a home office, or everyday living.
Additional highlights include a 2024 HVAC upgrade, a two-car garage, convenient guest parking across the street, and a nearby community pool. HOA dues include lawn care and exterior maintenance for easy, low-maintenance living. Don’t miss the opportunity to make this beautiful townhome your next home!
Disclaimer: Lot configuration and dimensions are estimates, not based on personal knowledge and come from a third party (Digital Map Products); therefore, you should not rely on the estimates and perform independent confirmation as to their accuracy
View neighborhood information
Ready to Sell your Home?
Request a complimentary home selling analysis featuring recently sold properties, market trends, home valuations and a personalized market update.
School information is computer generated and may not be accurate or current. Buyer must independently verify and confirm enrollment. Please contact the school district to determine the schools to which this property is zoned.










 Just listed
 Currency converter









 Share
Share


 Erase note
 You currently have no custom folders