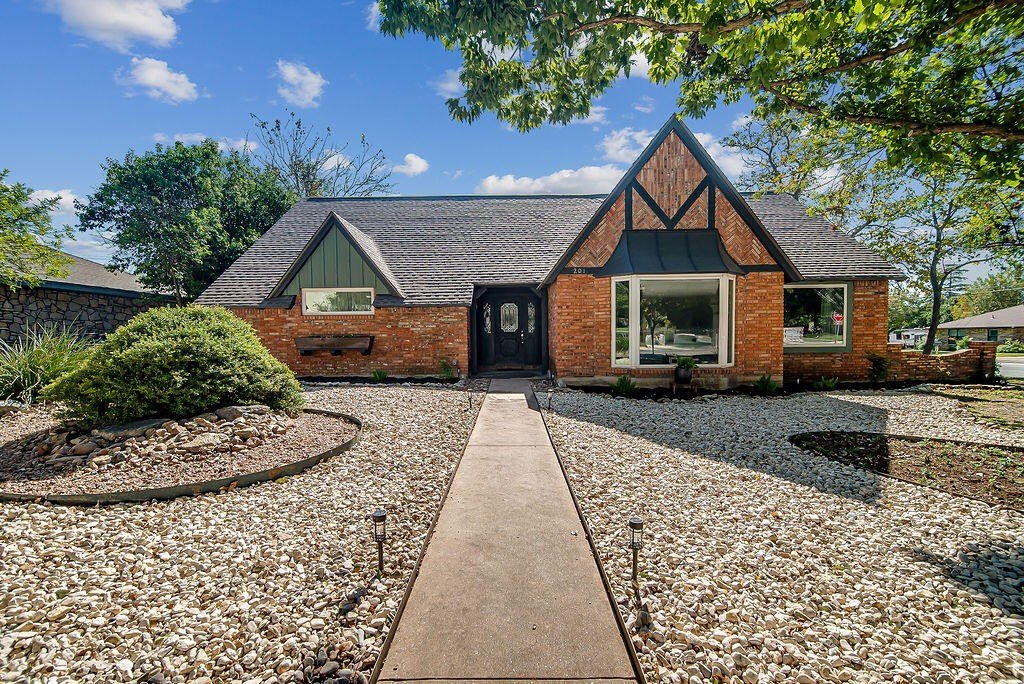
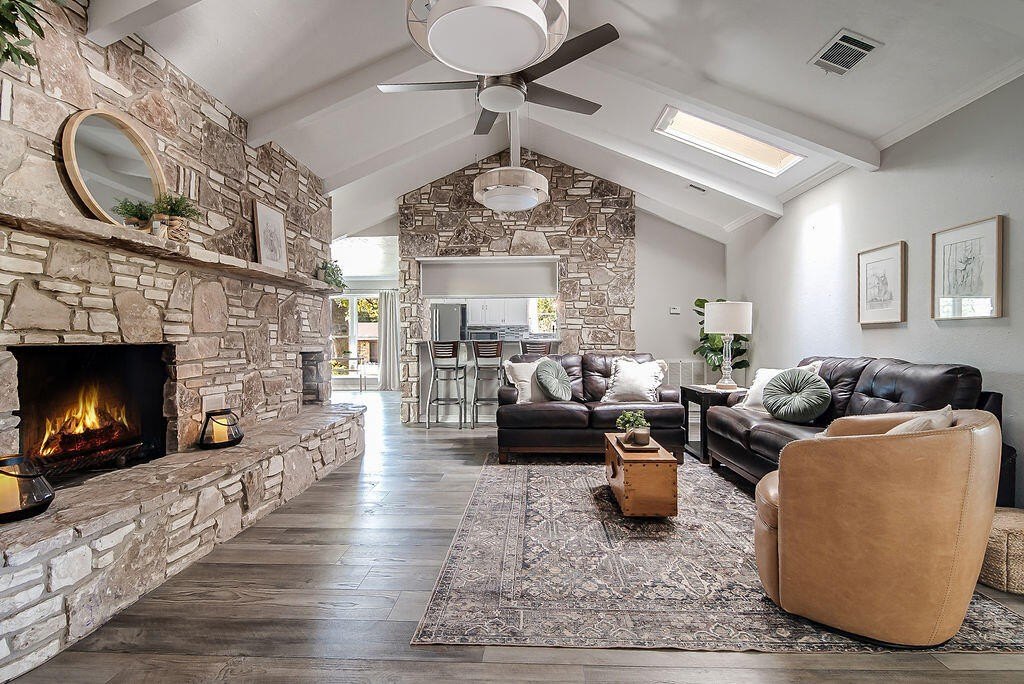
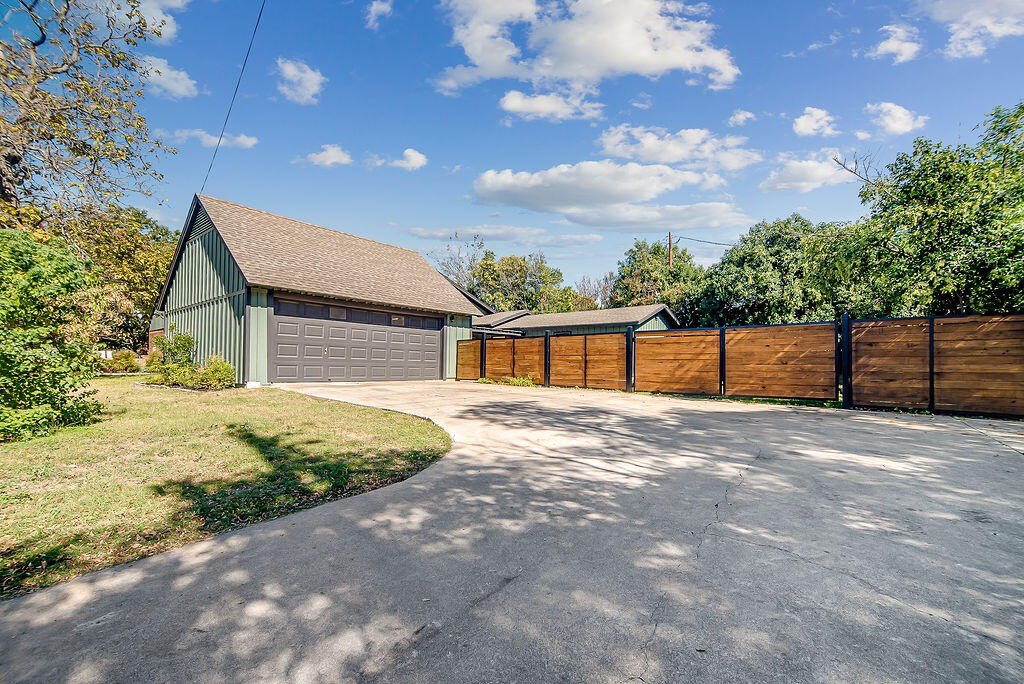
[[800]]201 Coronado Dr is listed for sale at 685,000. The Single Family property has 4 bedrooms, 2 Full Bathrooms, 3129 square feet, and was built in 1978. The lot size is 16988.4 Square feet.[[500]]Storybook Tudor charm meets modern comfort and timeless craftsmanship in this 4-bedroom, 2-bath, 3,100 sq ft brick home. Distinctive gables, herringbone brickwork and a charming window box welcome you inside, where soaring ceilings and floor-to-ceiling native limestone fireplaces bring warmth and handcrafted character to two separate living areas. A limestone accent wall ties the living room to the remodeled kitchen. A separate office with pocket door is located off the kitchen with a large picture window. The expansive great room offers a wet bar, island and patio access-perfect for gathering-while the bedroom wing provides a quieter retreat. Enjoy remodeled baths, generous closets and abundant storage. Outside, a covered patio leads to a separate 500 sq ft workshop with plumbing, electricity and window-unit heating/cooling, a two-car garage, rock patio ready for a future fire pit and custom privacy fencing. A former playhouse provides backyard storage. Just one block from Tally Elementary, with parks, shopping and dining nearby. All measurements, taxes, age, financial and school data are approximate and provided by other sources. Buyer should independently verify all info.
Storybook Tudor charm meets modern comfort and timeless craftsmanship in this 4-bedroom, 2-bath, 3,100 sq ft brick home. Distinctive gables, herringbone brickwork and a charming window box welcome you inside, where soaring ceilings and floor-to-ceiling native limestone fireplaces bring warmth and handcrafted character to two separate living areas. A limestone accent wall ties the living room to the remodeled kitchen. A separate office with pocket door is located off the kitchen with a large picture window. The expansive great room offers a wet bar, island and patio access-perfect for gathering-while the bedroom wing provides a quieter retreat. Enjoy remodeled baths, generous closets and abundant storage. Outside, a covered patio leads to a separate 500 sq ft workshop with plumbing, electricity and window-unit heating/cooling, a two-car garage, rock patio ready for a future fire pit and custom privacy fencing. A former playhouse provides backyard storage. Just one block from Tally Elementary, with parks, shopping and dining nearby. All measurements, taxes, age, financial and school data are approximate and provided by other sources. Buyer should independently verify all info.
Electric Water Heater, Gas Water Heater, Two Plus Water Heaters, Electric Cooktop, Dishwasher, Disposal, Double Oven, Microwave, Refrigerator, Self Cleaning Oven, Water Softener Rented
Interior
High Ceilings, Shower Stall, Walk-In Closet(s), Wet Bar, Shower/Bath Combo
Disclaimer: Lot configuration and dimensions are estimates, not based on personal knowledge and come from a third party (Digital Map Products); therefore, you should not rely on the estimates and perform independent confirmation as to their accuracy
View neighborhood information
Ready to Sell your Home?
Request a complimentary home selling analysis featuring recently sold properties, market trends, home valuations and a personalized market update.
School information is computer generated and may not be accurate or current. Buyer must independently verify and confirm enrollment. Please contact the school district to determine the schools to which this property is zoned.







 Just listed
 Currency converter





 Share


 Erase note
 You currently have no custom folders