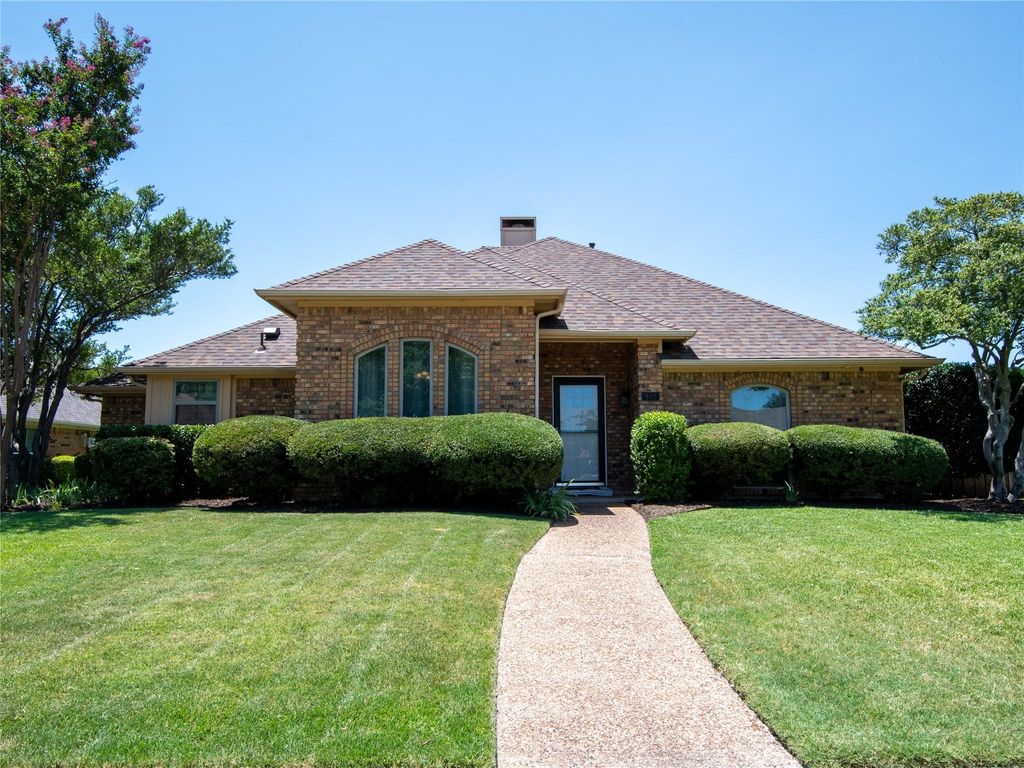
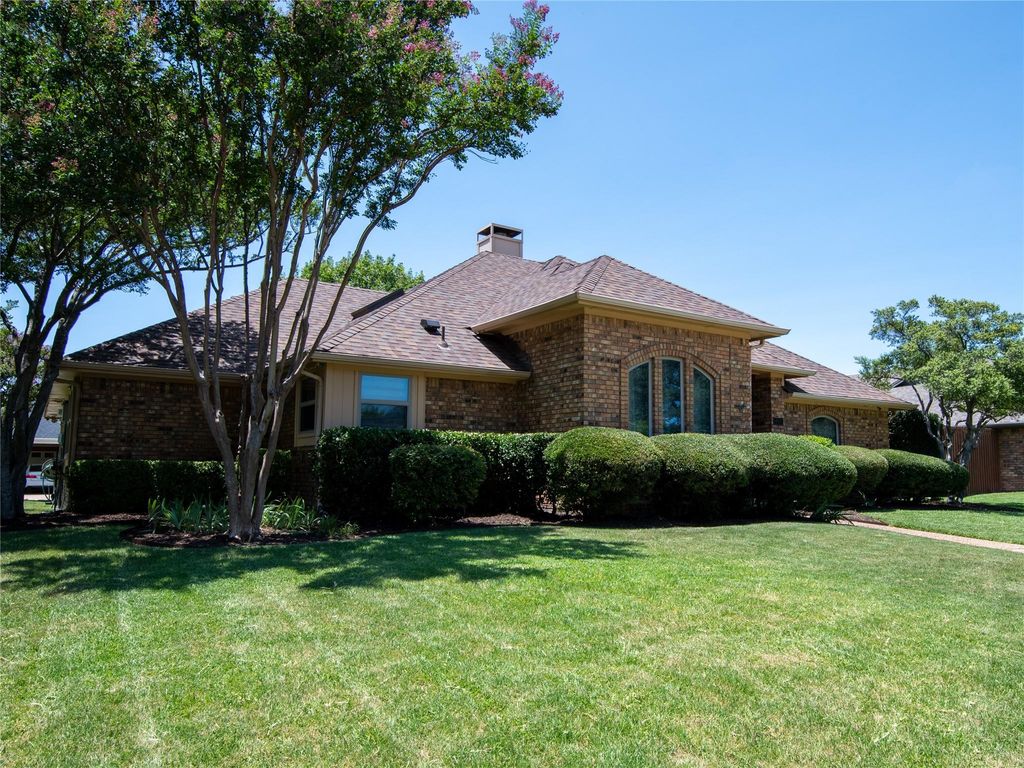
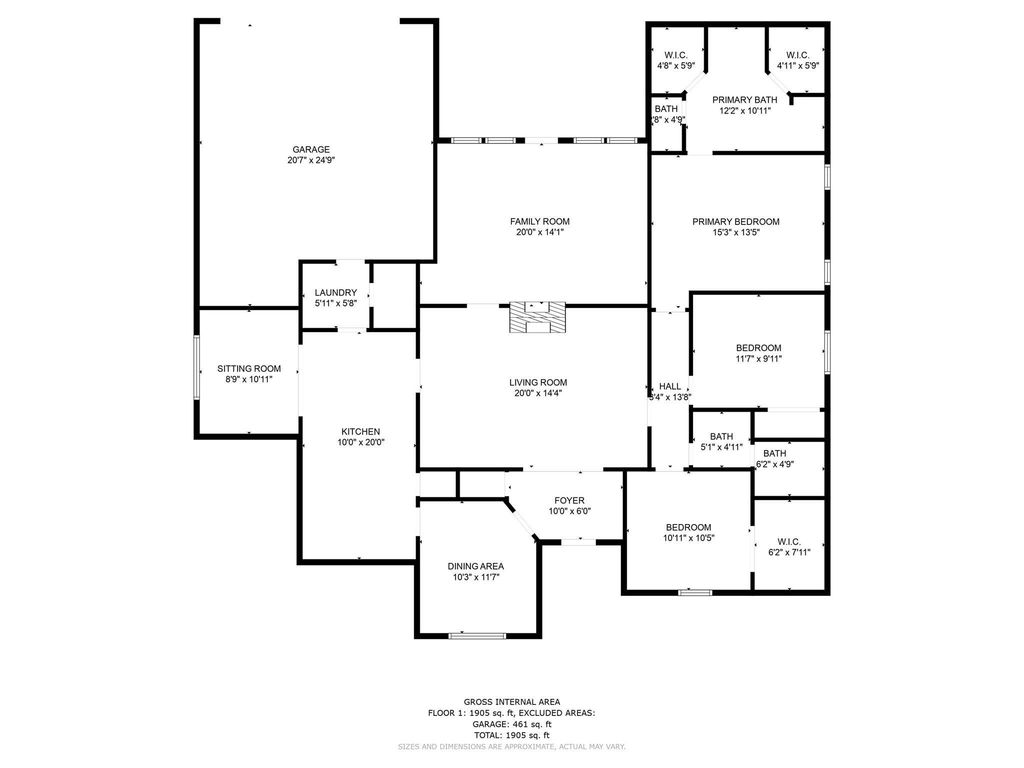
903 Meadow Creek Dr is listed for sale at $ 415,000. The Residential - Single Family property has 3 bedrooms, 2 Full Bathrooms, 2091 square feet and was built in 1984. The lot size is 0.2 Acres. BRBeautifully updated and meticulously maintained, this sophisticated residence in the Fountain Park neighborhood, offers an exceptional blend of comfort, style, and versatility. The light-filled main living room makes an elegant first impression with rich flooring, a coffered ceiling, and a striking fireplace, while the separate family room provides an inviting space for relaxed gatherings and everyday living. Work from home in the offic. The formal dining room is perfectly suited for intimate dinners and special occasions. The eat-in kitchen features a pantry and a welcoming setting for casual meals and conversation. The primary suite offers a serene escape with a private ensuite bath and two closets. Set on a generous lot with beautifully designed landscaping, the backyard feels like a private retreat. Enjoy morning coffee on the patio, host weekend barbecues, entertain guests, or unwind in the peaceful outdoor setting.
Ideally located just minutes from schools, parks, shopping, dining, and everyday conveniences, this refined home offers gracious living in a highly desirable location.
Beautifully updated and meticulously maintained, this sophisticated residence in the Fountain Park neighborhood, offers an exceptional blend of comfort, style, and versatility. The light-filled main living room makes an elegant first impression with rich flooring, a coffered ceiling, and a striking fireplace, while the separate family room provides an inviting space for relaxed gatherings and everyday living. Work from home in the offic. The formal dining room is perfectly suited for intimate dinners and special occasions. The eat-in kitchen features a pantry and a welcoming setting for casual meals and conversation. The primary suite offers a serene escape with a private ensuite bath and two closets. Set on a generous lot with beautifully designed landscaping, the backyard feels like a private retreat. Enjoy morning coffee on the patio, host weekend barbecues, entertain guests, or unwind in the peaceful outdoor setting.
Ideally located just minutes from schools, parks, shopping, dining, and everyday conveniences, this refined home offers gracious living in a highly desirable location.
Central, ENERGY STAR Qualified Equipment, Fireplace(s), Natural Gas
Window
Skylights(s),Window Coverings
Appliances
Dishwasher, Disposal, Electric Oven, Gas Cooktop, Microwave, Double Oven, Plumbed For Gas in Kitchen, Vented Exhaust Fan
Security System
Security System,Smoke Detector(s)
Interior
Built-in Features, Cable TV Available, Decorative Lighting, Eat-in Kitchen, Granite Counters, High Speed Internet Available, Pantry, Wainscoting, Walk-In Closet(s)
Exterior
Roof
Asphalt,Shingle
Foundation
Slab
Private Pool
No
Exterior Type
Brick
Lot Description
Few Trees, Interior Lot, Sprinkler System
Parking
Alley Access, Garage Faces Rear, Garage Single Door
Parking Space
Garage 2 / Carport 0 / Total Covered 2
Fencing
Wood
Porch
Patio,Rear Porch
Easements
Utilities
Utility
Alley,Concrete,Curbs,Electricity Available,Electricity Connected,Individual Gas Meter,Individual Water Meter,Natural Gas Available,Phone Available,Sidewalk,Underground Utilities
Disclaimer: Lot configuration and dimensions are estimates, not based on personal knowledge and come from a third party (Digital Map Products); therefore, you should not rely on the estimates and perform independent confirmation as to their accuracy
Ready to Sell your Home?
If you like this property and are also considering selling your current home now, you may find out how. Request your home selling analysis report featuring Recently Sold, Market Analysis, Home Valuations, and Market Update.
School information is computer generated and may not be accurate or current. Buyer must independently verify and confirm enrollment. Please contact the school district to determine the schools to which this property is zoned.











 Just listed
 Currency converter








 Share
Share


 Erase note
 You currently have no custom folders