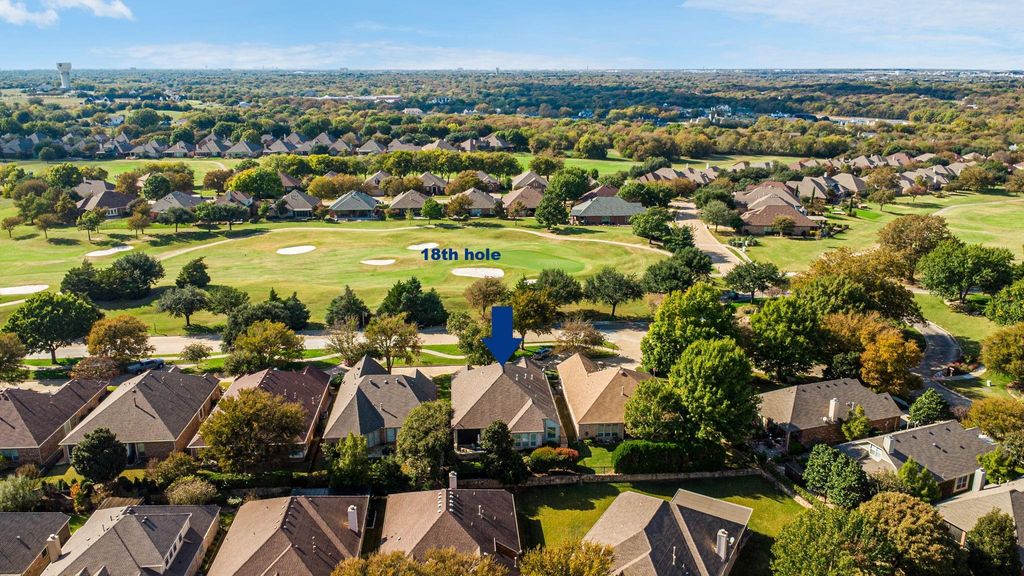
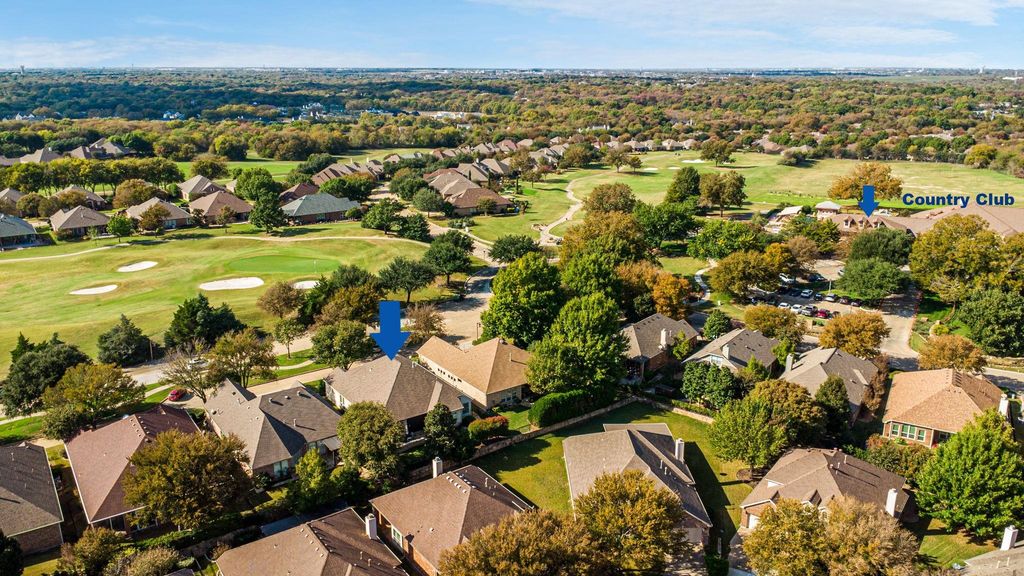
[[800]]426 Branding Iron Way is listed for sale at 590,000. The Residential - Single Family property has 3 bedrooms, 2 Full Bathrooms, 2635 square feet, and was built in 2001. The lot size is 7405.2 Square feet.[[500]]OPEN HOUSE SUNDAY 13 PM Nov 15 GOLF COURSE VIEWS, RENOVATED KITCHEN PATIO! This 2,635 sq ft home offers 3 beds, 2 baths, dining, study and den, all close to the country club. The spacious front porch overlooks the golf course and includes a ceiling fan, recessed lighting and room for seating. French doors open to a study with golf course views and designer lighting. WOOD FLOORING SIX-INCH BASEBOARDS installed in 2024 complement crown molding and a formal dining room with chair rail, picture frame molding and space for a large table and buffet. KITCHEN RENOVATED IN 2024 features two-tone cabinetry, soft-close drawers, pull-out shelving, pantry, gas cooktop, large quartz-topped island with storage on all four sides and bright breakfast area. Family room features a renovated fireplace with white accent tile, wood floors. SPACIOUS PRIMARY SUITE with double-door entry, wood floors. The ensuite includes split vanities, a Jacuzzi jetted tub, separate shower, and walk-in closet. GUEST WING includes two bedrooms and den with wood flooring. The secondary bath offers dual sinks and a separate tub shower and toilet area. OUTDOOR LIVING features a covered stamped-concrete patio with a stone-look finish and THREE REMOTE-OPERATED SCREENS. Recessed lighting, ceiling fan, gas grill connection and protected space for an outdoor TV. Landscaped backyard includes flower gardens, decorative trees, grassy lawn, stone side walkway and wrought iron fencing. UPDATES include landscape renovation and retaining wall repair in 20
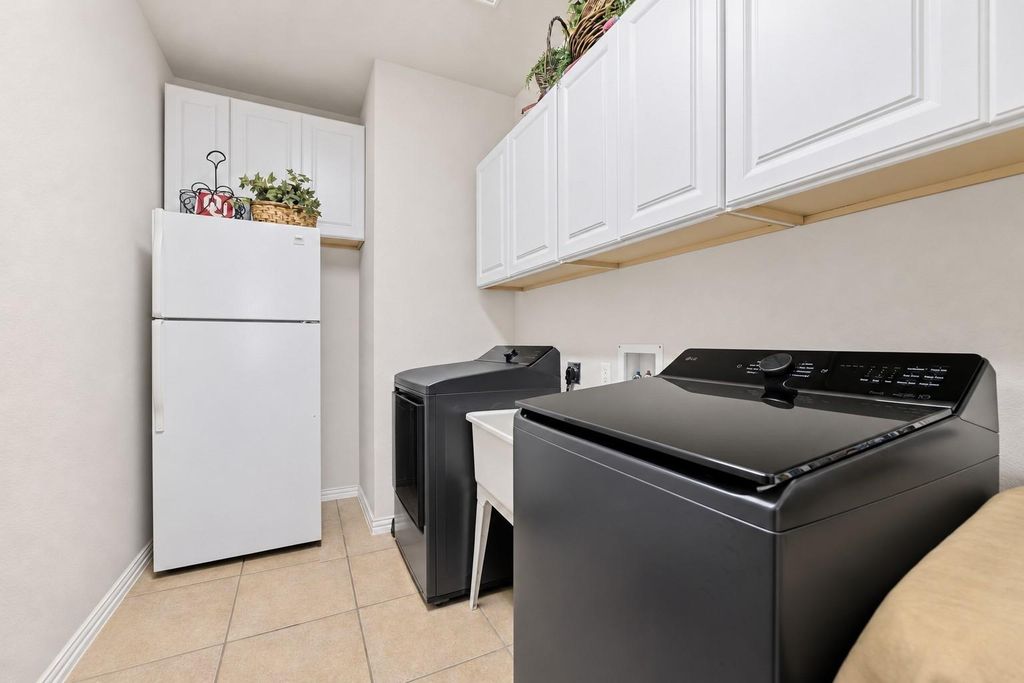
OPEN HOUSE SUNDAY 1–3 PM Nov 15 GOLF COURSE VIEWS, RENOVATED KITCHEN & PATIO! This 2,635 sq ft home offers 3 beds, 2 baths, dining, study and den, all close to the country club. The spacious front porch overlooks the golf course and includes a ceiling fan, recessed lighting and room for seating. French doors open to a study with golf course views and designer lighting. WOOD FLOORING & SIX-INCH BASEBOARDS installed in 2024 complement crown molding and a formal dining room with chair rail, picture frame molding and space for a large table and buffet. KITCHEN RENOVATED IN 2024 features two-tone cabinetry, soft-close drawers, pull-out shelving, pantry, gas cooktop, large quartz-topped island with storage on all four sides and bright breakfast area. Family room features a renovated fireplace with white accent tile, wood floors. SPACIOUS PRIMARY SUITE with double-door entry, wood floors. The ensuite includes split vanities, a Jacuzzi jetted tub, separate shower, and walk-in closet. GUEST WING includes two bedrooms and den with wood flooring. The secondary bath offers dual sinks and a separate tub shower and toilet area. OUTDOOR LIVING features a covered stamped-concrete patio with a stone-look finish and THREE REMOTE-OPERATED SCREENS. Recessed lighting, ceiling fan, gas grill connection and protected space for an outdoor TV. Landscaped backyard includes flower gardens, decorative trees, grassy lawn, stone side walkway and wrought iron fencing. UPDATES include landscape renovation and retaining wall repair in 2025, patio extension and exterior paint in 2023, motorized screens, garage door, fence and secondary bedroom carpet in 2022. Rheem HVAC 2017 & 2023. Utility room has a sink, refrigerator space. THE PREMIER GATED RESORT STYLE AMENITIES FOR THOSE OF US 50+: Scenic & Friendly Community, Indoor & Outdoor Pools, Fitness Center, 2 Restaurants, Ballroom, Pickle Ball & Tennis Courts, Golf Course, Hike & Bike Trails, Bocce Ball, Myriad of Groups, Clubs & Events.
Disclaimer: Lot configuration and dimensions are estimates, not based on personal knowledge and come from a third party (Digital Map Products); therefore, you should not rely on the estimates and perform independent confirmation as to their accuracy
View neighborhood information
Ready to Sell your Home?
Request a complimentary home selling analysis featuring recently sold properties, market trends, home valuations and a personalized market update.
School information is computer generated and may not be accurate or current. Buyer must independently verify and confirm enrollment. Please contact the school district to determine the schools to which this property is zoned.








 Just listed
 Currency converter
 Add to Calendar





 Share


 Erase note
 You currently have no custom folders