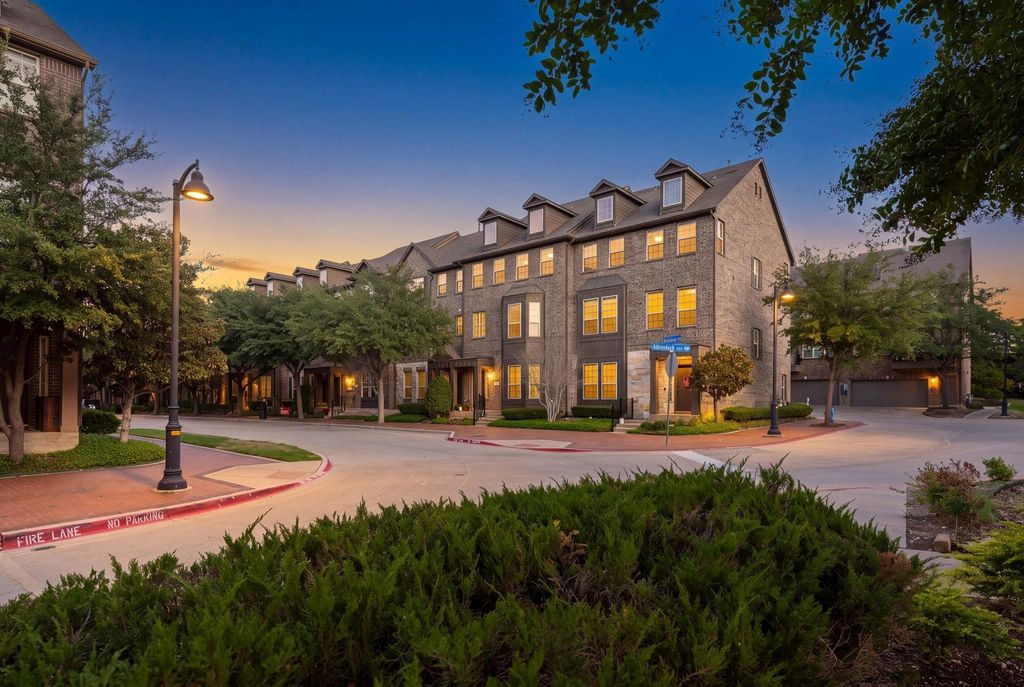
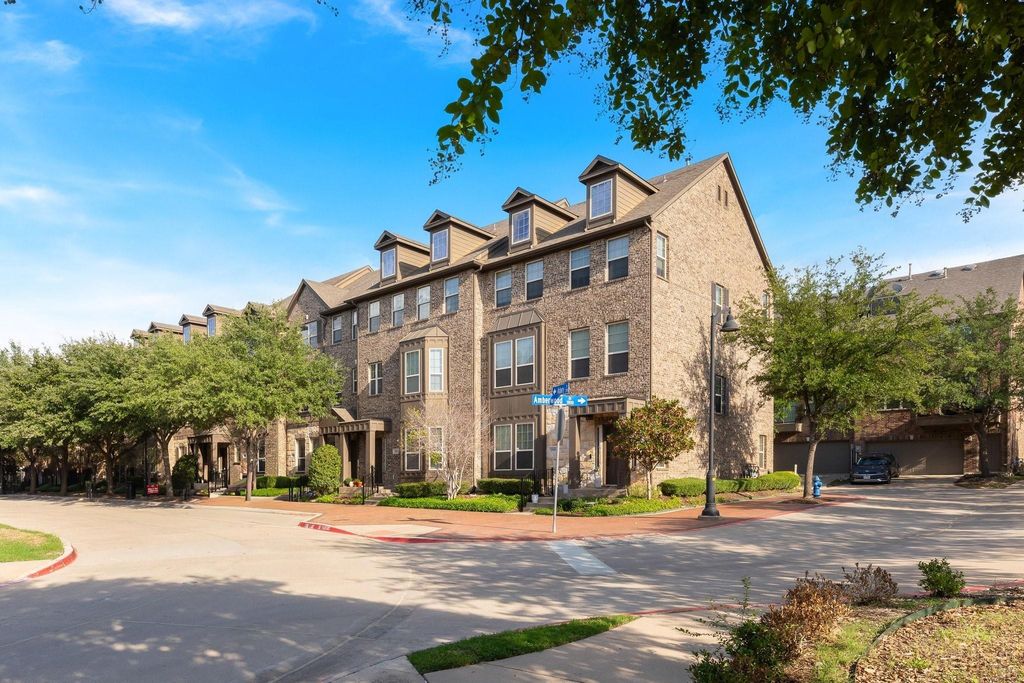
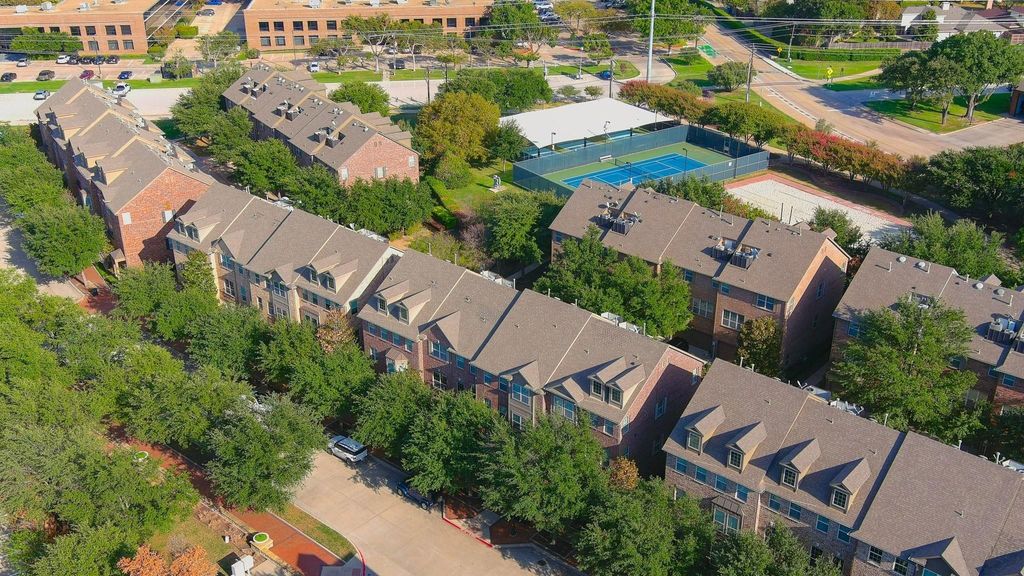
[[800]]3908 Asbury Ln is listed for sale at 450,000. The Residential - Townhouse property has 3 bedrooms, 3 Full Bathrooms, 1 Half Bathroom, 2317 square feet, and was built in 2010. The lot size is 1350.36 Square feet.[[500]]Welcome to a new chapter of effortless urban living, where style, comfort, and convenience come together in the heart of Addison and North Dallas! Nestled within the picturesque, tree-lined enclave of Asbury Circle, this stunning tri-level transitional townhome offers an elevated lifestyle just moments from trendy boutiques, vibrant dining, Bitter Sisters Brewery, scenic walking trails, and over 96 acres of parks. From the moment you arrive, youll appreciate the neighborhoods inviting front porches, mature trees, and charming, private atmosphere. Step inside to discover thoughtfully designed, spacious interiors that offer the perfect balance of sophistication and functionality. The first floor welcomes you with a versatile flex space, ideal for a cozy den, game room, home office, or even a guest suite, complete with its own full bathroom. A two-car garage, additional storage, and convenient alley access adds everyday practicality. Upstairs, natural light pours into the expansive second-floor living spaces, where beautiful hardwood floors create a seamless flow between the living room, dining area, and chef-inspired kitchen. Designed for both entertaining and everyday living, the kitchen features granite counters, abundant cabinetry, a center island, SS appliances, and gas range. Step out to your private balcony, the perfect setting for morning coffee, or evening cocktails. As a bonus, enjoy views of Addisons Kaboom Town fireworks without ever leaving home! Retreat to the third floor, where the sp
Welcome to a new chapter of effortless urban living, where style, comfort, and convenience come together in the heart of Addison and North Dallas! Nestled within the picturesque, tree-lined enclave of Asbury Circle, this stunning tri-level transitional townhome offers an elevated lifestyle just moments from trendy boutiques, vibrant dining, Bitter Sisters Brewery, scenic walking trails, and over 96 acres of parks. From the moment you arrive, you'll appreciate the neighborhood's inviting front porches, mature trees, and charming, private atmosphere. Step inside to discover thoughtfully designed, spacious interiors that offer the perfect balance of sophistication and functionality. The first floor welcomes you with a versatile flex space, ideal for a cozy den, game room, home office, or even a guest suite, complete with its own full bathroom. A two-car garage, additional storage, and convenient alley access adds everyday practicality. Upstairs, natural light pours into the expansive second-floor living spaces, where beautiful hardwood floors create a seamless flow between the living room, dining area, and chef-inspired kitchen. Designed for both entertaining and everyday living, the kitchen features granite counters, abundant cabinetry, a center island, SS appliances, and gas range. Step out to your private balcony, the perfect setting for morning coffee, or evening cocktails. As a bonus, enjoy views of Addison's Kaboom Town fireworks without ever leaving home! Retreat to the third floor, where the spacious primary suite offers a peaceful escape from the day. The luxurious ensuite bath features a soaking tub, separate shower, and an oversized walk-in closet. Two additional generously sized bedrooms, a full bathroom, and a convenient laundry area complete the upper level. Sophisticated yet inviting, beautifully maintained, and perfectly positioned to enjoy the very best of Addison living, this isn't just a place to call home. It's a lifestyle you'll love coming home to
Disclaimer: Lot configuration and dimensions are estimates, not based on personal knowledge and come from a third party (Digital Map Products); therefore, you should not rely on the estimates and perform independent confirmation as to their accuracy
View neighborhood information
Ready to Sell your Home?
Request a complimentary home selling analysis featuring recently sold properties, market trends, home valuations and a personalized market update.
School information is computer generated and may not be accurate or current. Buyer must independently verify and confirm enrollment. Please contact the school district to determine the schools to which this property is zoned.








 Currency converter
 Add to Calendar








 Share


 Erase note
 You currently have no custom folders