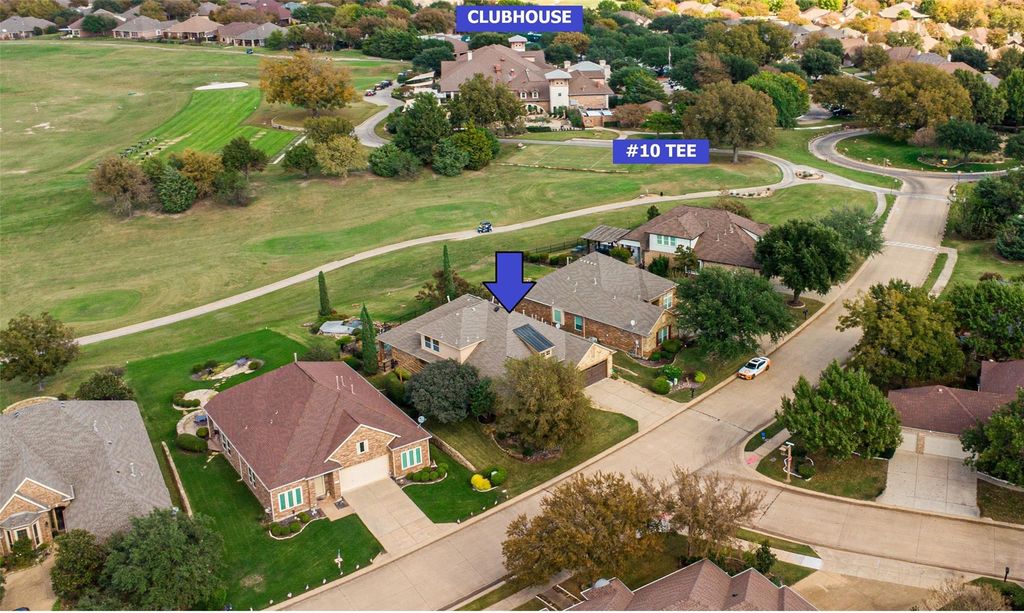
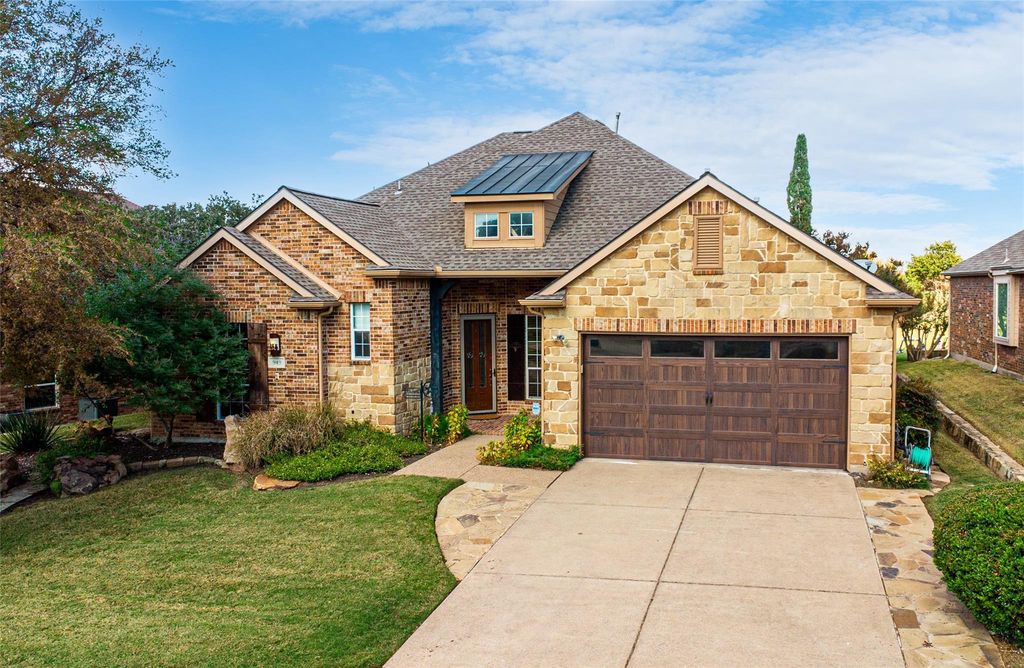
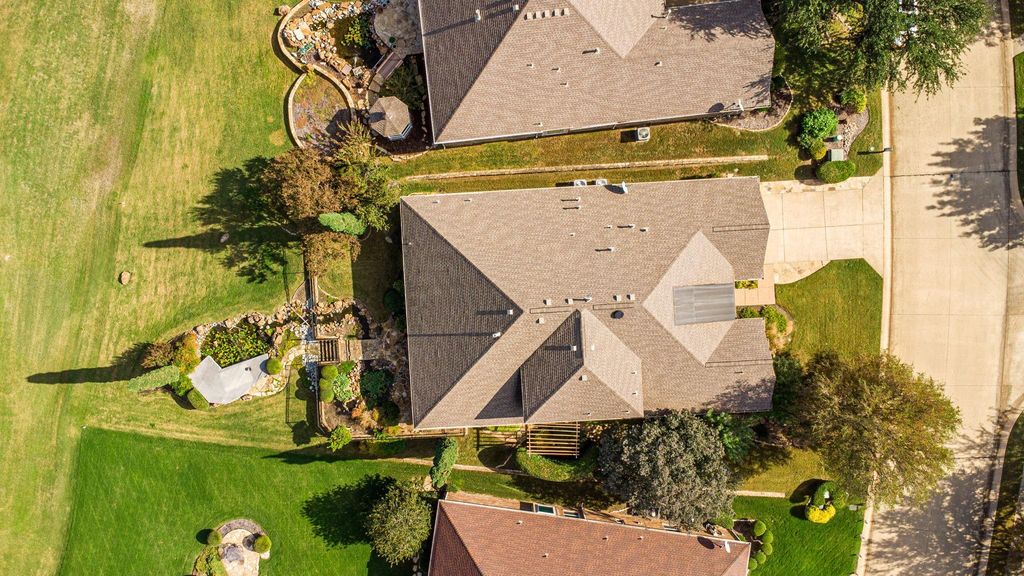
[[800]]949 Scenic Ranch Cir is listed for sale at 875,000. The Residential - Single Family property has 3 bedrooms, 4 Full Bathrooms, 3356 square feet, and was built in 2001. The lot size is 12632.4 Square feet.[[500]]OPEN SUNDAY 1-3 PM on NOV 15 ---- STUNNING VIEWS, PRIZED PROPERTY, ELEVATED LARGE LOT OVERLOOKING 10. HOME BACKS TO THE NORTHEAST- AVOIDS AFTERNOON SUN. BACKYARD RETREAT: WATERFALL, TWO PONDS, STREAM TO LOWER LEVEL, KOI POND, STONE BRIDGE, FENCED UPPER LEVEL. LOCATED IN THE HEART OF HERITAGE RANCH: STEPS FROM THE CLUBHOUSE - GOLF COURSE HOME in HERITAGE RANCH (50+ COMMUNITY) - POPULAR AUSTIN FLOOR PLAN: 3BR (GUEST SUITE), 4BA, STUDY, GAMEROOM UP TANDEM 3-CAR GARAGE - COVETED PROPERTY JUST NEEDS YOUR RENOVATION - HOME FEATURES: Western-themed home, Extensive Wood Flooring, Stone Brick Exterior, Study-Den with French Doors, 10 ft Ceilings, Open Design, Full-size Laundry Room, Abundant Storage, Storm Door. Gas-Plumbed for Grilling. GOURMET ISLAND KITCHEN: Granite Countertops, Painted Cabinets, Gas Cooktop, Double Ovens, Under-Cabinet Lighting, WIP, Pull-out Shelves, Breakfast Nook with Built-in Drawers. ELEGANT PRIMARY SUITE: Spacious BR, Sitting Area, Large Frameless Shower, Jacuzzi Tub, Separate Vanities, Large WIC, Granite Countertop. GARAGE SYSTEMS: 3-Car Tandem Garage, HVACS (2026 2018), Water Heaters (2023) Roof (2014) Inspected (see Transaction Documents). ------- LIVE IN HERITAGE RANCH: THE PREMIER GATED COMMUNITY WITH RESORT-STYLE AMENITIES FOR THOSE OF US 50+: Scenic Friendly Community, Indoor Outdoor Pools, Fitness Center, 2 Restaurants, Ballroom, Dance Floor, Pickleball Tennis Courts, Championship Golf Course, Hike Bike Trails, Disc Golf, Table Tennis, Bocce Ball, Wide Variety of Group
OPEN SUNDAY 1-3 PM on NOV 15 ---- STUNNING VIEWS, PRIZED PROPERTY, ELEVATED LARGE LOT OVERLOOKING #10. HOME BACKS TO THE NORTHEAST- AVOIDS AFTERNOON SUN. BACKYARD RETREAT: WATERFALL, TWO PONDS, STREAM TO LOWER LEVEL, KOI POND, STONE BRIDGE, FENCED UPPER LEVEL. LOCATED IN THE HEART OF HERITAGE RANCH: STEPS FROM THE CLUBHOUSE - GOLF COURSE HOME in HERITAGE RANCH (50+ COMMUNITY) - POPULAR AUSTIN FLOOR PLAN: 3BR (GUEST SUITE), 4BA, STUDY, GAMEROOM UP & TANDEM 3-CAR GARAGE - COVETED PROPERTY JUST NEEDS YOUR RENOVATION - HOME FEATURES: Western-themed home, Extensive Wood Flooring, Stone & Brick Exterior, Study-Den with French Doors, 10 ft Ceilings, Open Design, Full-size Laundry Room, Abundant Storage, Storm Door. Gas-Plumbed for Grilling. GOURMET ISLAND KITCHEN: Granite Countertops, Painted Cabinets, Gas Cooktop, Double Ovens, Under-Cabinet Lighting, WIP, Pull-out Shelves, Breakfast Nook with Built-in Drawers. ELEGANT PRIMARY SUITE: Spacious BR, Sitting Area, Large Frameless Shower, Jacuzzi Tub, Separate Vanities, Large WIC, Granite Countertop. GARAGE & SYSTEMS: 3-Car Tandem Garage, HVACS (2026 & 2018), Water Heaters (2023) Roof (2014) Inspected (see Transaction Documents). ------- LIVE IN HERITAGE RANCH: THE PREMIER GATED COMMUNITY WITH RESORT-STYLE AMENITIES FOR THOSE OF US 50+: Scenic & Friendly Community, Indoor & Outdoor Pools, Fitness Center, 2 Restaurants, Ballroom, Dance Floor, Pickleball & Tennis Courts, Championship Golf Course, Hike & Bike Trails, Disc Golf, Table Tennis, Bocce Ball, Wide Variety of Groups, Clubs & Special Events.
Dishwasher, Disposal, Electric Oven, Gas Cooktop, Gas Water Heater, Microwave, Double Oven, Plumbed For Gas in Kitchen
Security System
Gated Community,Prewired
Interior
Cable TV Available, Decorative Lighting, Granite Counters, High Speed Internet Available, In-Law Suite Floorplan, Kitchen Island, Open Floorplan, Pantry, Walk-In Closet(s), Second Primary Bedroom
Exterior
Roof
Composition
Foundation
Slab
Private Pool
No
Exterior Type
Brick, Frame, Stone Veneer
Lot Description
Few Trees, On Golf Course, Sprinkler System, Subdivision
Garage Size
39 X 19
Parking
Direct Access, Driveway, Garage Door Opener, Garage Double Door, Garage Faces Front, Inside Entrance, Kitchen Level, Lighted, Oversized, Tandem
Parking Space
Garage 3 / Carport 0 / Total Covered 3
Fencing
Back Yard,Fenced,Wrought Iron
Porch
Covered,Deck
Easements
Utilities
Utility
Cable Available,City Sewer,City Water,Co-op Electric,Co-op Membership Included,Concrete,Curbs,Electricity Connected,Individual Gas Meter,Individual Water Meter,Sidewalk,Underground Utilities
Area Pool
Yes
Soil Type
Other
Exterior
Covered Patio/Porch, Rain Gutters
Extra details you may need to know
Dwelling Type
Single Detached
Community Features
Club House,Community Pool,Curbs,Fishing,Fitness Center,Gated,Golf,Greenbelt,Guarded Entrance,Jogging Path/Bike Path,Lake,Pickle Ball Court,Pool,Restaurant,Sidewalks,Tennis Court(s),Other
Disclaimer: Lot configuration and dimensions are estimates, not based on personal knowledge and come from a third party (Digital Map Products); therefore, you should not rely on the estimates and perform independent confirmation as to their accuracy
View neighborhood information
Ready to Sell your Home?
Request a complimentary home selling analysis featuring recently sold properties, market trends, home valuations and a personalized market update.
School information is computer generated and may not be accurate or current. Buyer must independently verify and confirm enrollment. Please contact the school district to determine the schools to which this property is zoned.








 Just listed
 Currency converter
 Add to Calendar





 Share


 Erase note
 You currently have no custom folders