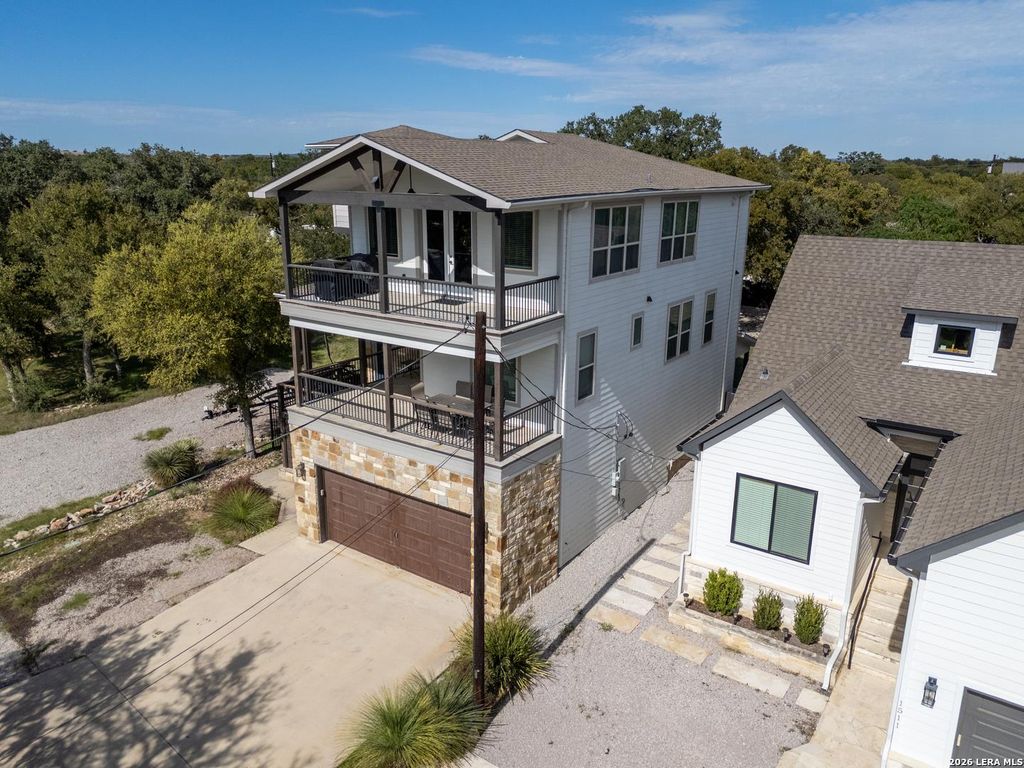
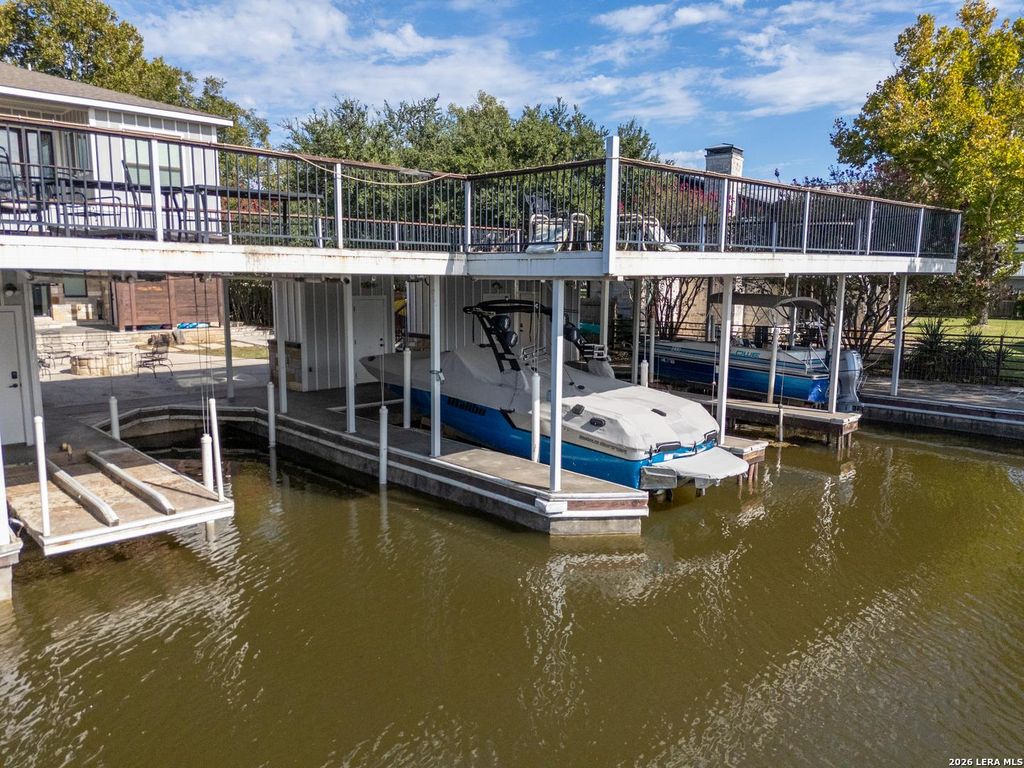
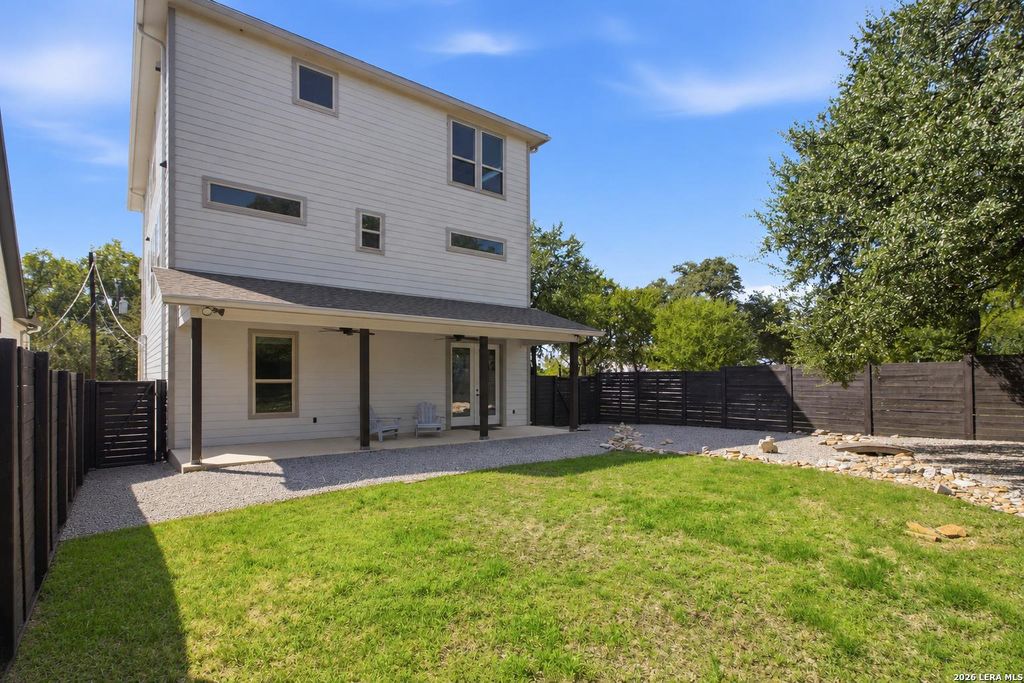
[[800]]1509 HILL TOP DR is listed for sale at 850,000. The Single-Family property has 6 bedrooms, 5 Full Bathrooms, 1 Half Bathroom, 3762 square feet, and was built in 2014.[[500]]Lake LBJ Living with a Private Boat Slip! Discover the possibilities at 1509 Hill Top Dr in Granite Shoals, a spacious 6-bedroom, 5.5-bath retreat offering room to gather, entertain, and enjoy the Texas Hill Country. Just a short distance from Lake LBJ, this property includes a nearby boat slip, giving you convenient access to days on the water without the waterfront price tag. Inside, youll find an open-concept living area with soaring ceilings, a spacious kitchen with an island and breakfast bar, and multiple areas for relaxing or entertaining. The flexible layout includes a game room, loft, and generous accommodations for family and guests. Recent updates include fresh interior paint and new carpet. Whether youre searching for a full-time residence, weekend getaway, or potential vacation rental, this property offers versatility and an opportunity to enjoy the lake lifestyle. Furnishings are negotiable with an acceptable offer, and a boat is available for separate purchase.
Lake LBJ Living with a Private Boat Slip! Discover the possibilities at 1509 Hill Top Dr in Granite Shoals, a spacious 6-bedroom, 5.5-bath retreat offering room to gather, entertain, and enjoy the Texas Hill Country. Just a short distance from Lake LBJ, this property includes a nearby boat slip, giving you convenient access to days on the water without the waterfront price tag. Inside, you'll find an open-concept living area with soaring ceilings, a spacious kitchen with an island and breakfast bar, and multiple areas for relaxing or entertaining. The flexible layout includes a game room, loft, and generous accommodations for family and guests. Recent updates include fresh interior paint and new carpet. Whether you're searching for a full-time residence, weekend getaway, or potential vacation rental, this property offers versatility and an opportunity to enjoy the lake lifestyle. Furnishings are negotiable with an acceptable offer, and a boat is available for separate purchase.
Disclaimer: Lot configuration and dimensions are estimates, not based on personal knowledge and come from a third party (Digital Map Products); therefore, you should not rely on the estimates and perform independent confirmation as to their accuracy
View neighborhood information
Ready to Sell your Home?
Request a complimentary home selling analysis featuring recently sold properties, market trends, home valuations and a personalized market update.
School information is computer generated and may not be accurate or current. Buyer must independently verify and confirm enrollment. Please contact the school district to determine the schools to which this property is zoned.







 Just listed
 Currency converter





 Share


 Erase note
 You currently have no custom folders