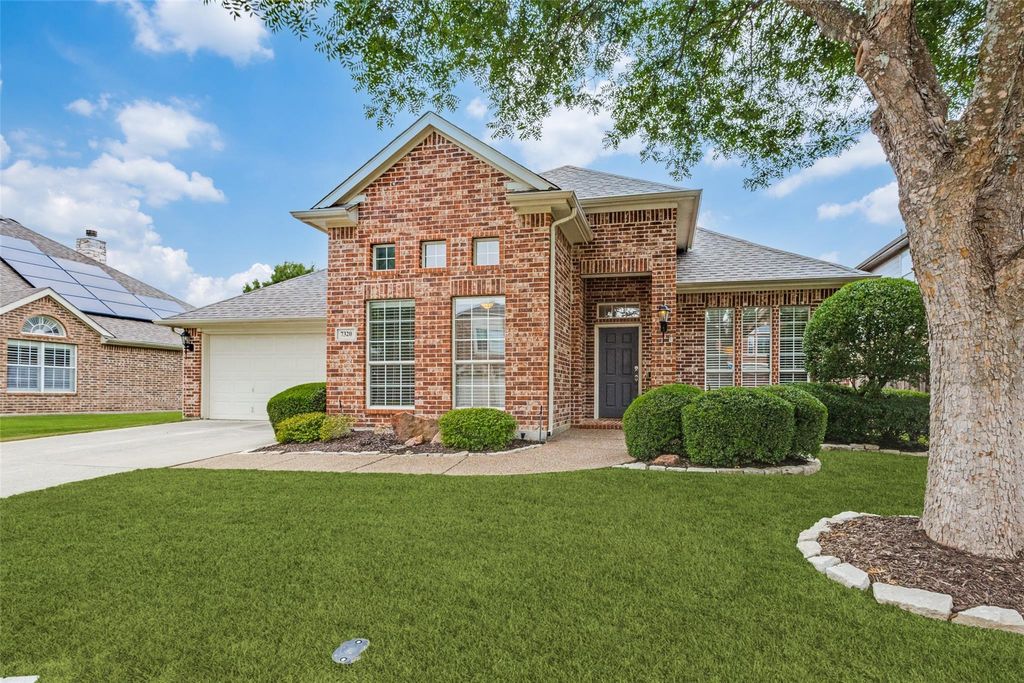
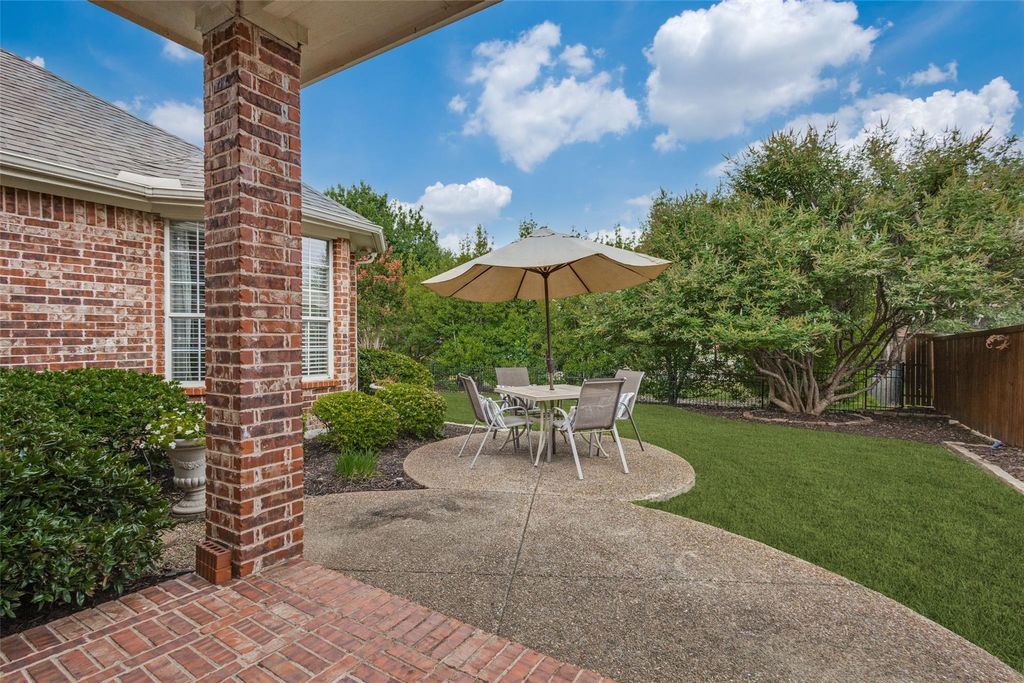
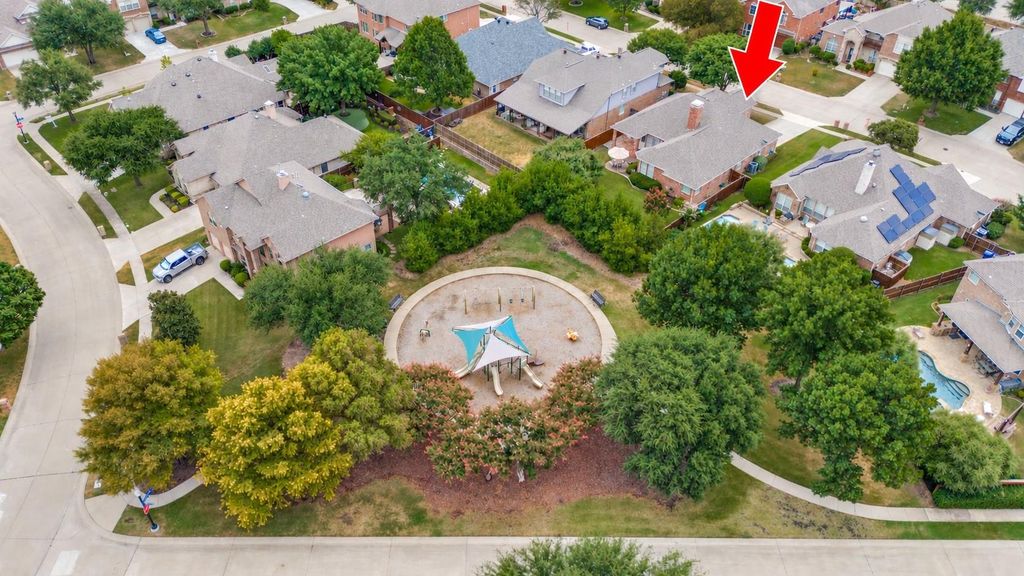
[[800]]7320 Chadwick Dr is listed for sale at 519,000. The Residential - Single Family property has 3 bedrooms, 2 Full Bathrooms, 2259 square feet, and was built in 2001. The lot size is 7405.2 Square feet.[[500]]Beautifully maintained Darling built single story backing to a greenbelt in Stanford Meadows, located in highly desirable Stonebridge Ranch. This 3 bedroom, 2 bath home offers 2,259 sq ft with an open floor plan, generous room sizes and quality finishes throughout. A private study with French doors offers flexibility as a home office or formal dining room. Nail down hand scraped hardwood floors flow through the entry, study, family room and primary bedroom. The spacious kitchen is designed for entertaining with a large center island, gas cooktop, granite countertops, abundant solid wood cabinetry and pantry, all open to the light filled family room with fireplace. The oversized primary suite features a sitting area and peaceful backyard views, while the ensuite bath offers separate vanities, garden tub, large walk in shower and huge walk in closet. Both secondary bedrooms are exceptionally large with walk in closets, with one featuring a vaulted ceiling. Separate utility room provides space for a second refrigerator or freezer. The 2 car garage features epoxy flooring, extensive custom built in cabinetry and workbench. Step outside to a lushly landscaped backyard with covered brick porch, open patio and plenty of lawn. Backing to a greenbelt creates a wonderful sense of privacy. Meticulously maintained inside and out with all the amenities of Stonebridge Ranch! Washer Dryer and Kitchen fridge to convey
Beautifully maintained Darling built single story backing to a greenbelt in Stanford Meadows, located in highly desirable Stonebridge Ranch. This 3 bedroom, 2 bath home offers 2,259 sq ft with an open floor plan, generous room sizes and quality finishes throughout. A private study with French doors offers flexibility as a home office or formal dining room. Nail down hand scraped hardwood floors flow through the entry, study, family room and primary bedroom. The spacious kitchen is designed for entertaining with a large center island, gas cooktop, granite countertops, abundant solid wood cabinetry and pantry, all open to the light filled family room with fireplace. The oversized primary suite features a sitting area and peaceful backyard views, while the ensuite bath offers separate vanities, garden tub, large walk in shower and huge walk in closet. Both secondary bedrooms are exceptionally large with walk in closets, with one featuring a vaulted ceiling. Separate utility room provides space for a second refrigerator or freezer. The 2 car garage features epoxy flooring, extensive custom built in cabinetry and workbench. Step outside to a lushly landscaped backyard with covered brick porch, open patio and plenty of lawn. Backing to a greenbelt creates a wonderful sense of privacy. Meticulously maintained inside and out with all the amenities of Stonebridge Ranch! Washer & Dryer and Kitchen fridge to convey
Dishwasher, Disposal, Electric Oven, Gas Cooktop, Gas Water Heater, Microwave
Security System
Security System
Interior
Built-in Features, Cable TV Available, Decorative Lighting, Double Vanity, Granite Counters, High Speed Internet Available, Kitchen Island, Open Floorplan, Pantry, Vaulted Ceiling(s), Walk-In Closet(s)
Extra details you may need to know
Dwelling Type
Single Detached
Exterior
Private Pool
No
Exterior Type
Brick
Lot Description
Adjacent to Greenbelt, Interior Lot, Landscaped, Sprinkler System
Disclaimer: Lot configuration and dimensions are estimates, not based on personal knowledge and come from a third party (Digital Map Products); therefore, you should not rely on the estimates and perform independent confirmation as to their accuracy
View neighborhood information
Ready to Sell your Home?
Request a complimentary home selling analysis featuring recently sold properties, market trends, home valuations and a personalized market update.
School information is computer generated and may not be accurate or current. Buyer must independently verify and confirm enrollment. Please contact the school district to determine the schools to which this property is zoned.







 Just listed
 Currency converter





 Share


 Erase note
 You currently have no custom folders