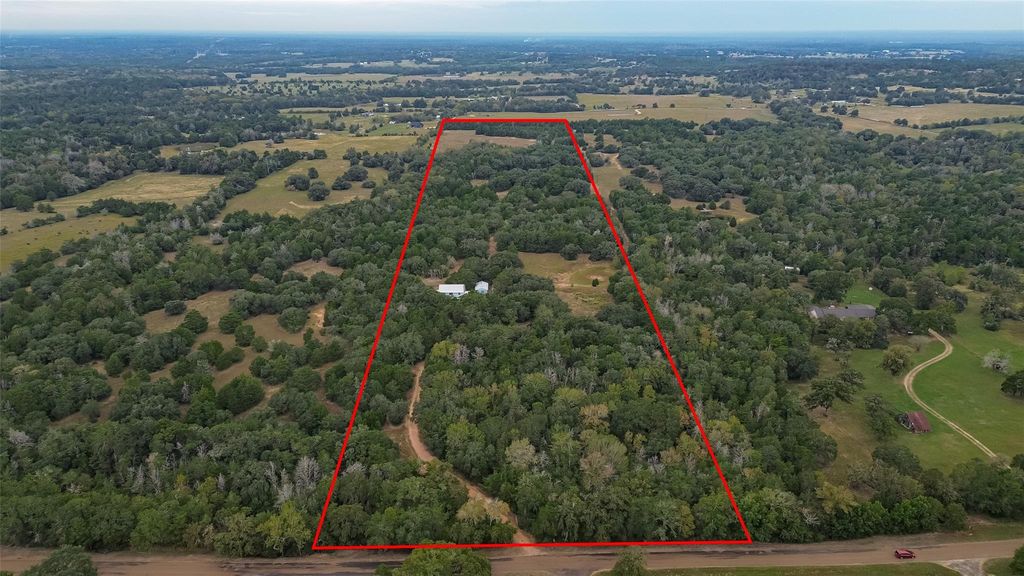
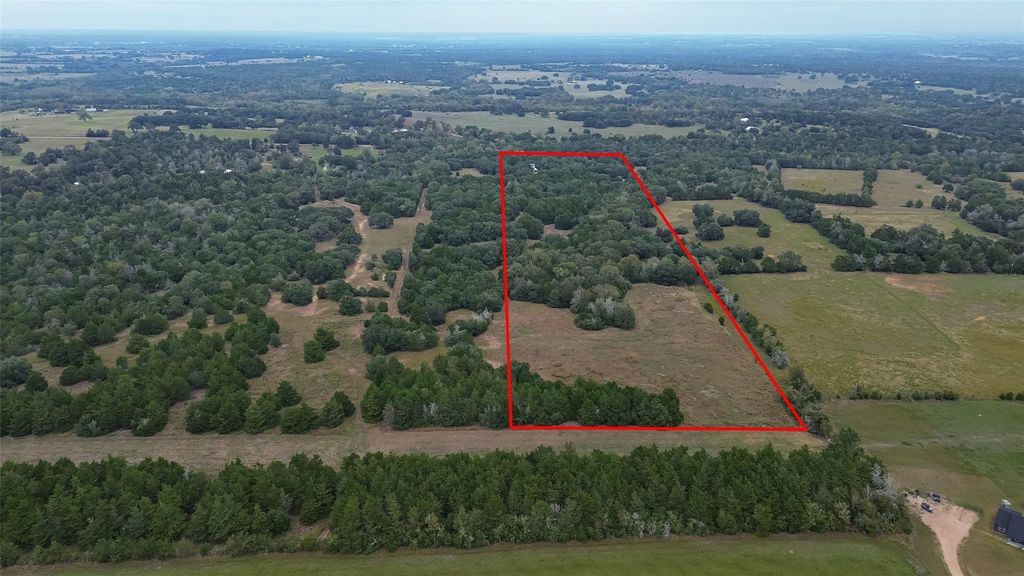
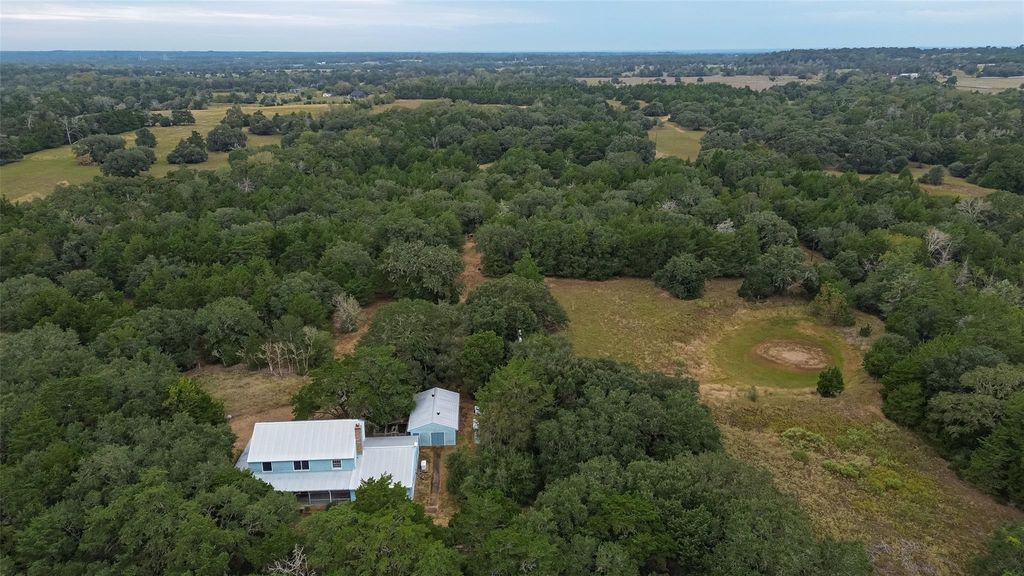
[[800]]1522 Ehlinger Rd is listed for sale at 1,200,000. The Country Homes/Acreage - Free Standi property has 4 bedrooms, 2 Full Bathrooms, 1 Half Bathroom, 2352 square feet, and was built in 1989. The lot size is 1511530 Square feet.[[500]]A rare opportunity to own 34+ unrestricted acres in a highly sought-after area where properties seldom become available! A winding private gravel drive leads to a secluded 2,353 SF home surrounded by rolling terrain, majestic hardwoods, open pastures and a scenic pond. This 4-bedroom, 2.5-bath home offers an expansive living room, additional family room, island kitchen, wraparound porch and abundant storage, including a cedar closet and walk-in decked attic access. The oversized 2-car garage features a generous workspace. Improvements include a 35x19 insulated workshop with A/C, water well, pole barn, cattle pens, carport, multiple sheds and 100-yard shooting range. Owned solar panels and a Generac generator add convenience. Explore the beautiful high meadow at the back of the property, wooded areas and seasonal ravine. An exceptional blend of privacy, natural beauty and endless possibilities for country living!
A rare opportunity to own 34+ unrestricted acres in a highly sought-after area where properties seldom become available! A winding private gravel drive leads to a secluded 2,353 SF home surrounded by rolling terrain, majestic hardwoods, open pastures and a scenic pond. This 4-bedroom, 2.5-bath home offers an expansive living room, additional family room, island kitchen, wraparound porch and abundant storage, including a cedar closet and walk-in & decked attic access. The oversized 2-car garage features a generous workspace. Improvements include a 35x19 insulated workshop with A/C, water well, pole barn, cattle pens, carport, multiple sheds and 100-yard shooting range. Owned solar panels and a Generac generator add convenience. Explore the beautiful high meadow at the back of the property, wooded areas and seasonal ravine. An exceptional blend of privacy, natural beauty and endless possibilities for country living!
Disclaimer: Lot configuration and dimensions are estimates, not based on personal knowledge and come from a third party (Digital Map Products); therefore, you should not rely on the estimates and perform independent confirmation as to their accuracy
View neighborhood information
Ready to Sell your Home?
Request a complimentary home selling analysis featuring recently sold properties, market trends, home valuations and a personalized market update.
School information is computer generated and may not be accurate or current. Buyer must independently verify and confirm enrollment. Please contact the school district to determine the schools to which this property is zoned.







 Just listed
 Currency converter








 Share


 Erase note
 You currently have no custom folders