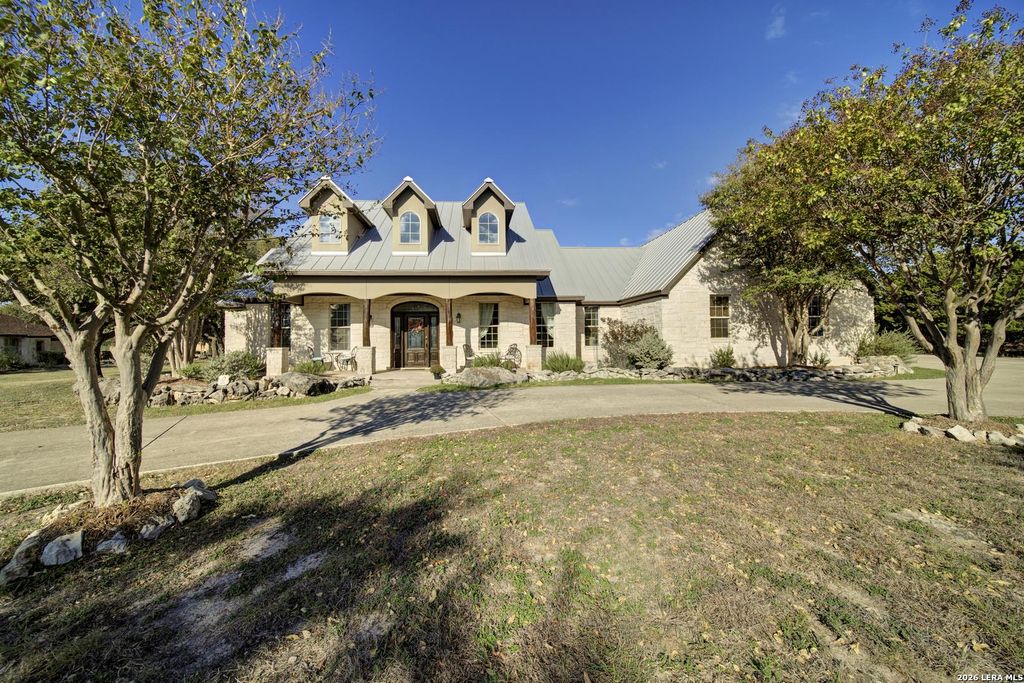
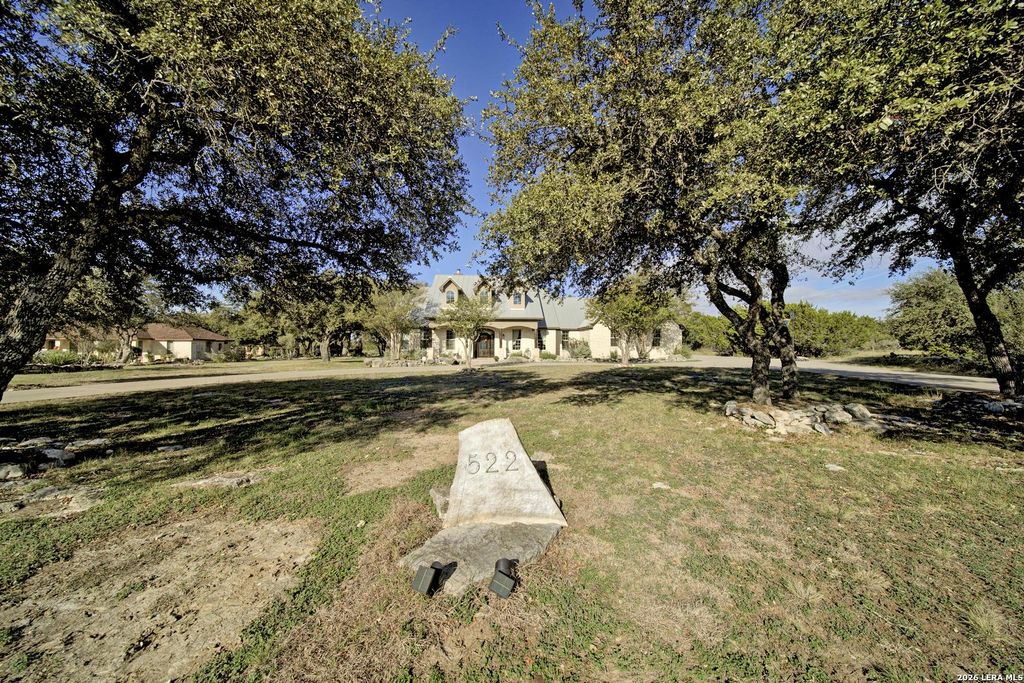
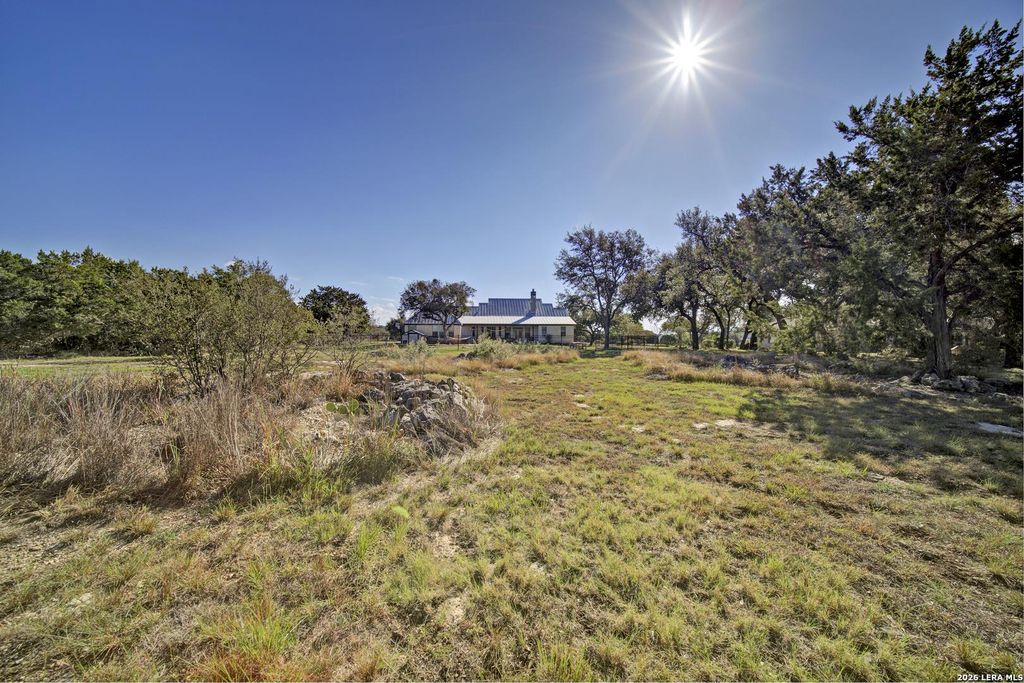
[[800]]522 Mystic Pkwy is listed for sale at 775,000. The Single-Family property has 4 bedrooms, 3 Full Bathrooms, 1 Half Bathroom, 2876 square feet, and was built in 2003. The lot size is 2 Square feet.[[500]]Hill Country living at its finest, just minutes from beautiful Canyon Lake! Nestled on 2.7 acres with an abundance of mature trees in the highly desirable Mystic Shores community of Spring Branch, this beautiful stone/rock 1.5-story Texas Hill Country home offers over 2,875 square feet of spacious living with 3 bedrooms, 3.5 baths, including a much versatile upstairs bonus room with its full bath that can easily serve as a 4th bedroom, game room, or media room. A circular driveway welcomes you to the property, providing additional parking along with a 3-car garage. Step inside to an inviting open floor plan featuring high ceilings, wood flooring, and architectural details throughout. A private study and separate formal dining room with its lovely built-ins, both accented by elegant tray ceilings, offering inviting spaces with added character. The spacious family room features custom built-ins flanking a beautiful floor-to-ceiling stone/rock fireplace. The island kitchen offers an excep
Hill Country living at its finest, just minutes from beautiful Canyon Lake! Nestled on 2.7 acres with an abundance of mature trees in the highly desirable Mystic Shores community of Spring Branch, this beautiful stone/rock 1.5-story Texas Hill Country home offers over 2,875 square feet of spacious living with 3 bedrooms, 3.5 baths, including a much versatile upstairs bonus room with its full bath that can easily serve as a 4th bedroom, game room, or media room. A circular driveway welcomes you to the property, providing additional parking along with a 3-car garage. Step inside to an inviting open floor plan featuring high ceilings, wood flooring, and architectural details throughout. A private study and separate formal dining room with its lovely built-ins, both accented by elegant tray ceilings, offering inviting spaces with added character. The spacious family room features custom built-ins flanking a beautiful floor-to-ceiling stone/rock fireplace. The island kitchen offers an excep
Disclaimer: Lot configuration and dimensions are estimates, not based on personal knowledge and come from a third party (Digital Map Products); therefore, you should not rely on the estimates and perform independent confirmation as to their accuracy
View neighborhood information
Ready to Sell your Home?
Request a complimentary home selling analysis featuring recently sold properties, market trends, home valuations and a personalized market update.
School information is computer generated and may not be accurate or current. Buyer must independently verify and confirm enrollment. Please contact the school district to determine the schools to which this property is zoned.







 Just listed
 Currency converter





 Share


 Erase note
 You currently have no custom folders