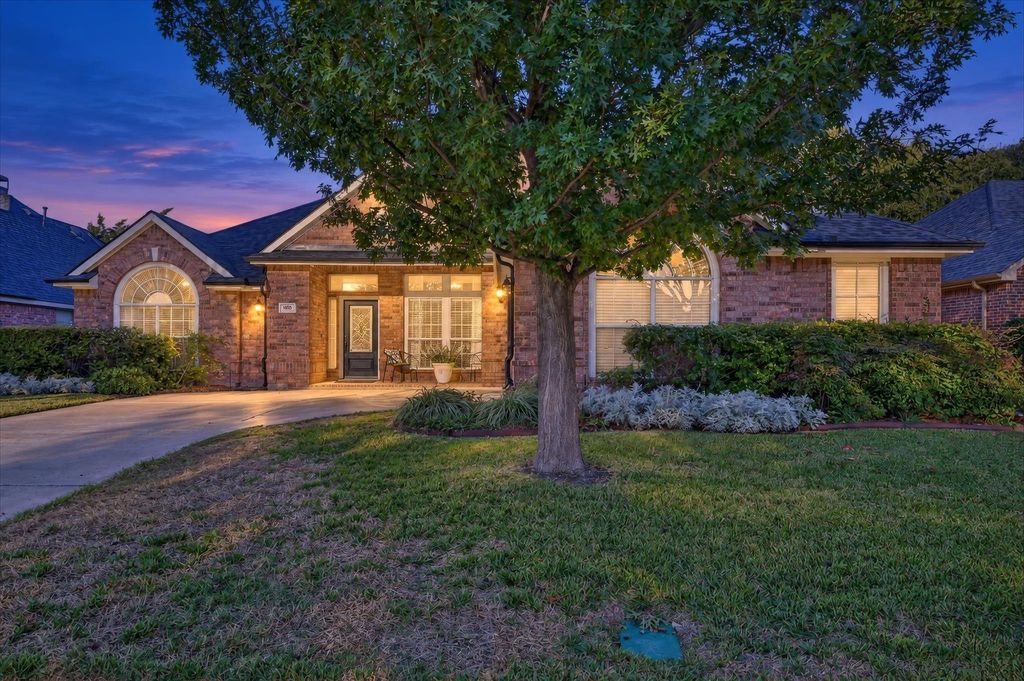
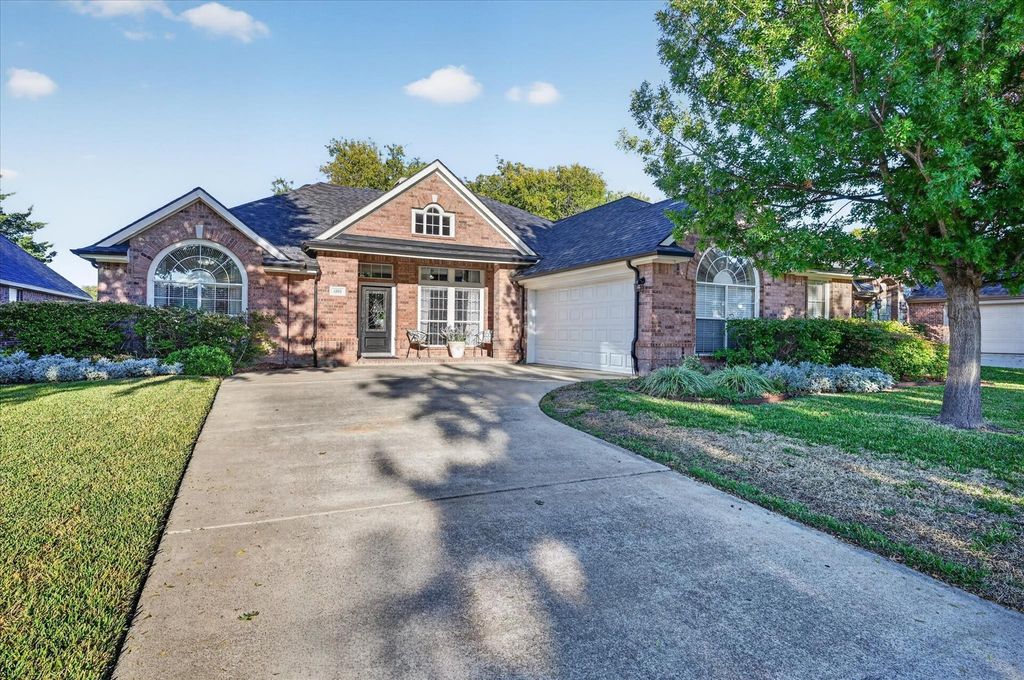
[[800]]1505 Bethlehem Rd is listed for sale at 560,000. The Residential - Single Family property has 5 bedrooms, 3 Full Bathrooms, 2612 square feet, and was built in 2001. The lot size is 9147.6 Square feet.[[500]]A five-bedroom single-story home is hard to find in Allen, and this one comes with a view worth waking up for. At 1505 Bethlehem Rd, you can see the neighborhood pond from the primary suite and through a wall of windows in the sitting room. The fenced backyard overlooks the pond and paved walking path, with mature shade trees and an extended flagstone patio with built-in stone seating for evenings outside.The updated kitchen opens to the living room and features a large center island, gas cooktop, and double wall ovens. Generous built-in cabinetry and drawers keep cookware, serving pieces, and small appliances within reach. Enjoy breakfast with a view in the pond-facing nook, unwind by the living room fireplace, or gather for dinner in the separate dining area.Oversized secondary bedrooms offer room for desks, dressers, or a reading chair. With three full baths and a front guest bedroom next to a full bath, overnight visitors have their own space away from the other bedrooms. The oversized garage has extra room for bikes, tools, and storage.Zoned for highly rated Marion Elementary in Allen ISD, with convenient access to Allen High School, US 75 (Central Expressway), and SH 121 (Sam Rayburn Tollway), this homes location is ideal. Take in Friday Night Lights at Eagle Stadium, plan a Saturday outing to nearby Celebration Park, or spend an afternoon shopping and dining at Watters Creek Village or in historic downtown McKinney.Come take a look today to see what makes this beautiful home such a rare and amazing
A five-bedroom single-story home is hard to find in Allen, and this one comes with a view worth waking up for. At 1505 Bethlehem Rd, you can see the neighborhood pond from the primary suite and through a wall of windows in the sitting room. The fenced backyard overlooks the pond and paved walking path, with mature shade trees and an extended flagstone patio with built-in stone seating for evenings outside.
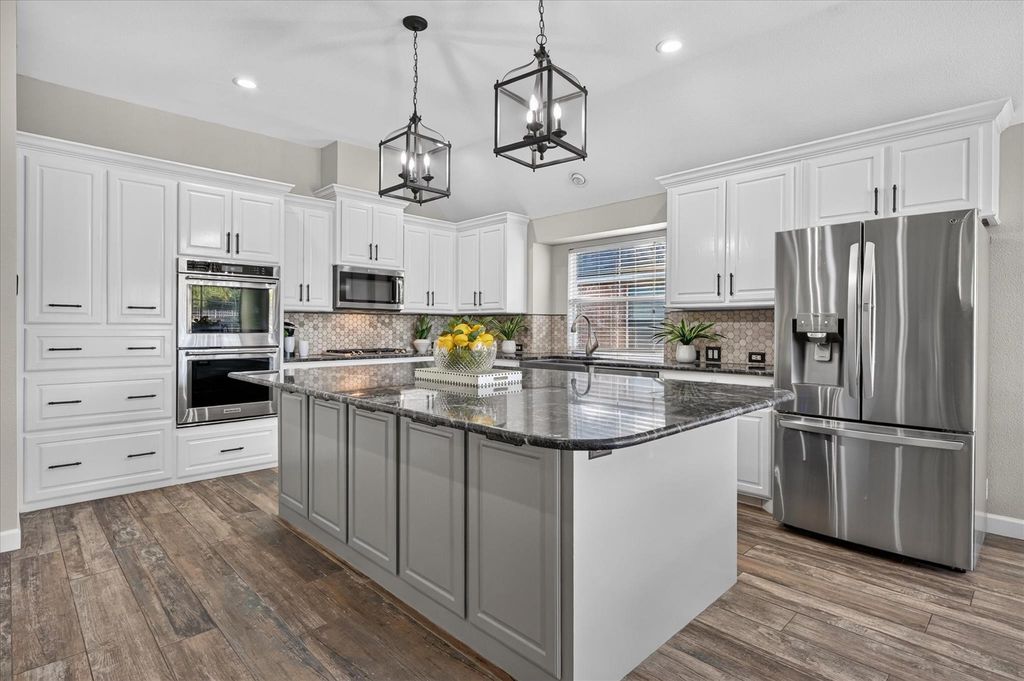
The updated kitchen opens to the living room and features a large center island, gas cooktop, and double wall ovens. Generous built-in cabinetry and drawers keep cookware, serving pieces, and small appliances within reach. Enjoy breakfast with a view in the pond-facing nook, unwind by the living room fireplace, or gather for dinner in the separate dining area.
Oversized secondary bedrooms offer room for desks, dressers, or a reading chair. With three full baths and a front guest bedroom next to a full bath, overnight visitors have their own space away from the other bedrooms. The oversized garage has extra room for bikes, tools, and storage.
Zoned for highly rated Marion Elementary in Allen ISD, with convenient access to Allen High School, US 75 (Central Expressway), and SH 121 (Sam Rayburn Tollway), this home’s location is ideal. Take in Friday Night Lights at Eagle Stadium, plan a Saturday outing to nearby Celebration Park, or spend an afternoon shopping and dining at Watters Creek Village or in historic downtown McKinney.
Come take a look today to see what makes this beautiful home such a rare and amazing opportunity in Allen!
Dishwasher, Disposal, Gas Cooktop, Microwave, Double Oven
Interior
Built-in Features, Built-in Wine Cooler, Cable TV Available, Decorative Lighting, Flat Screen Wiring, Granite Counters, High Speed Internet Available, In-Law Suite Floorplan, Kitchen Island, Open Floorplan, Sound System Wiring, Walk-In Closet(s)
Exterior
Roof
Composition
Foundation
Slab
Private Pool
No
Exterior Type
Brick
Parking
Driveway, Garage Door Opener, Garage Faces Side
Parking Space
Garage 2 / Carport 0 / Total Covered 2
Fencing
Wood,Wrought Iron
Utility
Cable Available,City Sewer,City Water,Curbs,Natural Gas Available,Sidewalk,Underground Utilities
Disclaimer: Lot configuration and dimensions are estimates, not based on personal knowledge and come from a third party (Digital Map Products); therefore, you should not rely on the estimates and perform independent confirmation as to their accuracy
View neighborhood information
Ready to Sell your Home?
Request a complimentary home selling analysis featuring recently sold properties, market trends, home valuations and a personalized market update.
School information is computer generated and may not be accurate or current. Buyer must independently verify and confirm enrollment. Please contact the school district to determine the schools to which this property is zoned.







 Just listed
 Currency converter





 Share


 Erase note
 You currently have no custom folders