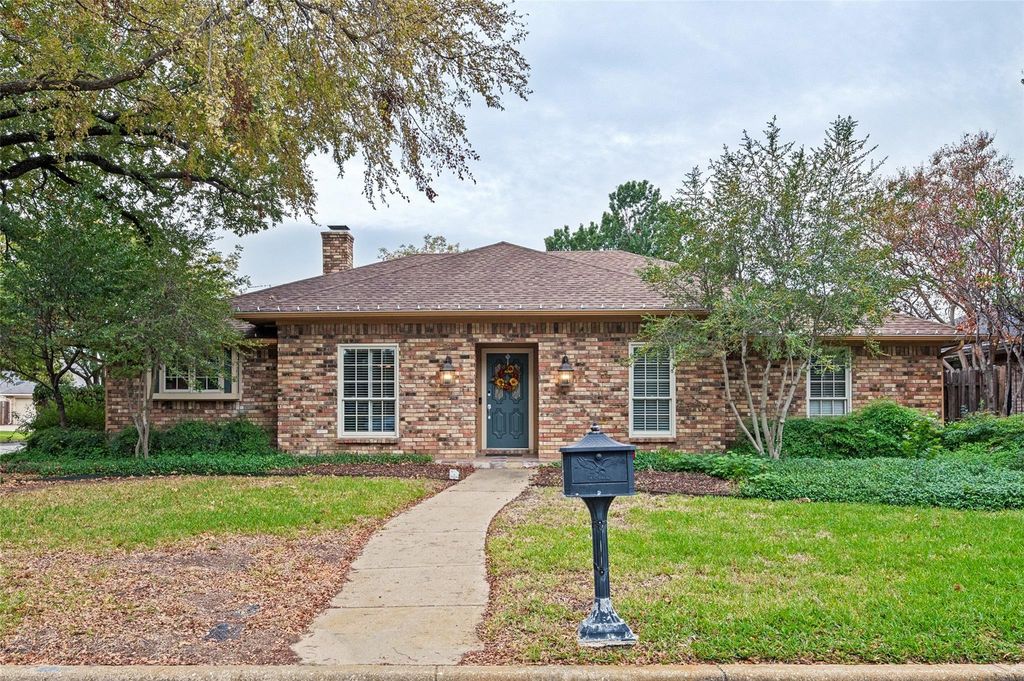
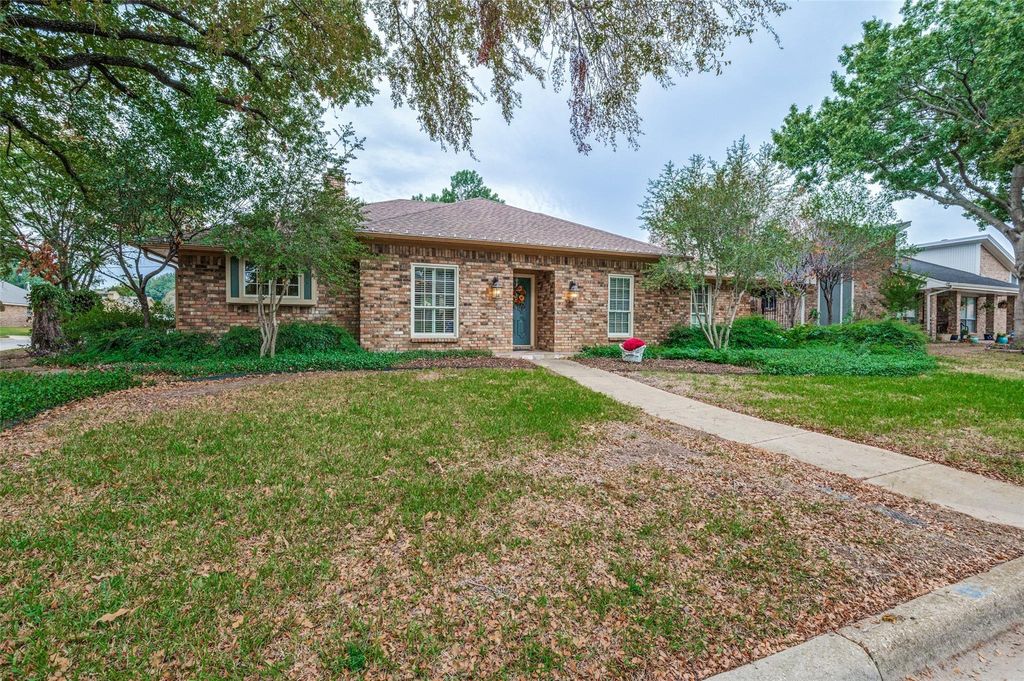
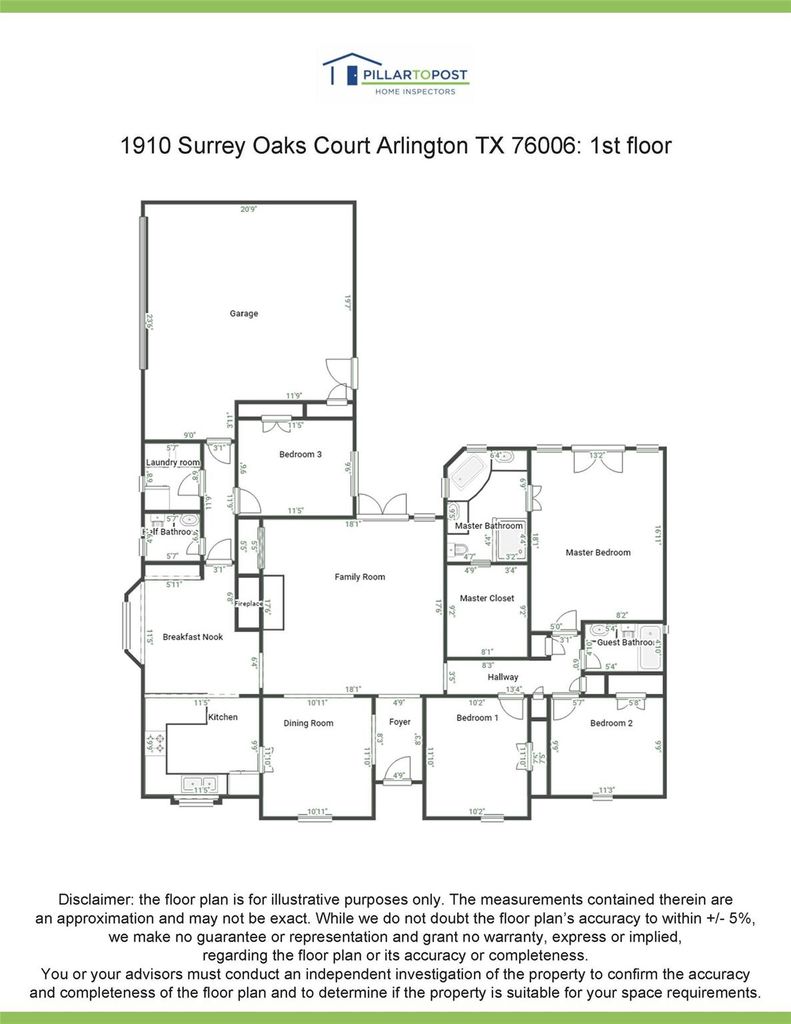
[[800]]1910 Surrey Oaks Ct is listed for sale at 450,000. The Residential - Single Family property has 4 bedrooms, 2 Full Bathrooms, 1 Half Bathroom, 2129 square feet, and was built in 1980. The lot size is 9583.2 Square feet.[[500]]Welcome home to this beautifully appointed 4-bedroom, 2.5-bath residence, ideally situated on a desirable corner lot shaded by mature trees and featuring a sparkling in-ground pool. Step inside to an impressive living room highlighted by soaring cathedral ceilings and sun tunnels that fill the space with natural light. A charming double sided fireplace connects the Family Room to the breakfast nook, creating a warm and inviting atmosphere perfect for entertaining. The thoughtfully designed kitchen showcases granite countertops, custom cabinetry, and LG appliances added in 2024 and include a built in wall oven, microwave and dishwasher. Just inside the garage find 2 wall ovens for your holiday turkey, extra baking or to keep the kitchen cool on hot summer days. A large Dining Room and Family Room which leads to the pool and yard area is great space for entertaining. The spacious primary suite offers a private retreat with French doors opening to the pool and patio, Custom Closet Organizers in the oversized walk-in closet, luxurious soaking tub, curb-less shower, and dual vanities. A linen closet and a coat closet are nearby. A private fourth bedroom, tucked away from the main living areas, offers excellent flexibility currently used as a home office with a conveniently located half bath laundry room with built-in storage nearby. Two other bedrooms share a full bath, one is used as a craft room. Storage is abundant throughout the home, adding to its everyday functionality. Updates in 2024
Welcome home to this beautifully appointed 4-bedroom, 2.5-bath residence, ideally situated on a desirable corner lot shaded by mature trees and featuring a sparkling in-ground pool. Step inside to an impressive living room highlighted by soaring cathedral ceilings and sun tunnels that fill the space with natural light. A charming double sided fireplace connects the Family Room to the breakfast nook, creating a warm and inviting atmosphere perfect for entertaining. The thoughtfully designed kitchen showcases granite countertops, custom cabinetry, and LG appliances added in 2024 and include a built in wall oven, microwave and dishwasher. Just inside the garage find 2 wall ovens for your holiday turkey, extra baking or to keep the kitchen cool on hot summer days. A large Dining Room and Family Room which leads to the pool and yard area is great space for entertaining. The spacious primary suite offers a private retreat with French doors opening to the pool and patio, Custom Closet Organizers in the oversized walk-in closet, luxurious soaking tub, curb-less shower, and dual vanities. A linen closet and a coat closet are nearby. A private fourth bedroom, tucked away from the main living areas, offers excellent flexibility currently used as a home office with a conveniently located half bath & laundry room with built-in storage nearby. Two other bedrooms share a full bath, one is used as a craft room. Storage is abundant throughout the home, adding to its everyday functionality. Updates in 2024 were HVAC, flooring in bedrooms, Insulation in attic, remote keyless entry on door and gate, security system. Enjoy comfortable living, thoughtful design, and outdoor relaxation in this inviting home in the desirable Wood Creek neighborhood and all Arlington and it’s Entertainment District has to offer.
Disclaimer: Lot configuration and dimensions are estimates, not based on personal knowledge and come from a third party (Digital Map Products); therefore, you should not rely on the estimates and perform independent confirmation as to their accuracy
View neighborhood information
Ready to Sell your Home?
Request a complimentary home selling analysis featuring recently sold properties, market trends, home valuations and a personalized market update.
School information is computer generated and may not be accurate or current. Buyer must independently verify and confirm enrollment. Please contact the school district to determine the schools to which this property is zoned.







 Just listed
 Currency converter





 Share


 Erase note
 You currently have no custom folders