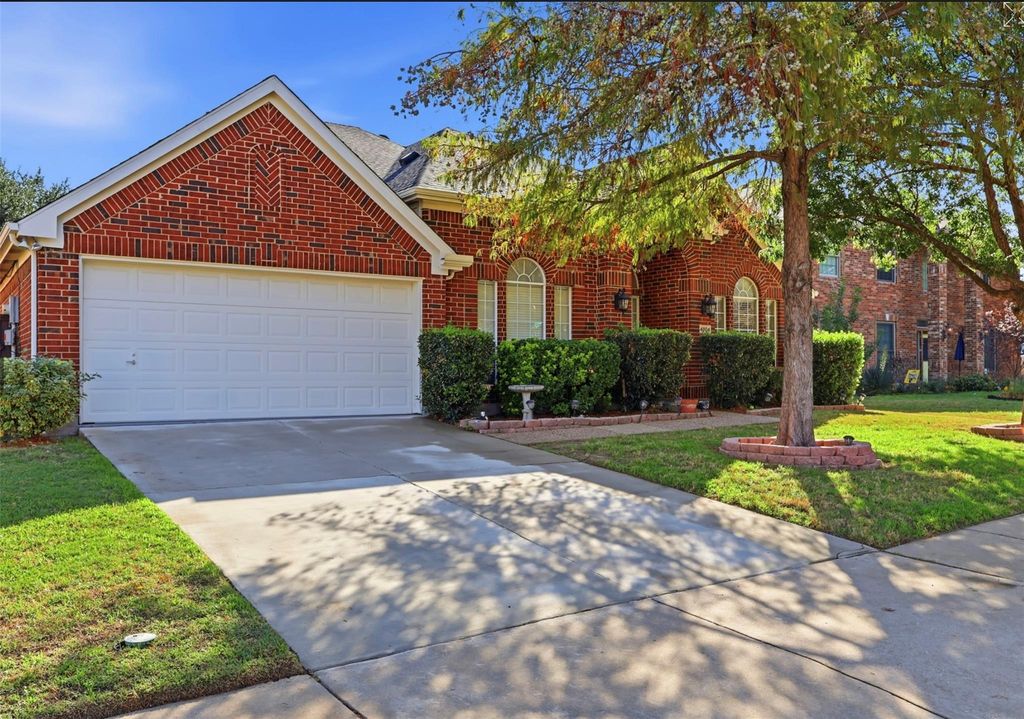
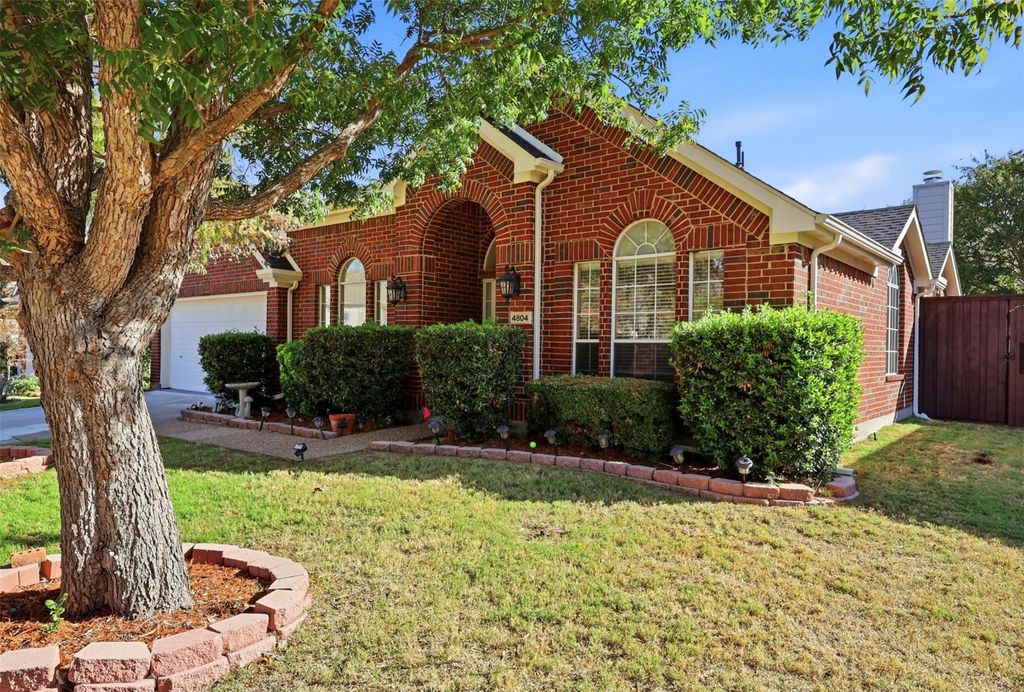
[[800]]4804 Wisteria Dr is listed for sale at 625,000. The Residential - Single Family property has 4 bedrooms, 3 Full Bathrooms, 2791 square feet, and was built in 2000. The lot size is 9583.2 Square feet.[[500]]Need more space but dont want the stairs? This beautiful, specious single story home offers perfect solution! Featuring 2791 square feet of thoughtfully designed living space, 4 bedrooms, 3 full bath and a versatile flex room this home offers the space, comfort, and convenience you have been looking for - all on one level. One of the bedrooms features its own private en-suite full bathroom making it ideal quest suite for added comfort and privacy. All bedrooms offer generously sized, oversized closets, providing exceptional storage space .The large windows and the skylight in the kitchen allows lots of natural light in. Step outside to the generous pool-sized backyard where your imagination can come to life! Weather you envision a sparkling swimming poo, an outdoor kitchen, a beautiful garden or your own private backyard retreat the possibilities are endless. Ideally located in the heart of Frisco just minutes from Stonebriar shopping mall, dining, entertainments, and major highways, situated within highly regarded Frisco ISD with access to excellent educational opportunities. Enjoy spacious living, an incredible location, and endless possibilities all without a single staircase.
Need more space but don't want the stairs? This beautiful, specious single story home offers perfect solution! Featuring 2791 square feet of thoughtfully designed living space, 4 bedrooms, 3 full bath and a versatile flex room this home offers the space, comfort, and convenience you have been looking for - all on one level. One of the bedrooms features it’s own private en-suite full bathroom making it ideal quest suite for added comfort and privacy. All bedrooms offer generously sized, oversized closets, providing exceptional storage space .The large windows and the skylight in the kitchen allows lots of natural light in. Step outside to the generous pool-sized backyard where your imagination can come to life! Weather you envision a sparkling swimming poo, an outdoor kitchen, a beautiful garden or your own private backyard retreat the possibilities are endless. Ideally located in the heart of Frisco just minutes from Stonebriar shopping mall, dining, entertainments, and major highways, situated within highly regarded Frisco ISD with access to excellent educational opportunities. Enjoy spacious living, an incredible location, and endless possibilities all without a single staircase.
Disclaimer: Lot configuration and dimensions are estimates, not based on personal knowledge and come from a third party (Digital Map Products); therefore, you should not rely on the estimates and perform independent confirmation as to their accuracy
View neighborhood information
Ready to Sell your Home?
Request a complimentary home selling analysis featuring recently sold properties, market trends, home valuations and a personalized market update.
School information is computer generated and may not be accurate or current. Buyer must independently verify and confirm enrollment. Please contact the school district to determine the schools to which this property is zoned.







 Just listed
 Currency converter








 Share


 Erase note
 You currently have no custom folders