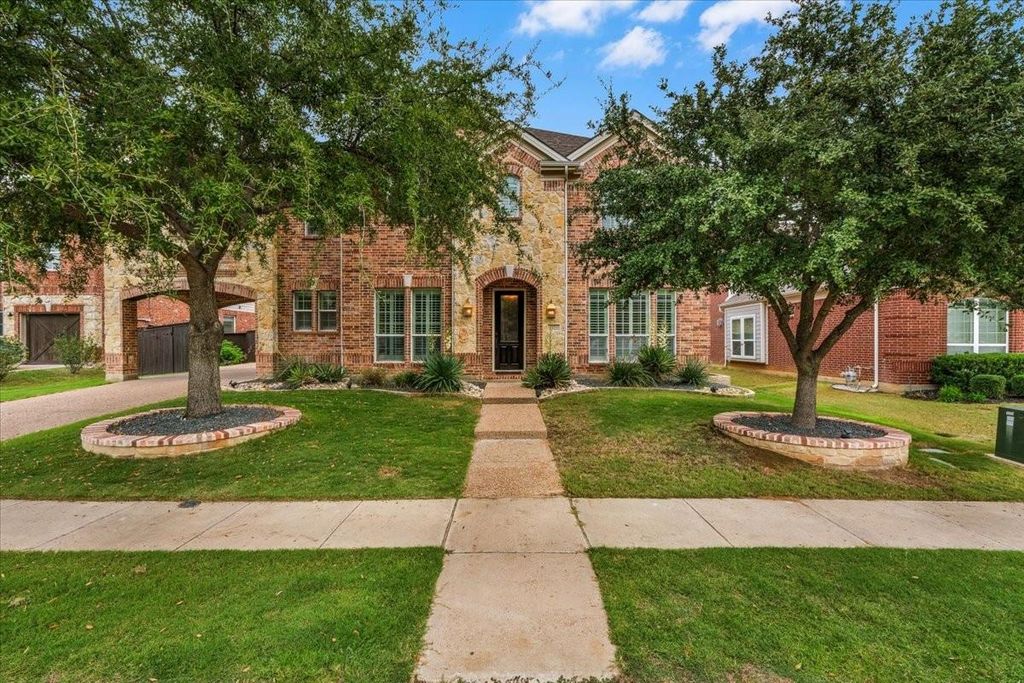
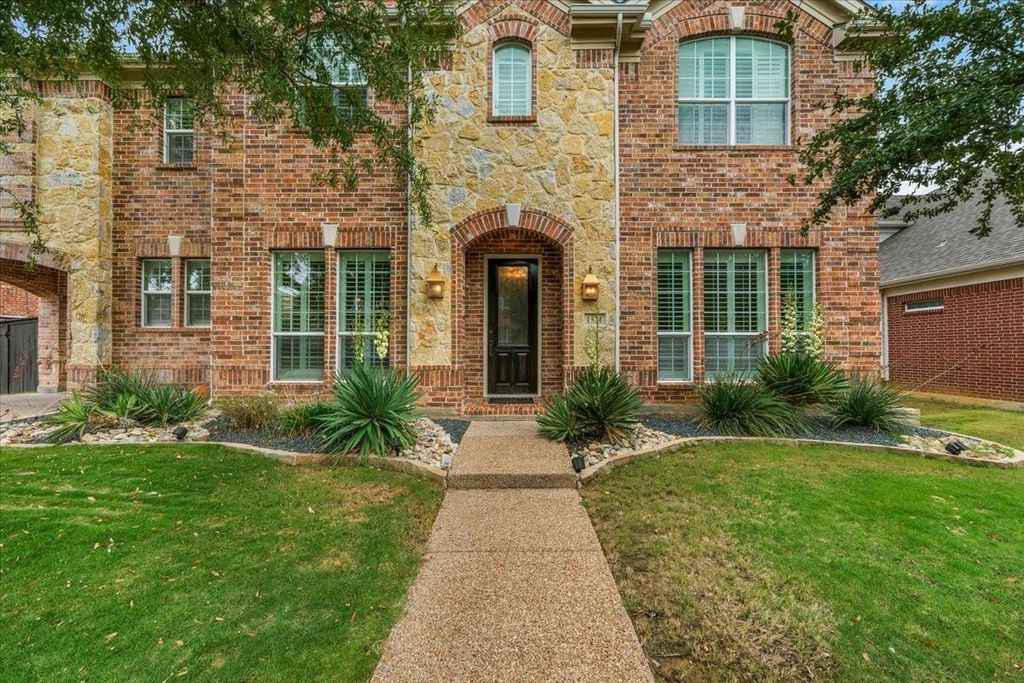
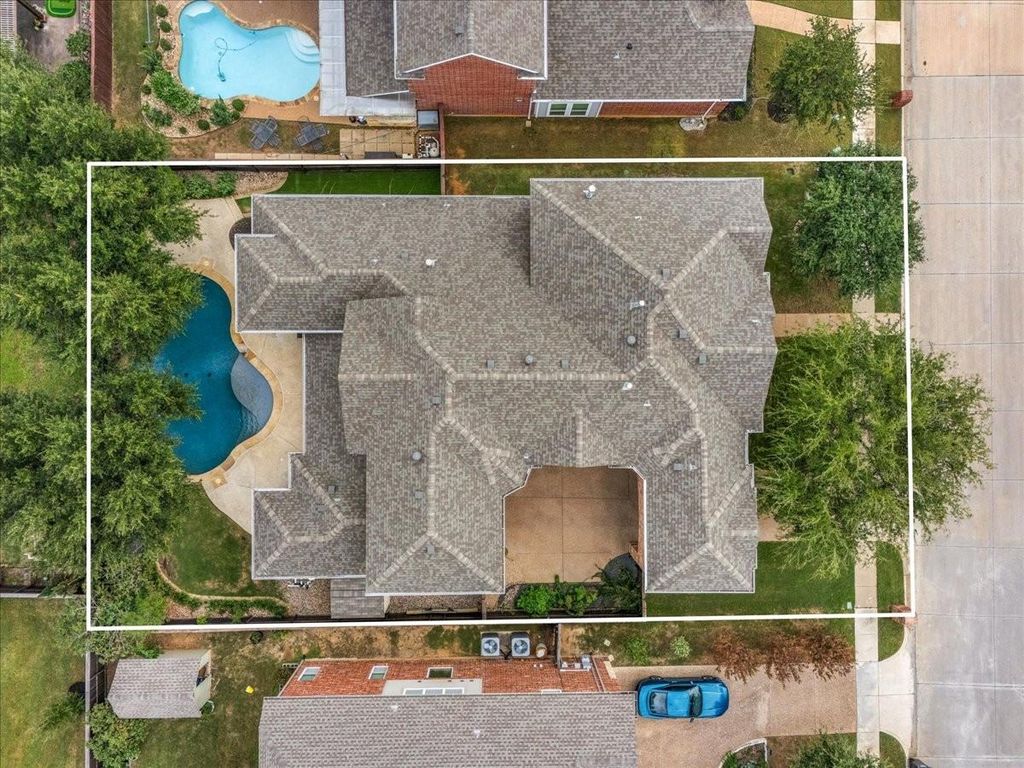
[[800]]1521 Newton Ranch Rd is listed for sale at 1,035,000. The Residential - Single Family property has 5 bedrooms, 4 Full Bathrooms, 4524 square feet, and was built in 2011. The lot size is 9365.4 Square feet.[[500]]Set on a landscaped interior lot in Newton Ranch, this 2011 home in the heart of Keller has been updated throughout, featuring hardwood floors and plantation shutters. It offers five bedrooms, four full baths and four living areas, plus a porte-cochre and an oversized three-car tandem garage. The kitchen is built around a full Thermador suite, from the built-in refrigerator and double convection ovens to the warming drawer, built-in coffee maker, dishwasher and microwave. It opens to the breakfast nook with window seat and to a family room anchored by a linear fireplace, and a wine grotto sits beneath the staircase. The main-level primary suite opens to the patio and pool and features artistic tile, limestone finishes, a jetted tub and a custom closet with a lifetime warranty. A bedroom or office space and full bath are also on the main level. Upstairs, three bedrooms, two with ensuite baths, join a media room and a game room with a wet bar and beverage cooler. A covered patio with an electric retractable screen overlooks a saltwater pool with water features, framed by low-maintenance landscaping and mature trees. Recent updates include a new downstairs HVAC system (2026), two tankless water heaters and a Google Nest Learning Thermostat. Zoned for Keller ISD, including Keller High School.
Set on a landscaped interior lot in Newton Ranch, this 2011 home in the heart of Keller has been updated throughout, featuring hardwood floors and plantation shutters. It offers five bedrooms, four full baths and four living areas, plus a porte-cochère and an oversized three-car tandem garage. The kitchen is built around a full Thermador suite, from the built-in refrigerator and double convection ovens to the warming drawer, built-in coffee maker, dishwasher and microwave. It opens to the breakfast nook with window seat and to a family room anchored by a linear fireplace, and a wine grotto sits beneath the staircase. The main-level primary suite opens to the patio and pool and features artistic tile, limestone finishes, a jetted tub and a custom closet with a lifetime warranty. A bedroom or office space and full bath are also on the main level. Upstairs, three bedrooms, two with ensuite baths, join a media room and a game room with a wet bar and beverage cooler. A covered patio with an electric retractable screen overlooks a saltwater pool with water features, framed by low-maintenance landscaping and mature trees. Recent updates include a new downstairs HVAC system (2026), two tankless water heaters and a Google Nest Learning Thermostat. Zoned for Keller ISD, including Keller High School.
Disclaimer: Lot configuration and dimensions are estimates, not based on personal knowledge and come from a third party (Digital Map Products); therefore, you should not rely on the estimates and perform independent confirmation as to their accuracy
View neighborhood information
Ready to Sell your Home?
Request a complimentary home selling analysis featuring recently sold properties, market trends, home valuations and a personalized market update.
School information is computer generated and may not be accurate or current. Buyer must independently verify and confirm enrollment. Please contact the school district to determine the schools to which this property is zoned.







 Just listed
 Currency converter





 Share


 Erase note
 You currently have no custom folders