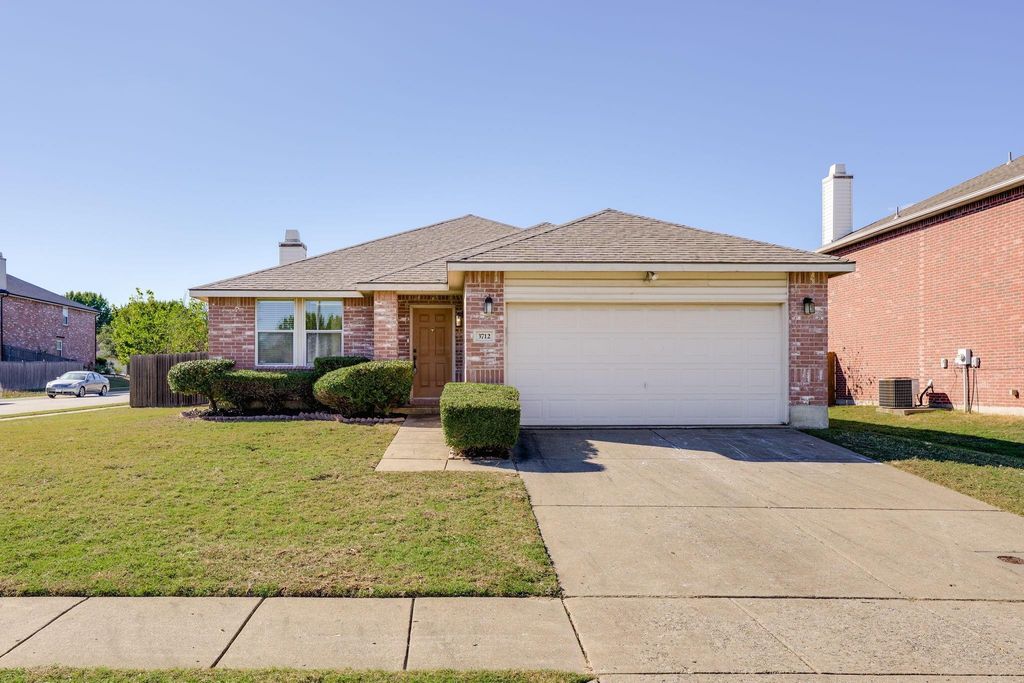
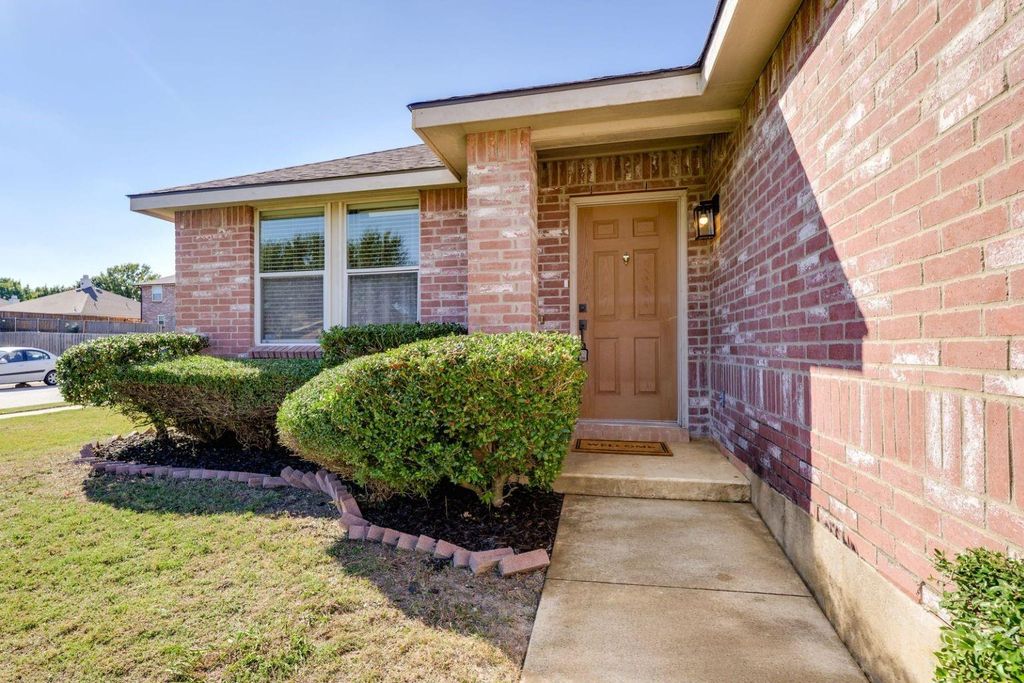
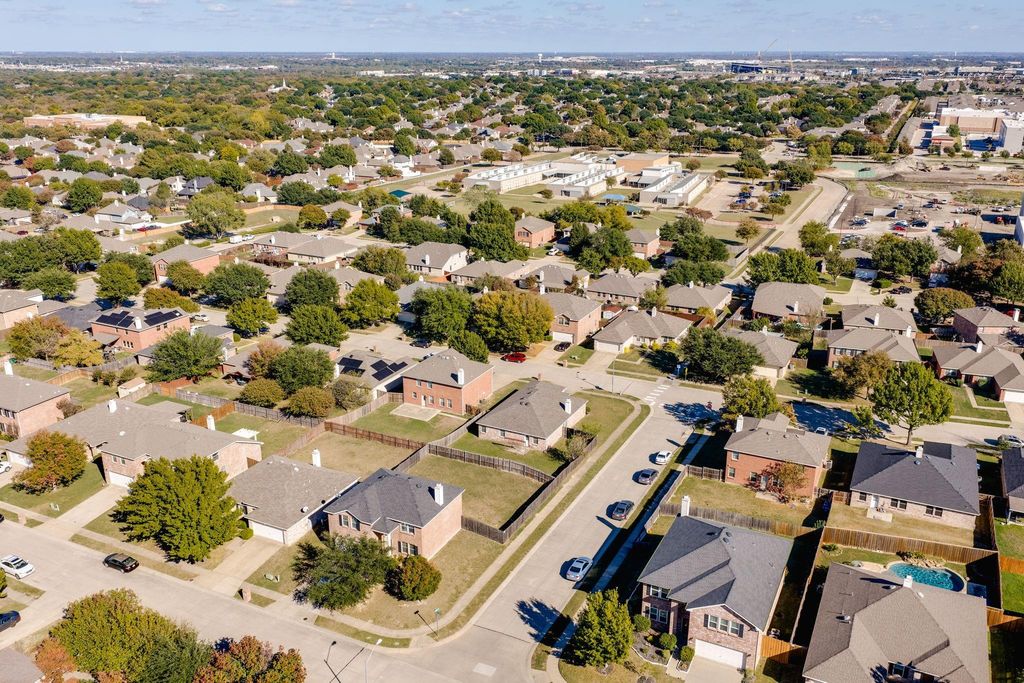
[[800]]3712 Kathryn Way is listed for sale at 335,000. The Residential - Single Family property has 3 bedrooms, 2 Full Bathrooms, 1868 square feet, and was built in 2004. The lot size is 7840.8 Square feet.[[500]]Welcome to 3712 Kathryn Way, a beautifully refreshed home offering an open layout, thoughtful updates, and a BRAND NEW ROOF in an established McKinney neighborhood. Situated on a corner lot, this home features a bright, spacious living area with a cozy fireplace, fresh neutral finishes, and plenty of natural light. An open floor plan creates an easy connection between the living room, dining area, and kitchen, making the space equally suited for everyday living and entertaining. In the kitchen, white cabinetry, stainless steel appliances, generous counter space, and a walk-in pantry bring together style and functionality, while the included kitchen island provides additional space for meal prep and gathering. Tucked away for added privacy, the primary suite features an ensuite bath with dual sinks, a soaking tub, separate shower, and walk-in closet. Additional bedrooms offer flexibility for guests, family, or a home office. Step outside to a spacious fenced backyard with plenty of room for outdoor gatherings, gardening, or creating a space of your own. A brand-new roof adds to the homes appeal, while the two-car garage and proximity to nearby schools, shopping, dining, and parks make everyday living that much easier!
Welcome to 3712 Kathryn Way, a beautifully refreshed home offering an open layout, thoughtful updates, and a BRAND NEW ROOF in an established McKinney neighborhood. Situated on a corner lot, this home features a bright, spacious living area with a cozy fireplace, fresh neutral finishes, and plenty of natural light. An open floor plan creates an easy connection between the living room, dining area, and kitchen, making the space equally suited for everyday living and entertaining. In the kitchen, white cabinetry, stainless steel appliances, generous counter space, and a walk-in pantry bring together style and functionality, while the included kitchen island provides additional space for meal prep and gathering. Tucked away for added privacy, the primary suite features an ensuite bath with dual sinks, a soaking tub, separate shower, and walk-in closet. Additional bedrooms offer flexibility for guests, family, or a home office. Step outside to a spacious fenced backyard with plenty of room for outdoor gatherings, gardening, or creating a space of your own. A brand-new roof adds to the home's appeal, while the two-car garage and proximity to nearby schools, shopping, dining, and parks make everyday living that much easier!
Disclaimer: Lot configuration and dimensions are estimates, not based on personal knowledge and come from a third party (Digital Map Products); therefore, you should not rely on the estimates and perform independent confirmation as to their accuracy
View neighborhood information
Ready to Sell your Home?
Request a complimentary home selling analysis featuring recently sold properties, market trends, home valuations and a personalized market update.
School information is computer generated and may not be accurate or current. Buyer must independently verify and confirm enrollment. Please contact the school district to determine the schools to which this property is zoned.







 Just listed
 Currency converter





 Share


 Erase note
 You currently have no custom folders