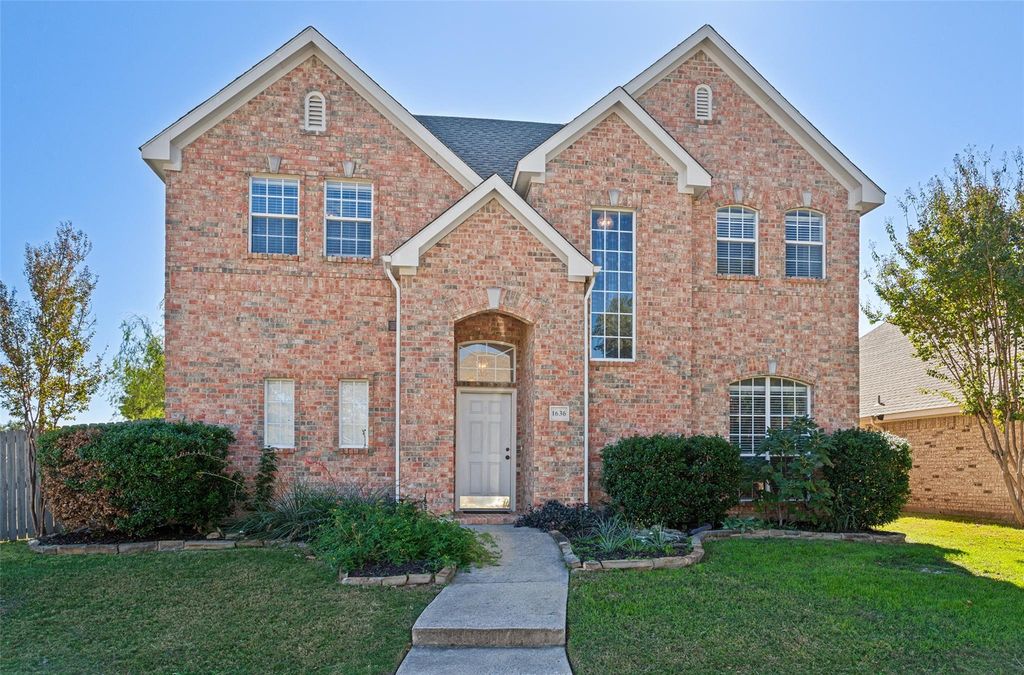
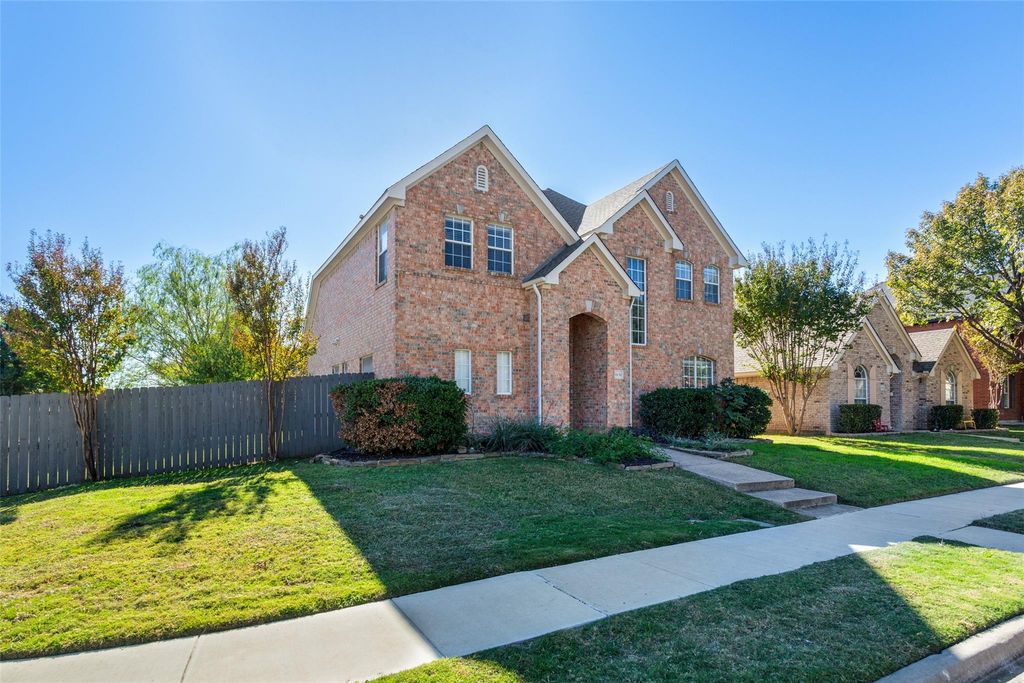
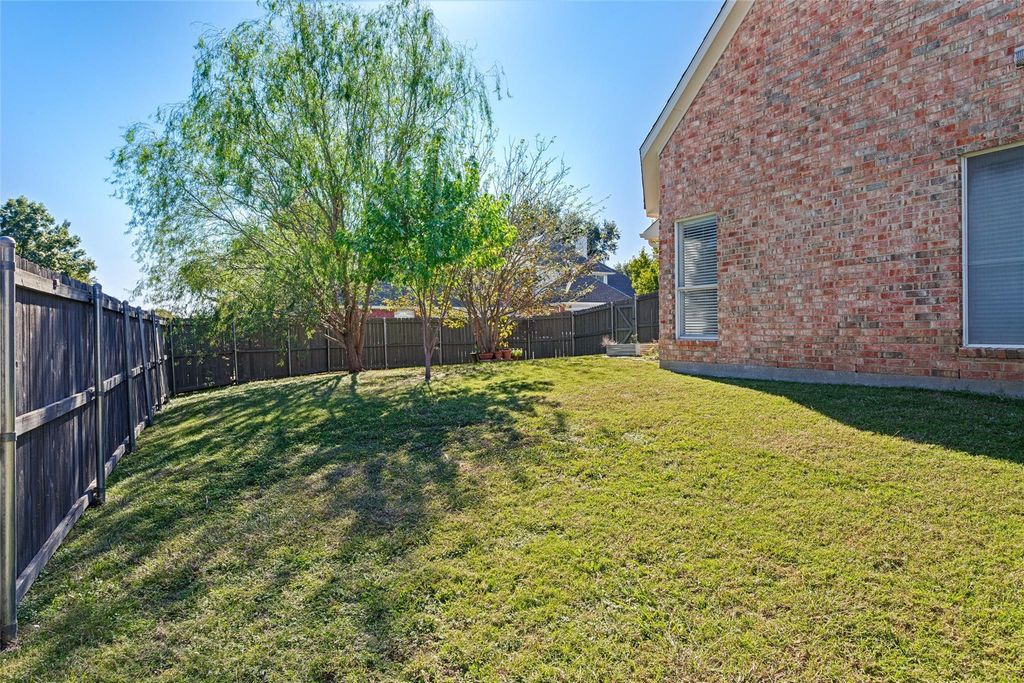
[[800]]1636 Yellowstone Ave is listed for sale at 369,900. The Residential - Single Family property has 4 bedrooms, 2 Full Bathrooms, 1 Half Bathroom, 2105 square feet, and was built in 1996. The lot size is 6664.68 Square feet.[[500]]Meticulously maintained and ready for its next chapter, this home offers a wonderful opportunity to add your own design touches! Natural light fills the thoughtfully arranged floorplan, creating an inviting atmosphere throughout. The spacious living room features a centrally positioned fireplace and views of the backyard. The kitchen offers a functional layout with a gas cooktop, refrigerator, and pantry, flowing seamlessly into the breakfast area with its charming window seat. Adjacent to the kitchen, the dining room features a large window and provides convenient space for gatherings and everyday dining. Upstairs, a centrally located loft offers built-in desk space and access to two closets, including an oversized storage closet. The generously sized secondary bedroom offers flexible use options, with potential for a bedroom, home office, media room, hobby space, or additional living area. Notable updates include recent exterior paint and zoned HVAC with one condenser recently replaced. Situated on a corner lot with an expansive side yard, this property offers plenty of outdoor potential. Enjoy the covered patio, mature trees, and raised garden bed, which conveys with the property. Conveniently located near Garden Ridge Trail, with easy access to major highways and zoned to Valley Ridge Elementary, this property combines a versatile floorplan, outdoor space, and a convenient location with an opportunity to make it your own!
Meticulously maintained and ready for its next chapter, this home offers a wonderful opportunity to add your own design touches! Natural light fills the thoughtfully arranged floorplan, creating an inviting atmosphere throughout. The spacious living room features a centrally positioned fireplace and views of the backyard. The kitchen offers a functional layout with a gas cooktop, refrigerator, and pantry, flowing seamlessly into the breakfast area with its charming window seat. Adjacent to the kitchen, the dining room features a large window and provides convenient space for gatherings and everyday dining. Upstairs, a centrally located loft offers built-in desk space and access to two closets, including an oversized storage closet. The generously sized secondary bedroom offers flexible use options, with potential for a bedroom, home office, media room, hobby space, or additional living area. Notable updates include recent exterior paint and zoned HVAC with one condenser recently replaced. Situated on a corner lot with an expansive side yard, this property offers plenty of outdoor potential. Enjoy the covered patio, mature trees, and raised garden bed, which conveys with the property. Conveniently located near Garden Ridge Trail, with easy access to major highways and zoned to Valley Ridge Elementary, this property combines a versatile floorplan, outdoor space, and a convenient location with an opportunity to make it your own!
Disclaimer: Lot configuration and dimensions are estimates, not based on personal knowledge and come from a third party (Digital Map Products); therefore, you should not rely on the estimates and perform independent confirmation as to their accuracy
View neighborhood information
Ready to Sell your Home?
Request a complimentary home selling analysis featuring recently sold properties, market trends, home valuations and a personalized market update.
School information is computer generated and may not be accurate or current. Buyer must independently verify and confirm enrollment. Please contact the school district to determine the schools to which this property is zoned.







 Just listed
 Currency converter





 Share


 Erase note
 You currently have no custom folders