[[800]]413 Majesty Dr is listed for sale at 525,000. The Residential - Single Family property has 5 bedrooms, 3 Full Bathrooms, 2166 square feet, and was built in 1998. The lot size is 5662.8 Square feet.[[500]]THIS ONE IS FOR THE FAME! Experience the perfect blend of modern luxury, thoughtful design, and exceptional functionality, offering outstanding value, versatile living spaces, and a lifestyle that feels far beyond the ordinary showcasing designer finishes throughout including a dramatic 30-foot structural steel beam for the true meaning of American open-concept living, two-tone kitchen cabinetry, new stainless-steel appliances, farmhouse-style sink, and stunning leathered countertops with double waterfall edges. Additional highlights include beautifully remodeled white oak hardwood stairs with modern steel balusters, white oak engineered hardwood flooring throughout, and three fully remodeled bathrooms featuring sophisticated finishes, breakfast area and flexible dining space ideal for entertaining or a stylish home office. With two bedrooms downstairs and three upstairs, including a versatile fifth bedroom perfect for guests, working from home, or multigenerational living, this home offers room for everyone. The luxurious primary suite is a private retreat featuring a spa-inspired bathroom with an oversized wet area, curbless shower, freestanding soaking tub, two vanities, and an expansive walk-in closet. The generously sized backyard is perfect for relaxation and entertaining, complete with a built-in grill and outdoor fireplace.. Enjoy the added lifestyle benefit of a community pool, perfect for cooling off and relaxing during warm Texas days. A large laundry room adds everyday convenience.FULLY remodeled
THIS ONE IS FOR THE FAME!
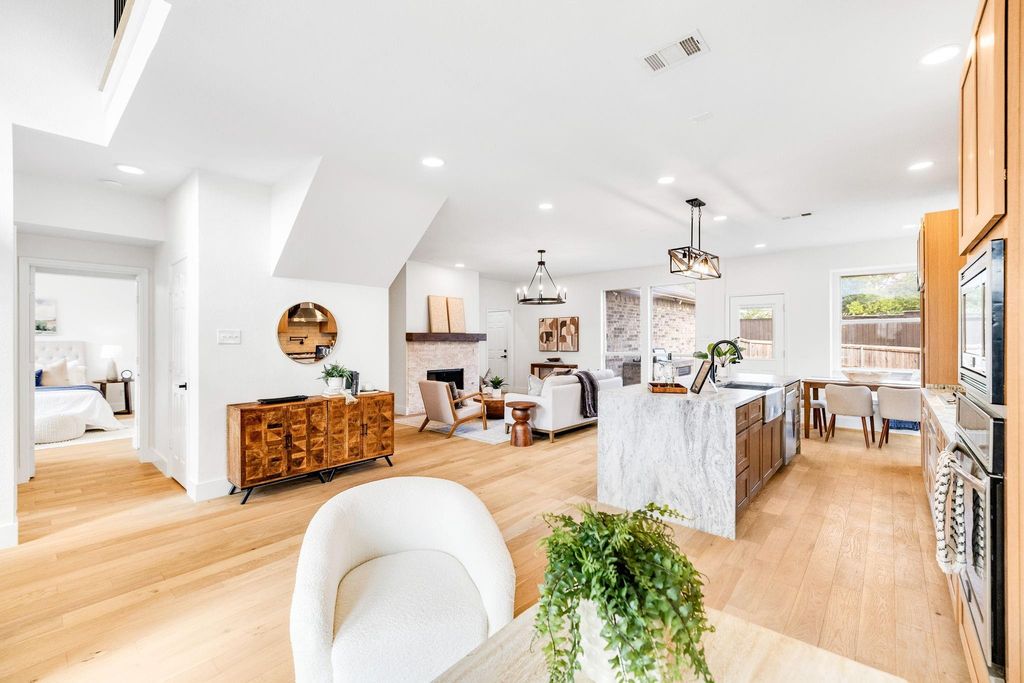
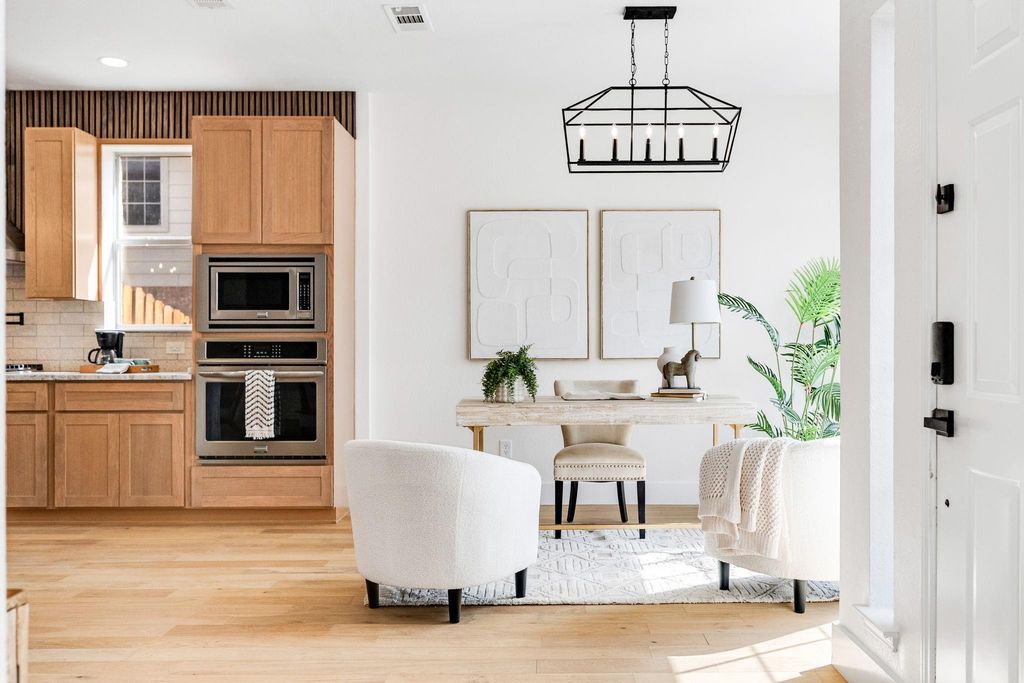
Experience the perfect blend of modern luxury, thoughtful design, and exceptional functionality, offering outstanding value, versatile living spaces, and a lifestyle that feels far beyond the ordinary showcasing designer finishes throughout including a dramatic 30-foot structural steel beam for the true meaning of American open-concept living, two-tone kitchen cabinetry, new stainless-steel appliances, farmhouse-style sink, and stunning leathered countertops with double waterfall edges. Additional highlights include beautifully remodeled white oak hardwood stairs with modern steel balusters, white oak engineered hardwood flooring throughout, and three fully remodeled bathrooms featuring sophisticated finishes, breakfast area and flexible dining space ideal for entertaining or a stylish home office.
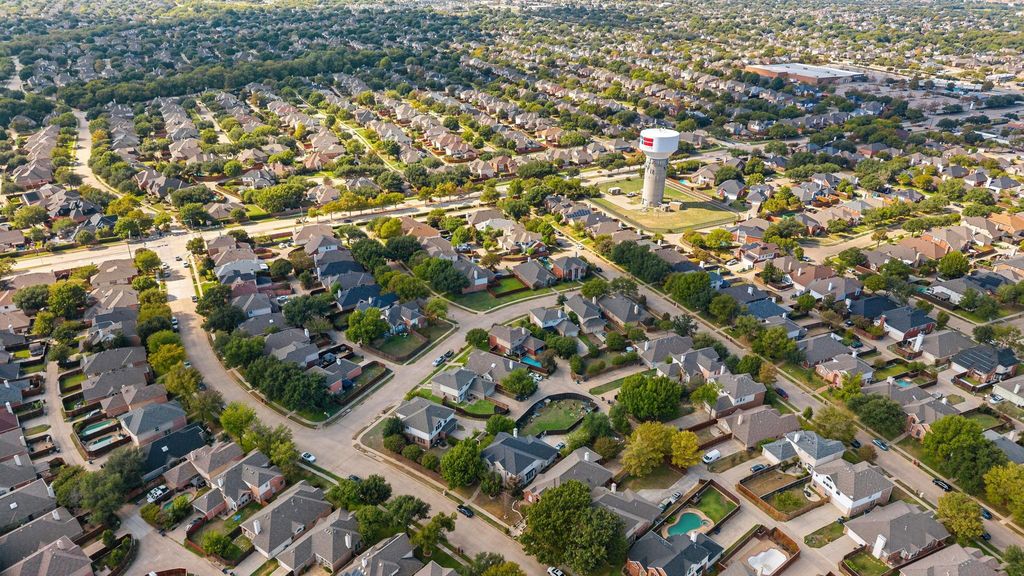
With two bedrooms downstairs and three upstairs, including a versatile fifth bedroom perfect for guests, working from home, or multigenerational living, this home offers room for everyone. The luxurious primary suite is a private retreat featuring a spa-inspired bathroom with an oversized wet area, curbless shower, freestanding soaking tub, two vanities, and an expansive walk-in closet. The generously sized backyard is perfect for relaxation and entertaining, complete with a built-in grill and outdoor fireplace.. Enjoy the added lifestyle benefit of a community pool, perfect for cooling off and relaxing during warm Texas days. A large laundry room adds everyday convenience.
FULLY remodeled by our sister company NEXTFLIPTX with interior design by MAISON NOIRE!
All information provided is deemed reliable but not guaranteed.
Buyers and Buyer’s Agent are required to verify all details for accuracy.
Disclaimer: Lot configuration and dimensions are estimates, not based on personal knowledge and come from a third party (Digital Map Products); therefore, you should not rely on the estimates and perform independent confirmation as to their accuracy
View neighborhood information
Ready to Sell your Home?
Request a complimentary home selling analysis featuring recently sold properties, market trends, home valuations and a personalized market update.
School information is computer generated and may not be accurate or current. Buyer must independently verify and confirm enrollment. Please contact the school district to determine the schools to which this property is zoned.







 Just listed
 Currency converter








 Share


 Erase note
 You currently have no custom folders