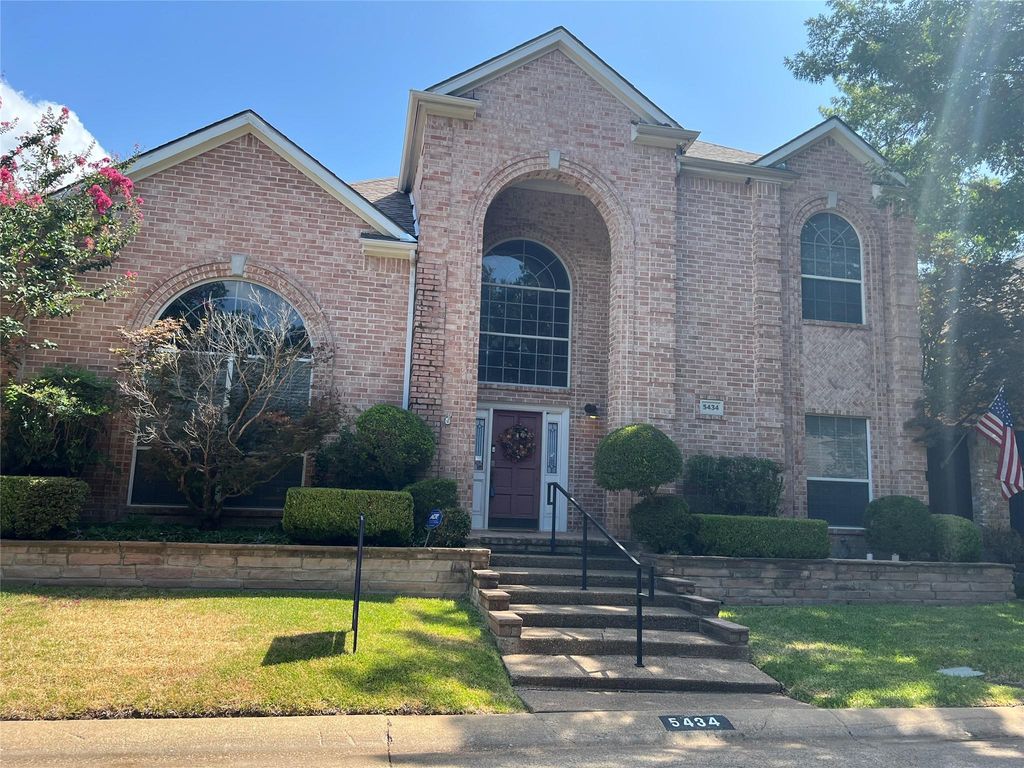
5434 Preston Fairways Cir is listed for sale at $ 735,000. The Residential - Single Family property has 4 bedrooms, 3 Full Bathrooms, 3249 square feet and was built in 1991. The lot size is 0.14 Acres. BRNestled in the prestigious and highly sought-after Preston Trails area of Dallas, this exceptional residence offers over 3,200 square feet of luxury living, waiting for your personal design touch. Priced intentionally below market value to allow room for custom renovations, this property presents an incredible canvas to create your dream home. From the moment you step inside, the sprawling, sun-drenched layout unfolds into elegant formal living and dining room, perfectly framed for upscale hosting. The heart of the home is a magnificent, oversized family room centered around a commanding stone fireplace with gas logs. This sweeping living space flows seamlessly into a spacious kitchen and a casual dining area, creating a true open-concept hub designed for effortless daily living and grand-scale entertaining.
The thoughtful floor plan provides unparalleled flexibility, featuring a coveted downstairs primary suite complete with a private ensuite bath. Also on the main level, you will find a versatile office that easily serves as a fourth bedroom, complete with access to a convenient full bathroom—ideal for guests or a quiet work-from-home setup. Upstairs, two additional generously sized bedrooms offer peace and privacy for family members or visitors. Extending the living space outdoors, the property boasts a charming side patio and an intimate courtyard, perfect for morning coffee, al fresco dining, or creating a lush, low-maintenance urban oasis. Combining an elite Dallas neighborhood, an expansive footprint, and a price that leaves room for your own updates, this Preston Trails gem is a rare investment opportunity waiting to be realized.
Nestled in the prestigious and highly sought-after Preston Trails area of Dallas, this exceptional residence offers over 3,200 square feet of luxury living, waiting for your personal design touch. Priced intentionally below market value to allow room for custom renovations, this property presents an incredible canvas to create your dream home. From the moment you step inside, the sprawling, sun-drenched layout unfolds into elegant formal living and dining room, perfectly framed for upscale hosting. The heart of the home is a magnificent, oversized family room centered around a commanding stone fireplace with gas logs. This sweeping living space flows seamlessly into a spacious kitchen and a casual dining area, creating a true open-concept hub designed for effortless daily living and grand-scale entertaining.
The thoughtful floor plan provides unparalleled flexibility, featuring a coveted downstairs primary suite complete with a private ensuite bath. Also on the main level, you will find a versatile office that easily serves as a fourth bedroom, complete with access to a convenient full bathroom—ideal for guests or a quiet work-from-home setup. Upstairs, two additional generously sized bedrooms offer peace and privacy for family members or visitors. Extending the living space outdoors, the property boasts a charming side patio and an intimate courtyard, perfect for morning coffee, al fresco dining, or creating a lush, low-maintenance urban oasis. Combining an elite Dallas neighborhood, an expansive footprint, and a price that leaves room for your own updates, this Preston Trails gem is a rare investment opportunity waiting to be realized.
Dishwasher, Disposal, Electric Cooktop, Microwave, Double Oven
Other Equipment
Generator
Security System
Security System,Security System Owned
Interior
Chandelier, Open Floorplan
Extra details you may need to know
Dwelling Type
Garden/Zero Lot Line,Single Detached
Exterior
Foundation
Slab
Private Pool
No
Exterior Type
Brick
Lot Description
Interior Lot
Parking
Alley Access, Concrete, Garage Door Opener
Parking Space
Garage 2 / Carport 0 / Total Covered 2
Fencing
Wood
Porch
Patio
Utility
All Weather Road,Alley,Cable Available,City Sewer,City Water,Concrete,Curbs,Electricity Connected,Individual Gas Meter,Individual Water Meter,Underground Utilities
Disclaimer: Lot configuration and dimensions are estimates, not based on personal knowledge and come from a third party (Digital Map Products); therefore, you should not rely on the estimates and perform independent confirmation as to their accuracy
Ready to Sell your Home?
If you like this property and are also considering selling your current home now, you may find out how. Request your home selling analysis report featuring Recently Sold, Market Analysis, Home Valuations, and Market Update.
School information is computer generated and may not be accurate or current. Buyer must independently verify and confirm enrollment. Please contact the school district to determine the schools to which this property is zoned.









 Just listed
 Currency converter








 Share
Share


 Erase note
 You currently have no custom folders