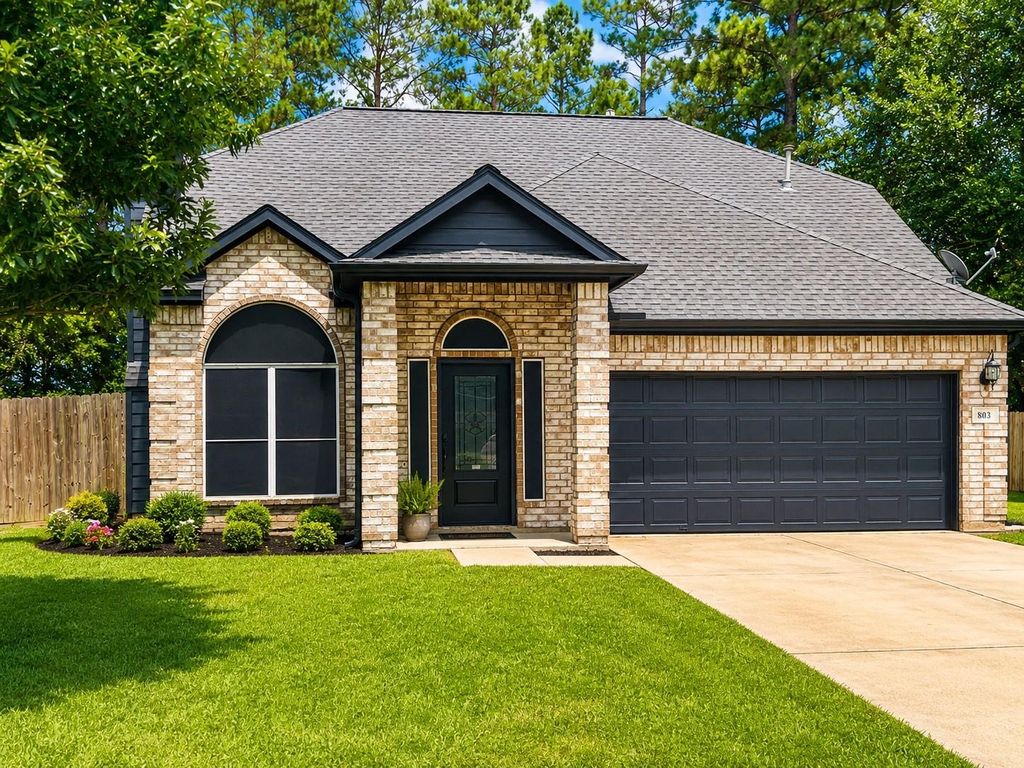
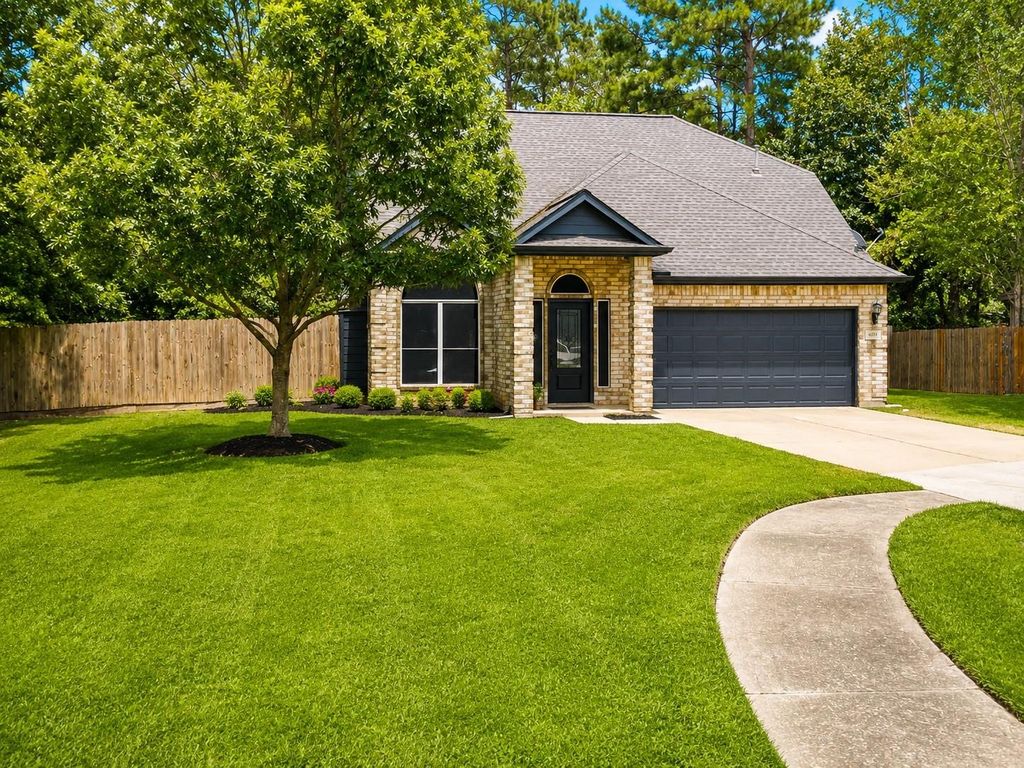
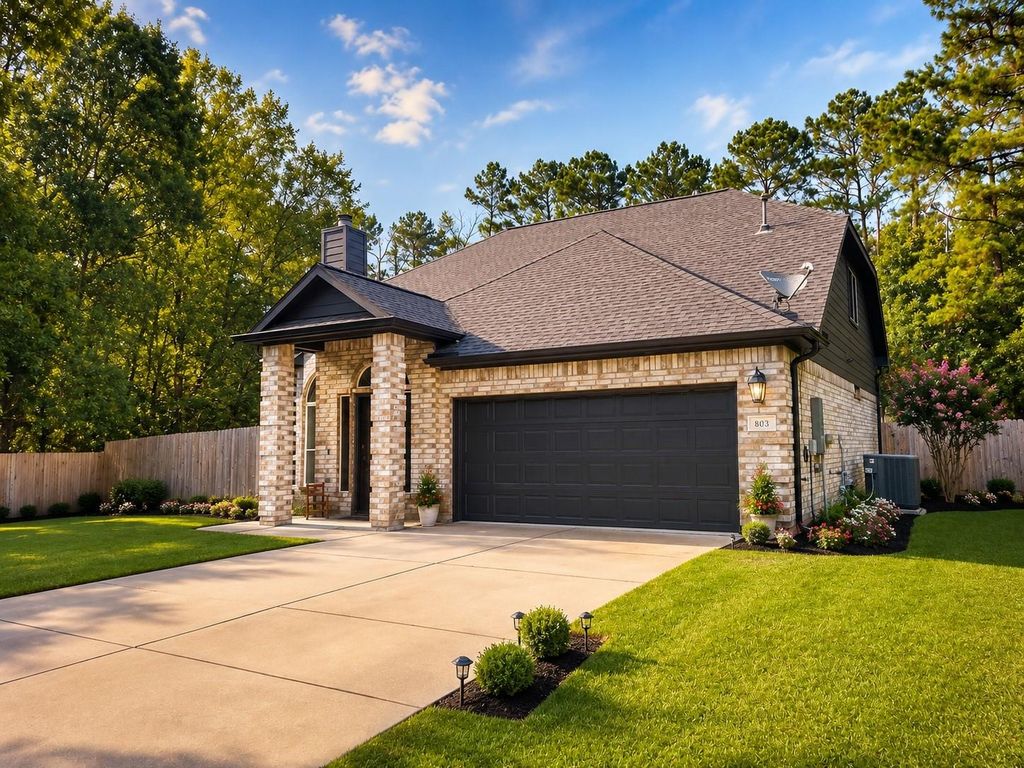
[[800]]803 Brickstone Ct is listed for sale at 340,000. The Single-Family property has 4 bedrooms, 2 Full Bathrooms, 1 Half Bathroom, 1986 square feet, and was built in 2006. The lot size is 14279 Square feet.[[500]]Beautifully updated 4-bedroom, 2.5-bath home on an oversized lot with no rear neighbors! This move-in ready home features soaring ceilings, luxury vinyl plank flooring, a cozy fireplace, and a stunning remodeled kitchen with quartz countertops, shaker cabinets, stainless steel appliances, gas range, and farmhouse sink. The spacious covered patio overlooks a huge fenced backyard with room for a pool, playset, pets, and entertaining. Privacy, style, and space all in one incredible package! Not in Flood Zone! Roof Replaced 2017, AC/Furnace 2017, Exterior paint 2025, Cabinets and countertops 2025, Floors 2025, interior paint 2026, Stove and microwave 2025, New Fence 2018. Move in Ready! Call for your personal tour.
Beautifully updated 4-bedroom, 2.5-bath home on an oversized lot with no rear neighbors! This move-in ready home features soaring ceilings, luxury vinyl plank flooring, a cozy fireplace, and a stunning remodeled kitchen with quartz countertops, shaker cabinets, stainless steel appliances, gas range, and farmhouse sink. The spacious covered patio overlooks a huge fenced backyard with room for a pool, playset, pets, and entertaining. Privacy, style, and space all in one incredible package! Not in Flood Zone! Roof Replaced 2017, AC/Furnace 2017, Exterior paint 2025, Cabinets and countertops 2025, Floors 2025, interior paint 2026, Stove and microwave 2025, New Fence 2018. Move in Ready! Call for your personal tour.
Disclaimer: Lot configuration and dimensions are estimates, not based on personal knowledge and come from a third party (Digital Map Products); therefore, you should not rely on the estimates and perform independent confirmation as to their accuracy
View neighborhood information
Ready to Sell your Home?
Request a complimentary home selling analysis featuring recently sold properties, market trends, home valuations and a personalized market update.
School information is computer generated and may not be accurate or current. Buyer must independently verify and confirm enrollment. Please contact the school district to determine the schools to which this property is zoned.










 Just listed
 Currency converter








 Share
Share


 Erase note
 You currently have no custom folders