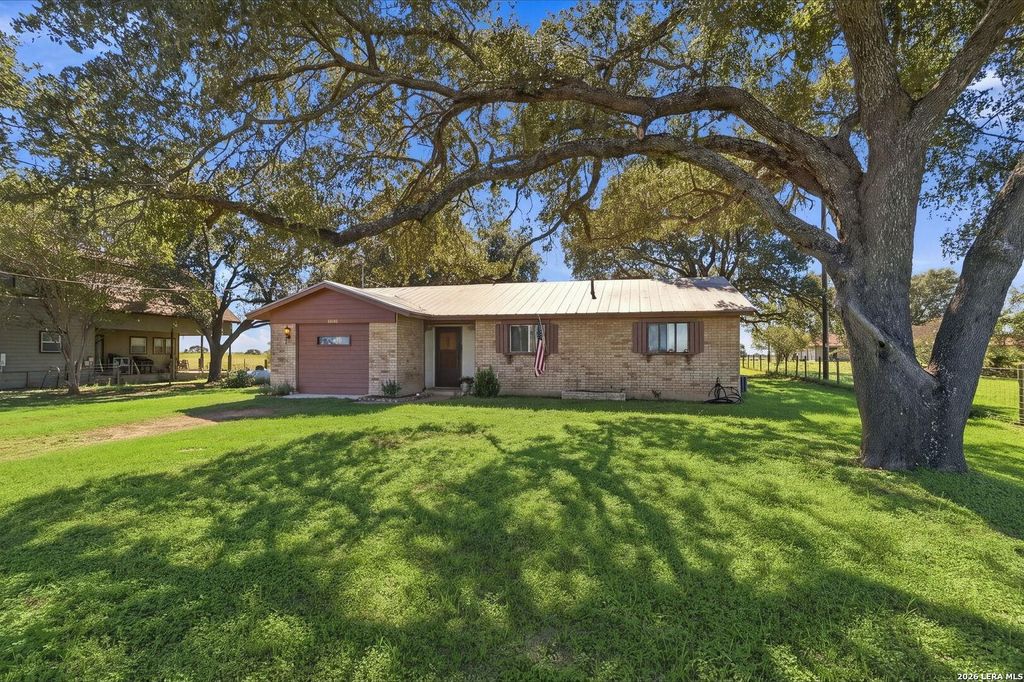
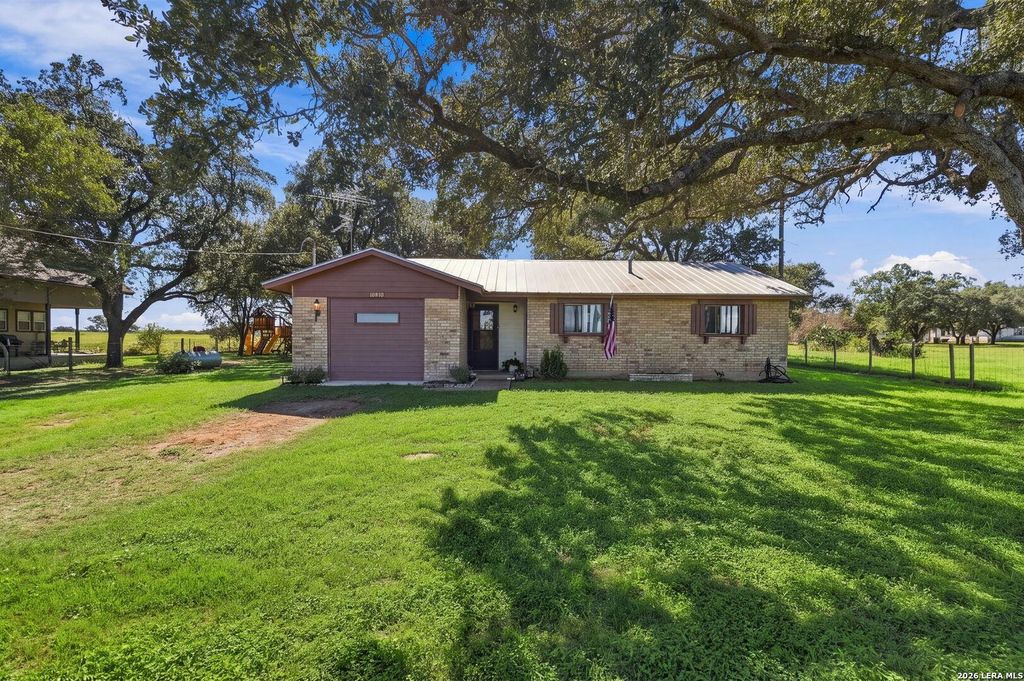
[[800]]10910 NEW SULPHUR SPRINGS RD is listed for sale at 229,000. The Single-Family property has 4 bedrooms, 2 Full Bathrooms, 1248 square feet, and was built in 1972.[[500]]Enjoy the freedom of country living with plenty of space for your hobbies, equipment, and outdoor projects! Situated on a spacious 0.62-acre lot, this 4-bedroom, 2-bathroom home offers approximately 1,248 square feet of comfortable living space and endless possibilities to make it your own. One of the propertys standout features is the impressive 1,160-square-foot implement shed, along with an additional 300-square-foot storage shed, providing exceptional space for equipment, tools, recreational vehicles, workshop projects, or extra storage. Inside, the functional layout offers flexibility, with a secondary bedroom that can easily serve as a home office, guest room, or hobby space. Outdoors, the generous acreage provides plenty of room for gardening, entertaining, or simply enjoying the peaceful surroundings. Additional highlights include a septic system and the added benefit of NO HOA, giving you greater flexibility to enjoy your property. Located within East Central ISD, this home o
Enjoy the freedom of country living with plenty of space for your hobbies, equipment, and outdoor projects! Situated on a spacious 0.62-acre lot, this 4-bedroom, 2-bathroom home offers approximately 1,248 square feet of comfortable living space and endless possibilities to make it your own. One of the property's standout features is the impressive 1,160-square-foot implement shed, along with an additional 300-square-foot storage shed, providing exceptional space for equipment, tools, recreational vehicles, workshop projects, or extra storage. Inside, the functional layout offers flexibility, with a secondary bedroom that can easily serve as a home office, guest room, or hobby space. Outdoors, the generous acreage provides plenty of room for gardening, entertaining, or simply enjoying the peaceful surroundings. Additional highlights include a septic system and the added benefit of NO HOA, giving you greater flexibility to enjoy your property. Located within East Central ISD, this home o
Disclaimer: Lot configuration and dimensions are estimates, not based on personal knowledge and come from a third party (Digital Map Products); therefore, you should not rely on the estimates and perform independent confirmation as to their accuracy
View neighborhood information
Ready to Sell your Home?
Request a complimentary home selling analysis featuring recently sold properties, market trends, home valuations and a personalized market update.
School information is computer generated and may not be accurate or current. Buyer must independently verify and confirm enrollment. Please contact the school district to determine the schools to which this property is zoned.







 Just listed
 Currency converter





 Share


 Erase note
 You currently have no custom folders